
14626 Dorchester Avenue, Dolton, IL, 60419

Save
Ask
Tour
Hide
Share
$175,000
New Listing

14626 Dorchester Avenue
Dolton, IL 60419

For Sale|Single Family Residence|Active
4
Beds
3
Total Baths
3
Full Baths
1,864
SqFt
$94
/SqFt
1958
Built
County:
Cook
Listing Courtesy of MRED as distributed by MLS Grid of Real Broker, LLC

Due to the health concerns created by Coronavirus we are offering personal 1-1 online video walkthough tours where possible.

14626 Dorchester Avenue14626 Dorchester Avenue14626 Dorchester Avenue14626 Dorchester Avenue
Save
Ask
Tour
Hide
Share

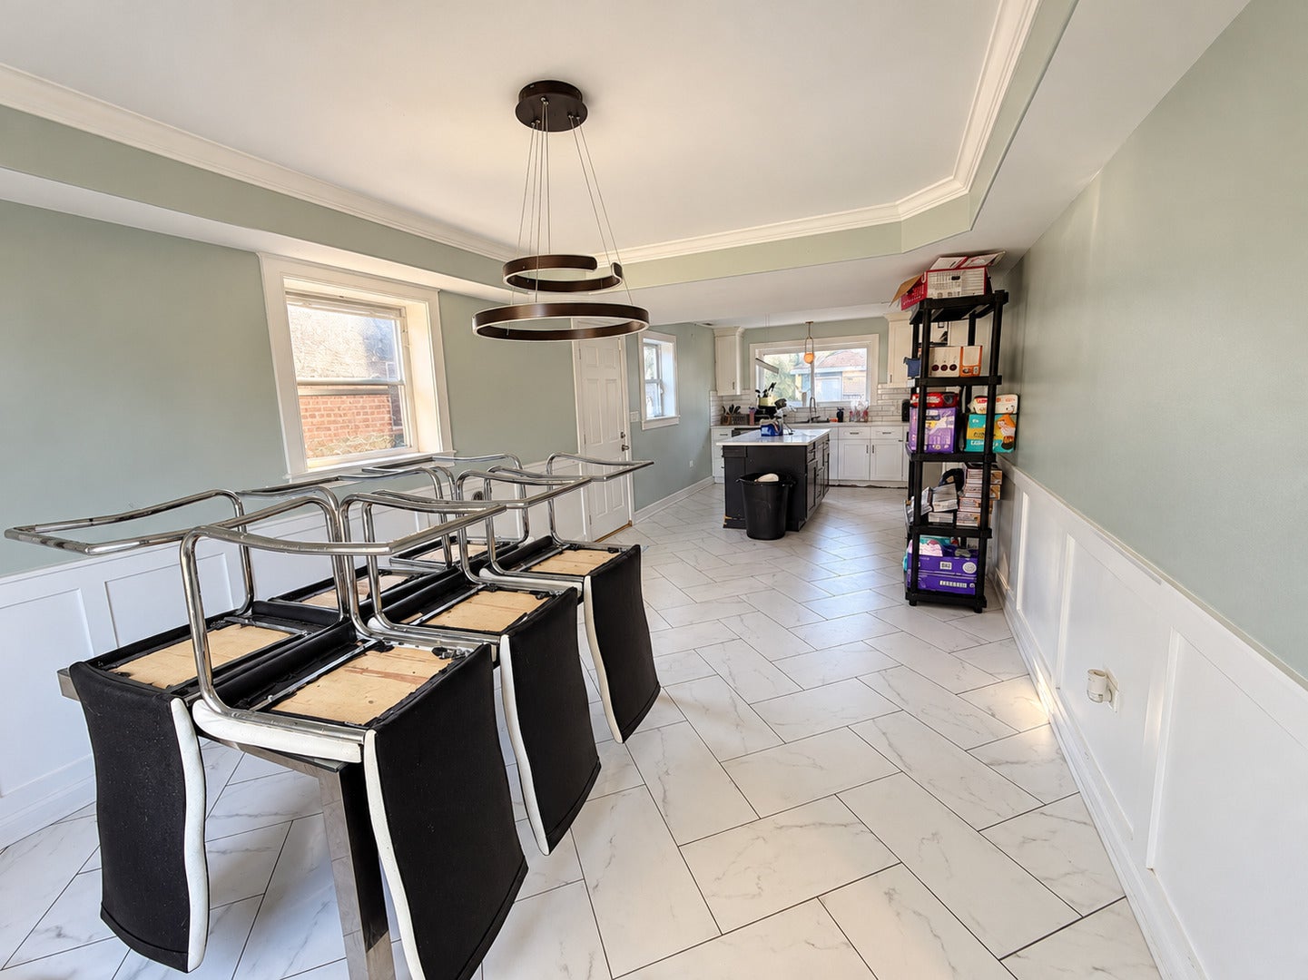
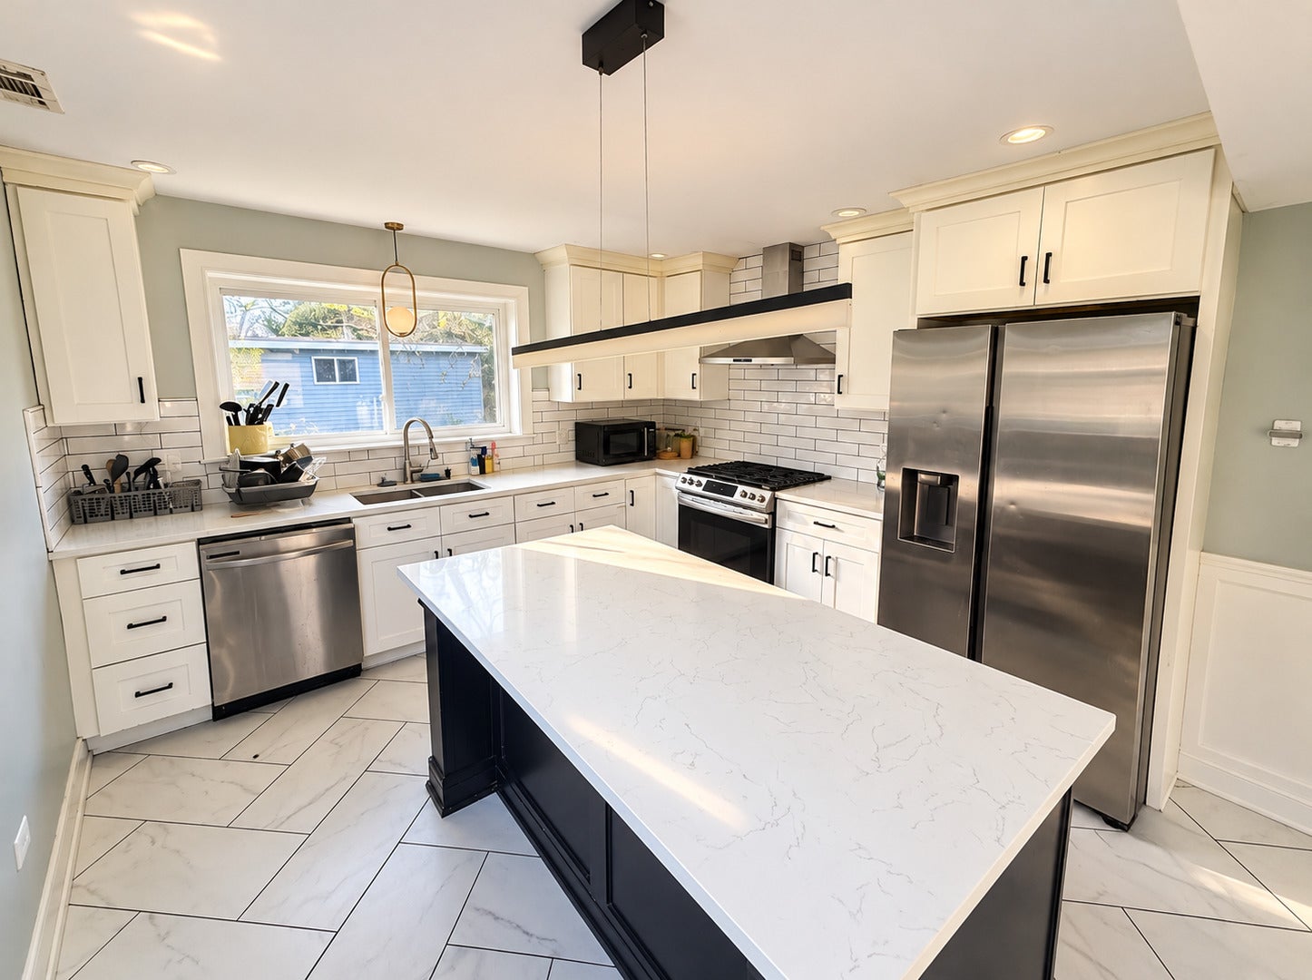
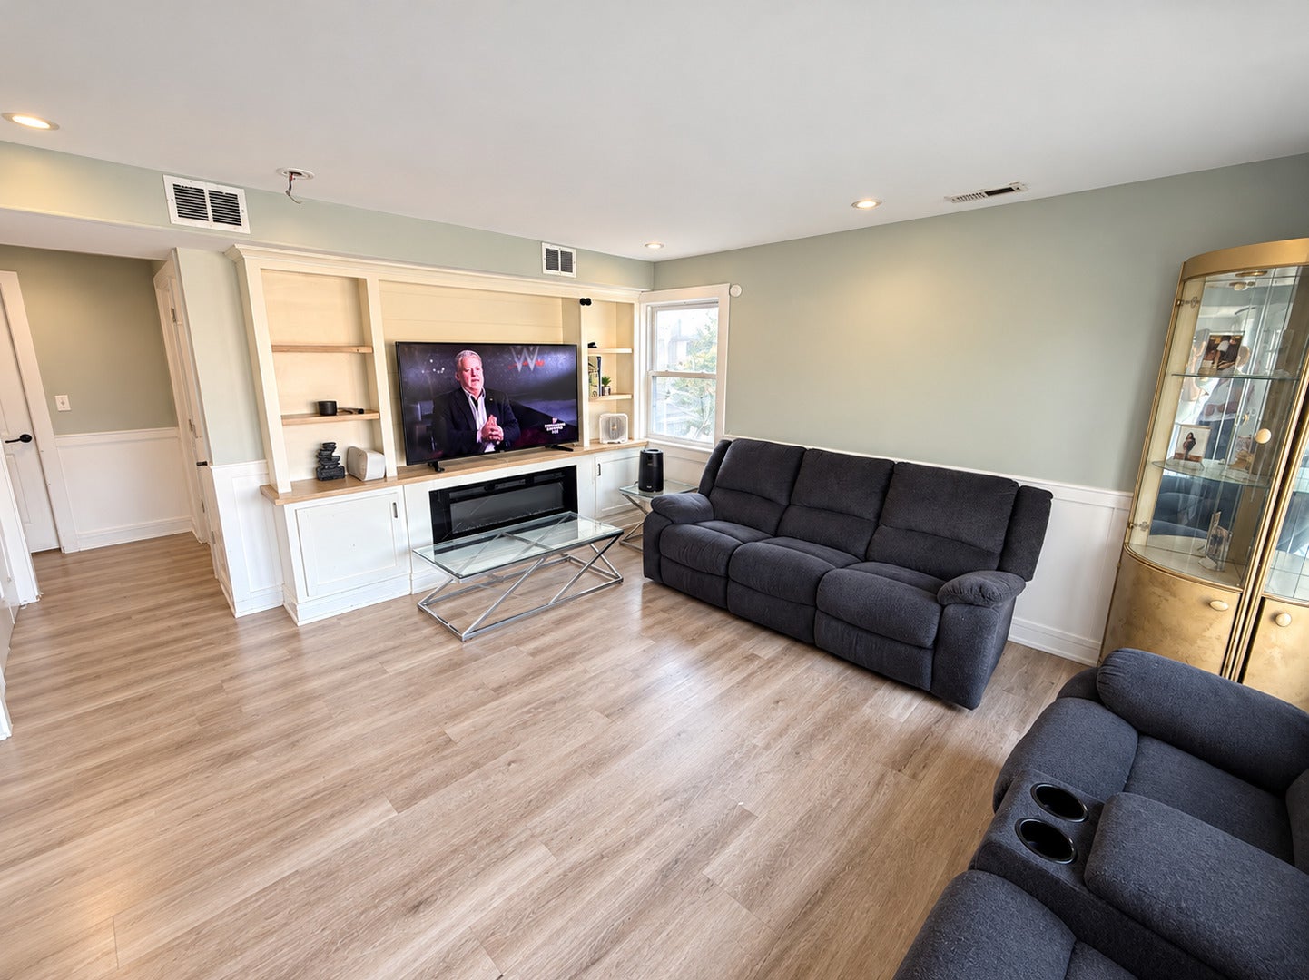
Welcome to this beautifully updated home, thoughtfully renovated in 2021 with modern finishes and stylish details throughout! Upon entering, you'll find a custom-built entertainment center featuring built-in shelving and an electric fireplace. The spacious dining room showcases an elegant tray ceiling and marble-look tile flooring, flowing into a well-appointed kitchen with white shaker cabinets, a custom island, quartz countertops, and Samsung stainless steel appliances. The generously sized primary suite offers a walk-in closet and private bathroom complete with a double-sink vanity and beautiful tilework. Two additional full bathrooms feature attractive tile finishes and high-end fixtures. The 2021 renovation included updates to the plumbing, electrical systems, windows, siding, and a high-efficiency furnace with a smart thermostat. Conveniently located near shopping, dining, and easy access to I-94, this home offers a great combination of comfort, style, and functionality. Schedule your showing today!

Save
Ask
Tour
Hide
Share
Listing Snapshot
Price 
$175,000
Days On Site 
0 Days
Bedrooms 
4
Inside Area (SqFt) 
1,864 sqft
Total Baths 
3
Full Baths 
3
Partial Baths 
N/A
Lot Size 
0.1129 Acres
Year Built 
1958
MLS Number 
12810868
Status 
Active
Property Tax 
$4,900
HOA/Condo/Coop Fees 
N/A
Sq Ft Source 
Estimated
Friends & Family
Recent Activity
3 hours agoListing updated with changes from the MLS
3 hours agoListing first seen on site
General Features
Acres 
0.1129
Garage 
Yes
Garage Spaces 
2
Parking 
DetachedGarage
Parking Spaces 
2
Property Sub Type 
Single Family Residence
Sewer 
Public Sewer
Style 
Cape Cod
Interior Features
Appliances 
RangeMicrowaveDishwasherRefrigeratorStainless Steel Appliance(s)Range Hood
Basement 
None
Cooling 
Central Air
Fireplace 
Yes
Fireplace Features 
Family RoomElectric
Fireplaces 
1
Interior 
Walk-In Closet(s)
Laundry Features 
Upper LevelGas Dryer Hookup
Bedroom 2 
Dimensions - 18X12Level - Second
Bedroom 3 
Dimensions - 12X10Level - Main
Bedroom 4 
Dimensions - 11X10Level - Second
Dining Room 
Dimensions - 16X11Level - Main
Family Room 
Kitchen 
Dimensions - 14X12Level - MainDescription - Island,Updated Kitchen
Laundry 
Dimensions - 3X3Level - Second
Living Room 
Dimensions - 15X14Level - Main
Master Bedroom 
Dimensions - 18X14Level - Second
Save
Ask
Tour
Hide
Share
Exterior Features
Construction Details 
Vinyl SidingBrick
Roof 
Asphalt
Community Features
MLS Area 
Dolton
School District 
205
Township 
Thornton
Schools
School District
205
Elementary School
Unknown
Middle School
Unknown
High School
Unknown
Listing Courtesy of MRED as distributed by MLS Grid of Real Broker, LLC


Based on information submitted to the MLS GRID as of 2026-11-18 12:23 AM UTC. All data is obtained from various sources and may not have been verified by broker or MLS GRID. Supplied Open House Information is subject to change without notice. All information should be independently reviewed and verified for accuracy. Properties may or may not be listed by the office/agent presenting the information.
Last checked: 2026-11-18 12:23 AM UTC
MRED DMCA Copyright Information Copyright © 2026 Midwest Real Estate Data LLC. All rights reserved.

Neighborhood & Commute
Source: Walkscore
Disclosure: Community information and market data powered by Constellation Data Labs. Information is deemed reliable but not guaranteed.
Save
Ask
Tour
Hide
Share