
870 E Old Willow Road 160, Prospect Heights, IL, 60070

Save
Ask
Tour
Hide
Share
$225,000
New Listing

870 E Old Willow Road 160
Prospect Heights, IL 60070

For Sale|Condominium|Active
2
Beds
1
Total Bath
1
Full Bath
800
SqFt
$281
/SqFt
1976
Built
Subdivision:
Old Willow Falls
County:
Cook
Listing Courtesy of MRED as distributed by MLS Grid of Berkshire Hathaway HomeServices American Heritage

Due to the health concerns created by Coronavirus we are offering personal 1-1 online video walkthough tours where possible.
870 E Old Willow Road 160870 E Old Willow Road 160870 E Old Willow Road 160870 E Old Willow Road 160
Save
Ask
Tour
Hide
Share

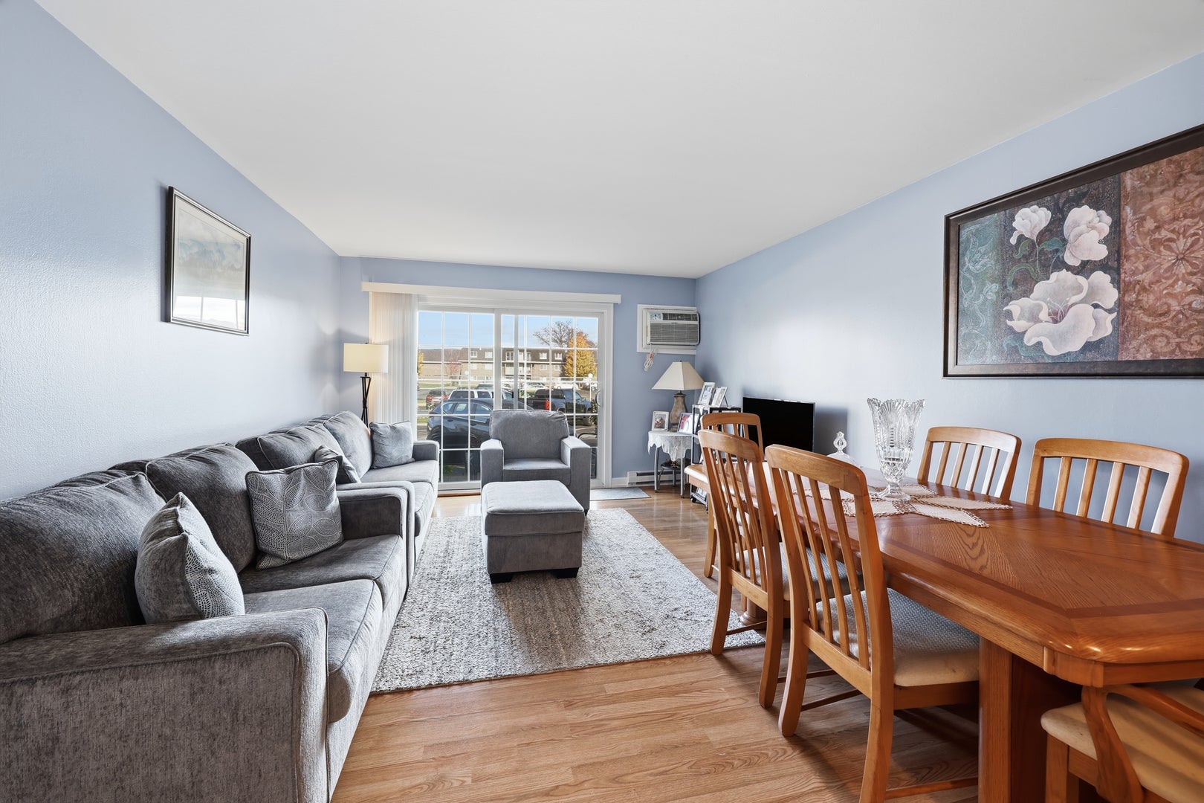
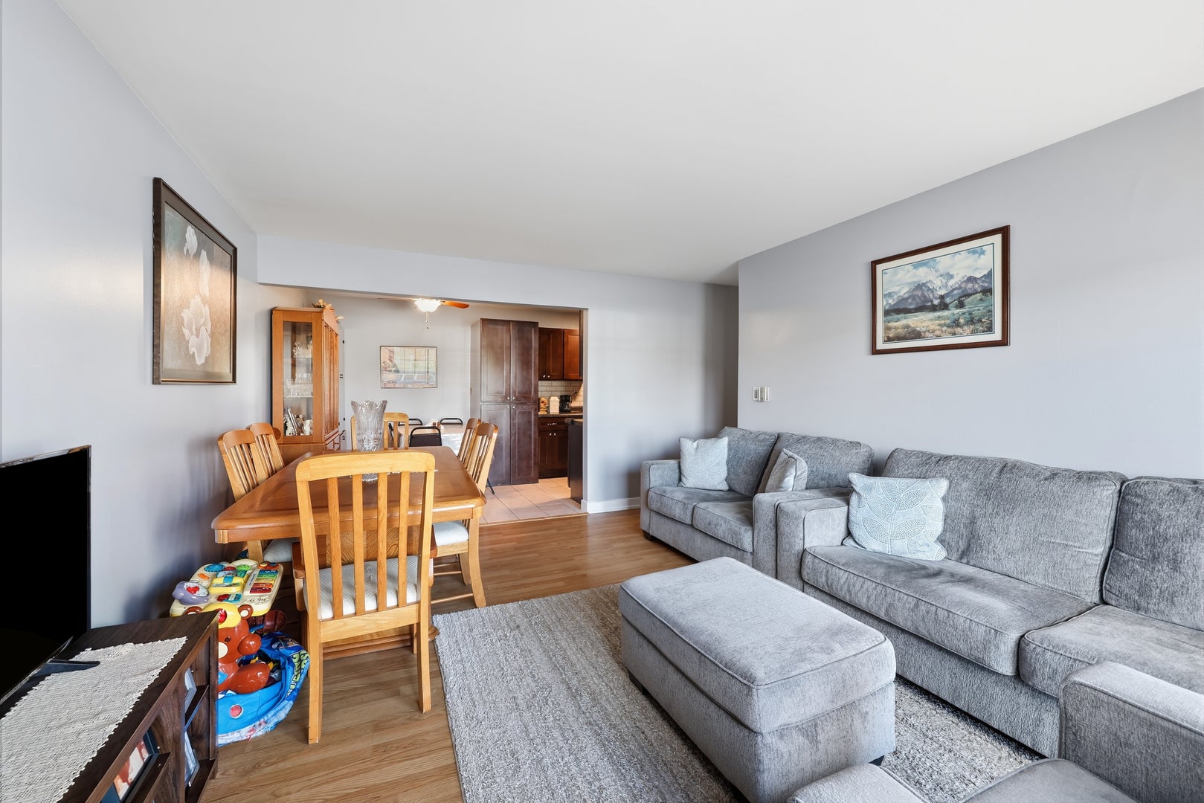
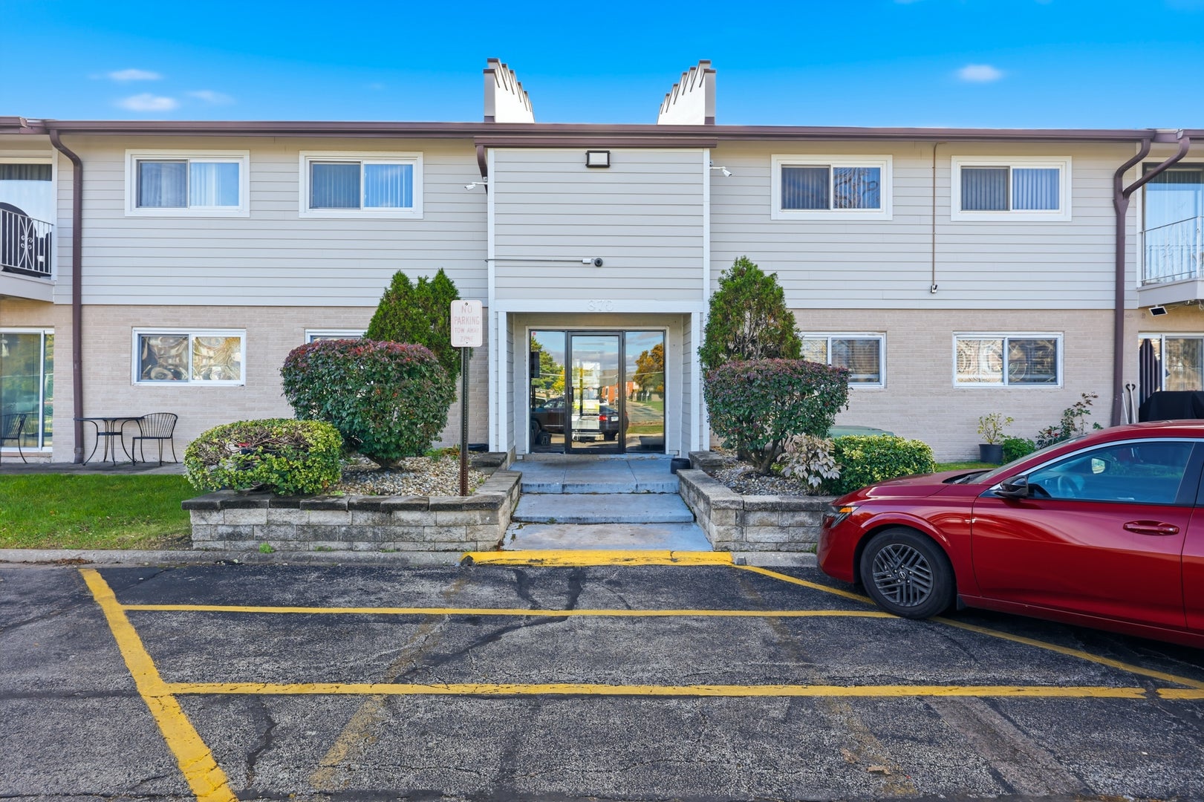
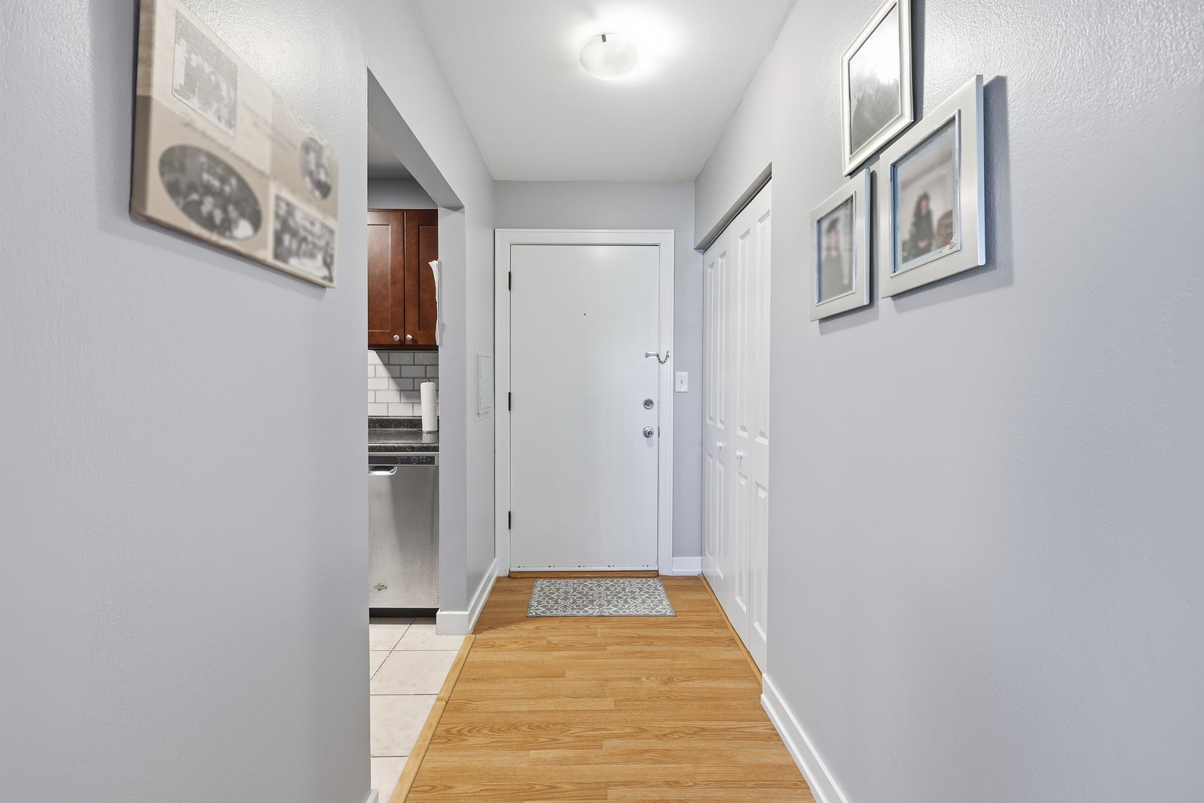
Welcome home to this well maintained and updated first-floor condo! Freshly painted throughout, this move-in-ready 2-bedroom, 1-bath residence offers comfortable living with and an easy-care lifestyle. The eat-in kitchen features cherry cabinets and space for a table. Laminate hardwood flooring flows throughout the living room, hallway, and both bedrooms. The updated bathroom boasts a newer vanity, lighting, and tiles. White doors and trim add a fresh, modern touch to every room. Enjoy the courtyard with private playground and green space. An assigned parking space is included, and additional unassigned spots are available. Storage unit located on the second floor. Laundry facilities are available on both the first and second floors for added convenience. Monthly association fees include water garbage service, exterior maintenance, snow removal and lawn care. Ideally situated near shopping, dining, parks, transportation, and major roadways. Don't miss this fantastic opportunity!

Save
Ask
Tour
Hide
Share
Listing Snapshot
Price 
$225,000
Days On Site 
0 Days
Bedrooms 
2
Inside Area (SqFt) 
800 sqft
Total Baths 
1
Full Baths 
1
Partial Baths 
N/A
Lot Size 
N/A
Year Built 
1976
MLS Number 
12810736
Status 
Active
Property Tax 
$4,559
HOA/Condo/Coop Fees 
$284 monthly
Sq Ft Source 
Assessor
Friends & Family
Recent Activity
3 hours agoListing updated with changes from the MLS
3 hours agoListing first seen on site
General Features
Number Of Stories 
1
Parking 
Assigned
Parking Spaces 
1
Pets 
Cats OKDogs OKNumber Limit
Property Sub Type 
Condominium
Sewer 
Public Sewer
Special Circumstances 
Real Estate Owned
Water Source 
Public
Interior Features
Basement 
None
Cooling 
Wall Unit(s)
Heating 
Baseboard
Bedroom 2 
Dimensions - 13X10Level - Main
Bedroom 3 
Bedroom 4 
Dining Room 
Dimensions - 8X9Level - Main
Family Room 
Kitchen 
Dimensions - 9X8Level - Main
Laundry 
Living Room 
Dimensions - 17X13Level - Main
Master Bedroom 
Dimensions - 15X10Level - Main
Save
Ask
Tour
Hide
Share
Exterior Features
Construction Details 
Other
Community Features
Association Fee 
$284.0
Association Fee Frequency 
Monthly
MLS Area 
Prospect Heights
School District 
214
Township 
Wheeling
Schools
School District
214
Elementary School
Unknown
Middle School
Unknown
High School
Unknown
Listing Courtesy of MRED as distributed by MLS Grid of Berkshire Hathaway HomeServices American Heritage


Based on information submitted to the MLS GRID as of 2026-11-18 12:23 AM UTC. All data is obtained from various sources and may not have been verified by broker or MLS GRID. Supplied Open House Information is subject to change without notice. All information should be independently reviewed and verified for accuracy. Properties may or may not be listed by the office/agent presenting the information.
Last checked: 2026-11-18 12:23 AM UTC
MRED DMCA Copyright Information Copyright © 2026 Midwest Real Estate Data LLC. All rights reserved.

Neighborhood & Commute
Source: Walkscore
Disclosure: Community information and market data powered by Constellation Data Labs. Information is deemed reliable but not guaranteed.
Save
Ask
Tour
Hide
Share