

337 Chicory Lane, Buffalo Grove, IL, 60089

Save
Ask
Tour
Hide
Share
$499,000
New Listing

337 Chicory Lane
Buffalo Grove, IL 60089

For Sale|Single Family Residence|Active
4
Beds
3
Total Baths
2
Full Baths
1
Partial Bath
2,634
SqFt
$189
/SqFt
1978
Built
County:
Lake
Listing Courtesy of MRED as distributed by MLS Grid of Keller Williams ONEChicago

Due to the health concerns created by Coronavirus we are offering personal 1-1 online video walkthough tours where possible.
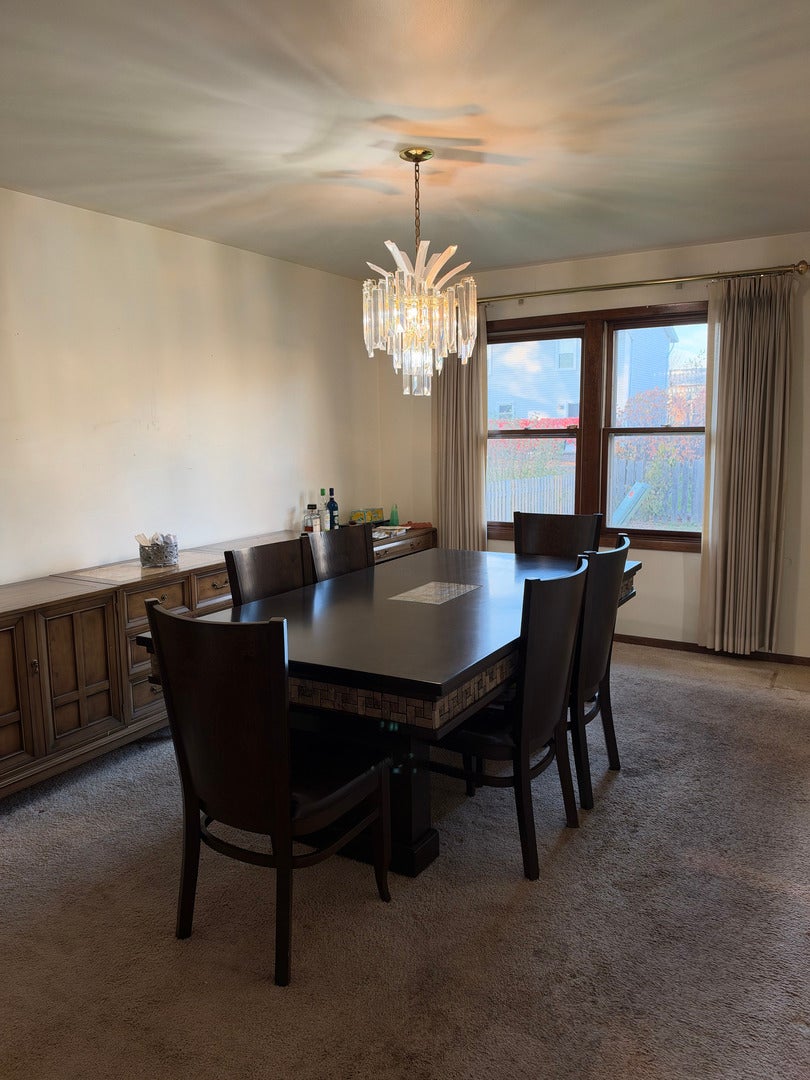
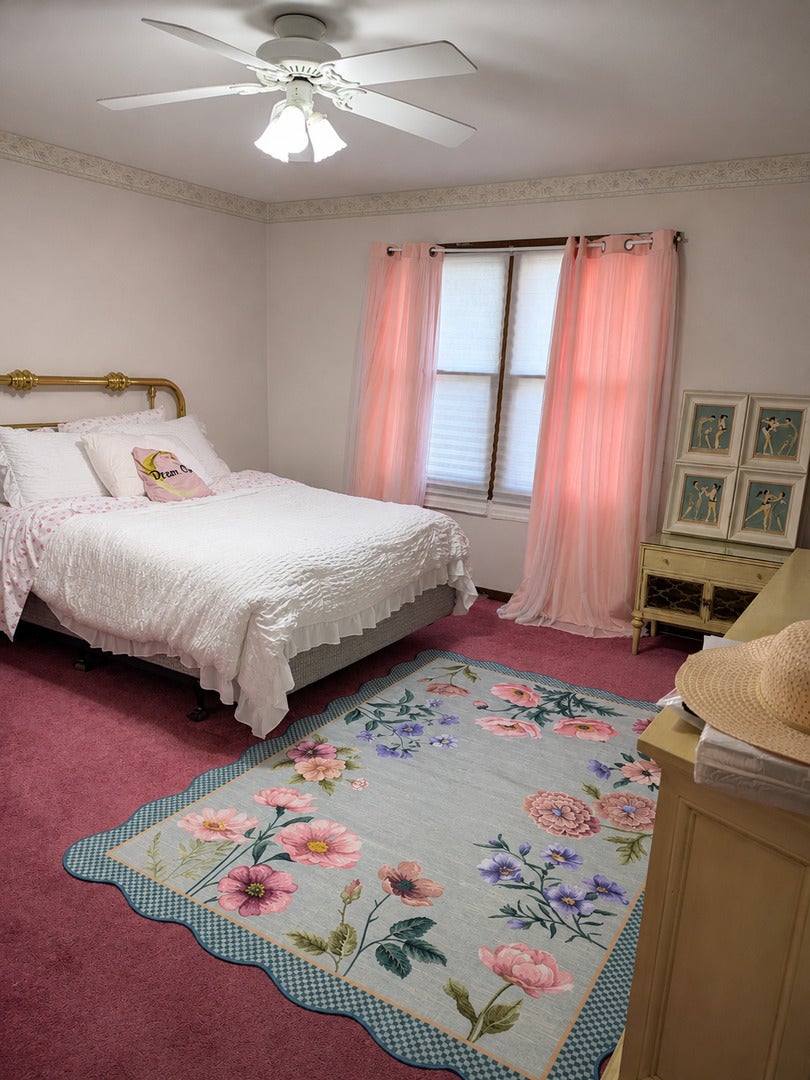
337 Chicory Lane337 Chicory Lane
Save
Ask
Tour
Hide
Share

Welcome to 337 Chicory Lane in Buffalo Grove! This inviting two-story home features 4 bedrooms and 2.5 bathrooms, offering a spacious and versatile layout with plenty of room for everyday living, relaxing and entertaining. Enjoy the comfort of suburban living with convenient access to local parks, walking and biking trails, recreational facilities, golf courses, shopping, dining and entertainment. Located within Aptakisic-Tripp School District 102 and Stevenson High School District 125, with convenient access to major roadways and commuter transportation. Discover all that Buffalo Grove has to offer while enjoying a place to make your own. Additional updates include a newer sump pump and a newer A/C unit.

Save
Ask
Tour
Hide
Share
Listing Snapshot
Price 
$499,000
Days On Site 
0 Days
Bedrooms 
4
Inside Area (SqFt) 
2,634 sqft
Total Baths 
3
Full Baths 
2
Partial Baths 
1
Lot Size 
N/A
Year Built 
1978
MLS Number 
12810104
Status 
Active
Property Tax 
$15,200
HOA/Condo/Coop Fees 
N/A
Sq Ft Source 
Estimated
Friends & Family
Recent Activity
3 hours agoListing updated with changes from the MLS
3 hours agoListing first seen on site
General Features
Attached Garage 
Yes
Garage 
Yes
Garage Spaces 
2
Parking 
AttachedGarage
Parking Spaces 
2
Property Sub Type 
Single Family Residence
Sewer 
Public Sewer
Water Source 
Public
Interior Features
Basement 
FinishedCrawl SpacePartial
Cooling 
Central Air
Bedroom 2 
Dimensions - 12X10Level - Second
Bedroom 3 
Dimensions - 13X10Level - Second
Bedroom 4 
Dimensions - 10X9Level - Main
Dining Room 
Dimensions - COMBOLevel - Main
Family Room 
Dimensions - 14X19Level - Main
Kitchen 
Dimensions - 11X13Level - Main
Laundry 
Dimensions - 11X18Level - Basement
Living Room 
Dimensions - 15X22Level - Main
Master Bedroom 
Dimensions - 14X14Level - Second
Save
Ask
Tour
Hide
Share
Exterior Features
Construction Details 
Aluminum SidingBrick
Community Features
MLS Area 
Buffalo Grove
School District 
Adlai E Stevenson High School
Township 
Vernon
Schools
School District
Adlai E Stevenson High School
Elementary School
Unknown
Middle School
Unknown
High School
Adlai E Stevenson High School
Listing Courtesy of MRED as distributed by MLS Grid of Keller Williams ONEChicago


Based on information submitted to the MLS GRID as of 2026-11-18 12:23 AM UTC. All data is obtained from various sources and may not have been verified by broker or MLS GRID. Supplied Open House Information is subject to change without notice. All information should be independently reviewed and verified for accuracy. Properties may or may not be listed by the office/agent presenting the information.
Last checked: 2026-11-18 12:23 AM UTC
MRED DMCA Copyright Information Copyright © 2026 Midwest Real Estate Data LLC. All rights reserved.

Neighborhood & Commute
Source: Walkscore
Disclosure: Community information and market data powered by Constellation Data Labs. Information is deemed reliable but not guaranteed.
Save
Ask
Tour
Hide
Share
