
7911 Kenneth Avenue, Skokie, IL, 60076

Save
Ask
Tour
Hide
Share
$469,000
New Listing

7911 Kenneth Avenue
Skokie, IL 60076

For Sale|Single Family Residence|Active
3
Beds
2
Total Baths
1
Full Bath
1
Partial Bath
1,265
SqFt
$371
/SqFt
1951
Built
County:
Cook
Listing Courtesy of MRED as distributed by MLS Grid of Charles Rutenberg Realty of IL

Due to the health concerns created by Coronavirus we are offering personal 1-1 online video walkthough tours where possible.
7911 Kenneth Avenue7911 Kenneth Avenue7911 Kenneth Avenue7911 Kenneth Avenue
Save
Ask
Tour
Hide
Share

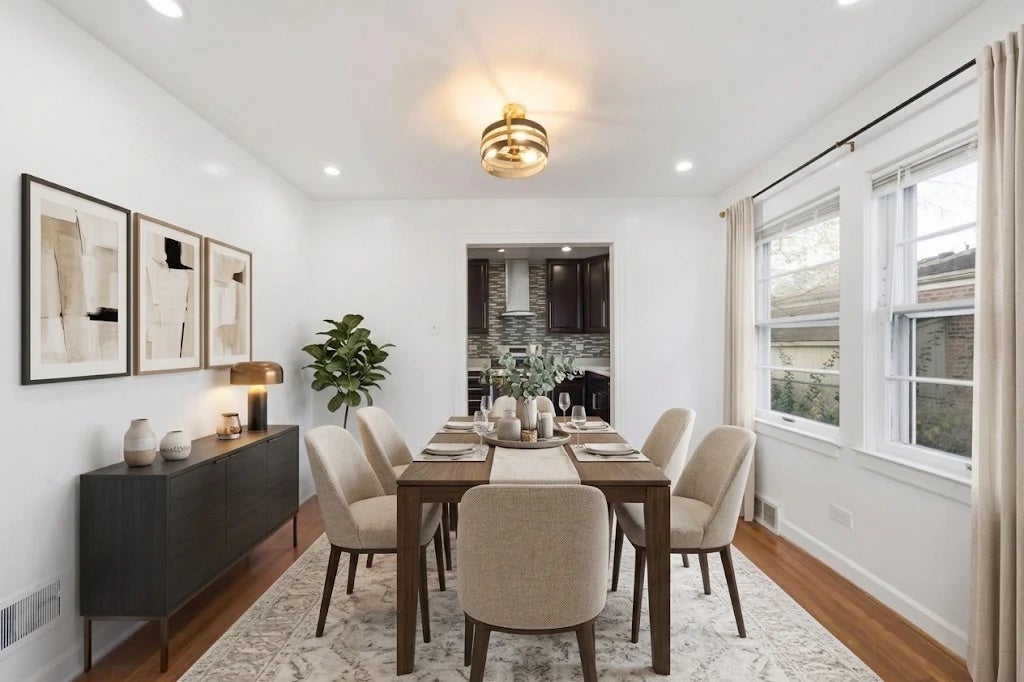
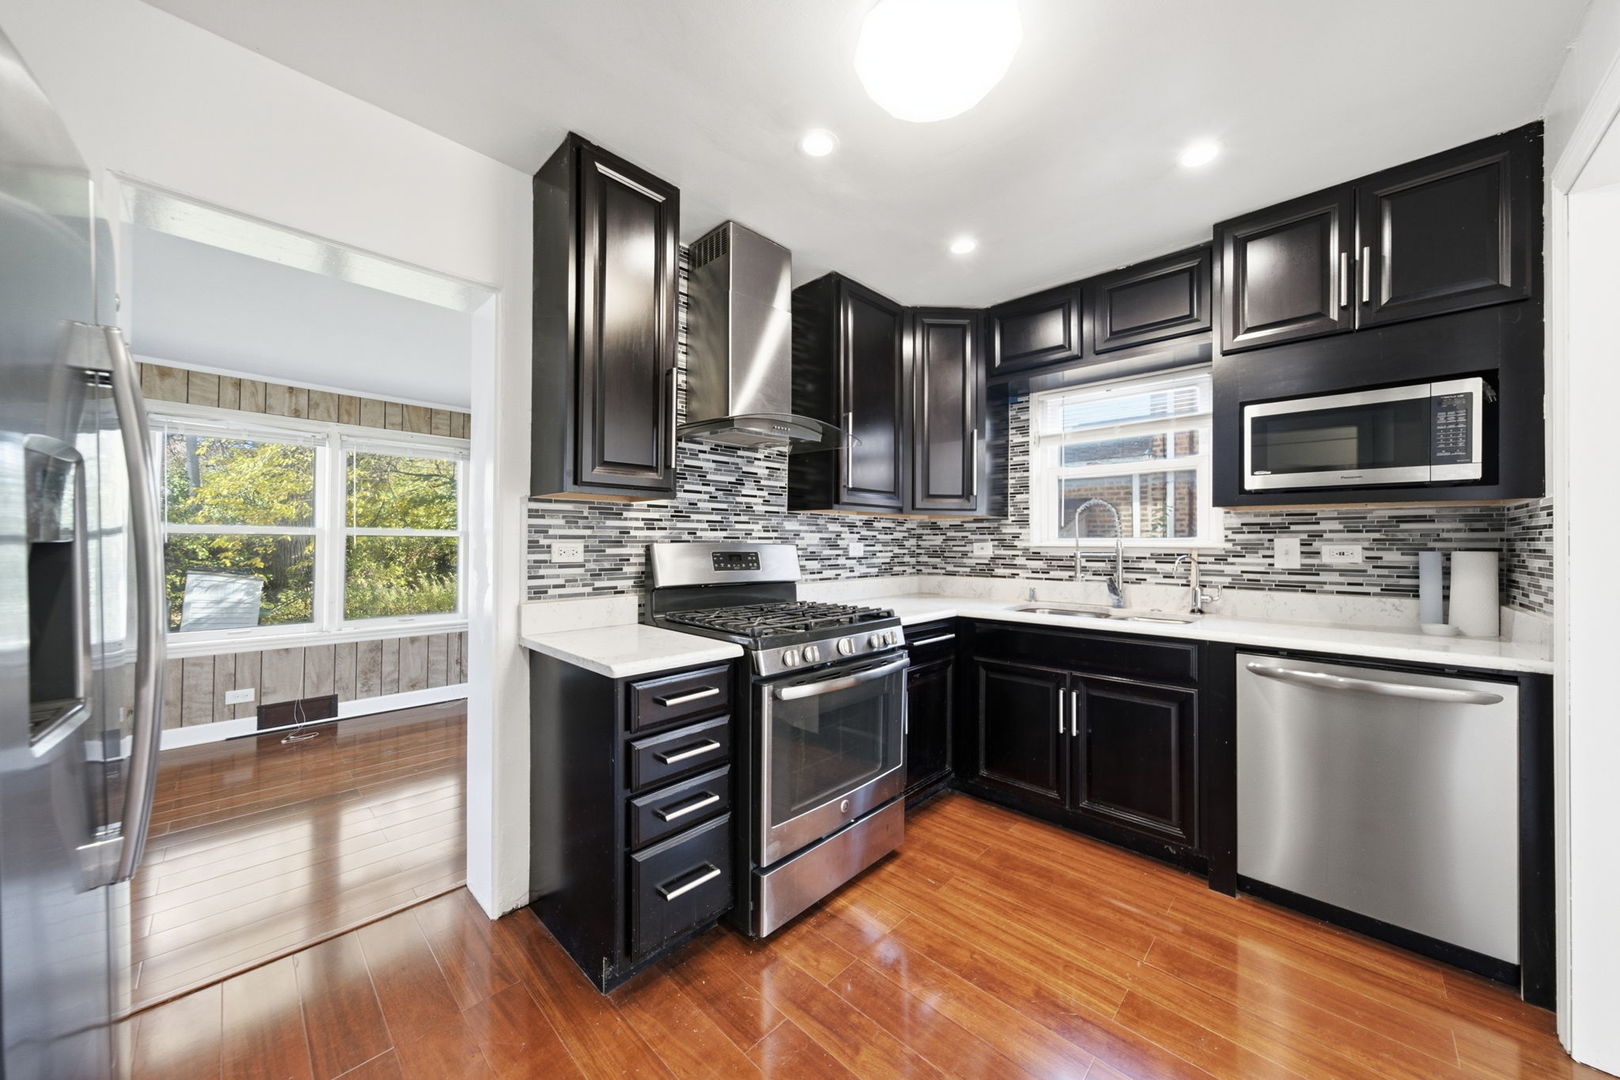
Elegant, beautifully maintained two-story brick home in a prime Skokie location that seamlessly blends classic character with modern, high-quality updates. Featuring 3 bedrooms, 1.1 baths, and a finished basement. This home offers comfortable living spaces and tremendous peace of mind with improvements already completed. All carpeting between the first and second floors has been removed to reveal and restore the original wood flooring, which now flows effortlessly through the living room, bedrooms, and staircases. Elegant chef-friendly kitchen features sleek quartz countertops, upgraded cabinetry, stylish tile backsplash, and stainless steel appliances. The bathrooms have also been updated. Stylish recessed lighting added throughout the living room, kitchen, bathrooms, and basement complements the home's fresh interior coat of paint. Both home and garage roofs being replaced within the last two years. Situated on a fantastic lot on a desirable residential street with easy access to local parks, shopping, dining, and top-tier schools, this turnkey home is a must-see. Amazing location!

Save
Ask
Tour
Hide
Share
Listing Snapshot
Price 
$469,000
Days On Site 
0 Days
Bedrooms 
3
Inside Area (SqFt) 
1,265 sqft
Total Baths 
2
Full Baths 
1
Partial Baths 
1
Lot Size 
N/A
Year Built 
1951
MLS Number 
12809997
Status 
Active
Property Tax 
$10,693
HOA/Condo/Coop Fees 
N/A
Sq Ft Source 
Estimated
Friends & Family
Recent Activity
3 hours agoListing updated with changes from the MLS
4 hours agoListing first seen on site
General Features
Garage 
Yes
Garage Spaces 
1
Parking 
Garage Door OpenerDetachedGarage
Parking Spaces 
1
Property Sub Type 
Single Family Residence
Sewer 
Public Sewer
Water Source 
Public
Interior Features
Appliances 
RangeMicrowaveDishwasherRefrigeratorWasherDryerStainless Steel Appliance(s)Water Purifier
Basement 
FinishedFull
Cooling 
Central Air
Flooring 
Hardwood
Heating 
Forced Air
Interior 
Granite Counters
Laundry Features 
Gas Dryer HookupIn Unit
Bedroom 2 
Dimensions - 13X10Level - Second
Bedroom 3 
Dimensions - 11X10Level - Second
Bedroom 4 
Dining Room 
Dimensions - 11X8Level - Main
Family Room 
Dimensions - 20X9Level - Main
Kitchen 
Dimensions - 13X8Level - Main
Laundry 
Dimensions - 10X8Level - Basement
Living Room 
Dimensions - 20X11Level - Main
Master Bedroom 
Dimensions - 14X10Level - Second
Save
Ask
Tour
Hide
Share
Exterior Features
Construction Details 
Brick
Community Features
MLS Area 
Skokie
School District 
219
Township 
Niles
Schools
School District
219
Elementary School
Unknown
Middle School
Unknown
High School
Unknown
Listing Courtesy of MRED as distributed by MLS Grid of Charles Rutenberg Realty of IL


Based on information submitted to the MLS GRID as of 2026-11-18 12:23 AM UTC. All data is obtained from various sources and may not have been verified by broker or MLS GRID. Supplied Open House Information is subject to change without notice. All information should be independently reviewed and verified for accuracy. Properties may or may not be listed by the office/agent presenting the information.
Last checked: 2026-11-18 12:23 AM UTC
MRED DMCA Copyright Information Copyright © 2026 Midwest Real Estate Data LLC. All rights reserved.

Neighborhood & Commute
Source: Walkscore
Disclosure: Community information and market data powered by Constellation Data Labs. Information is deemed reliable but not guaranteed.
Save
Ask
Tour
Hide
Share