Skip to content
8060 W Woodvale Road
Frankfort, IL 60423
For Sale | Single Family Residence | Active
Listing Courtesy of MRED as distributed by MLS Grid of Crosstown Realtors, Inc.
Due to the health concerns created by Coronavirus we are offering personal 1-1 online video walkthough tours where possible.
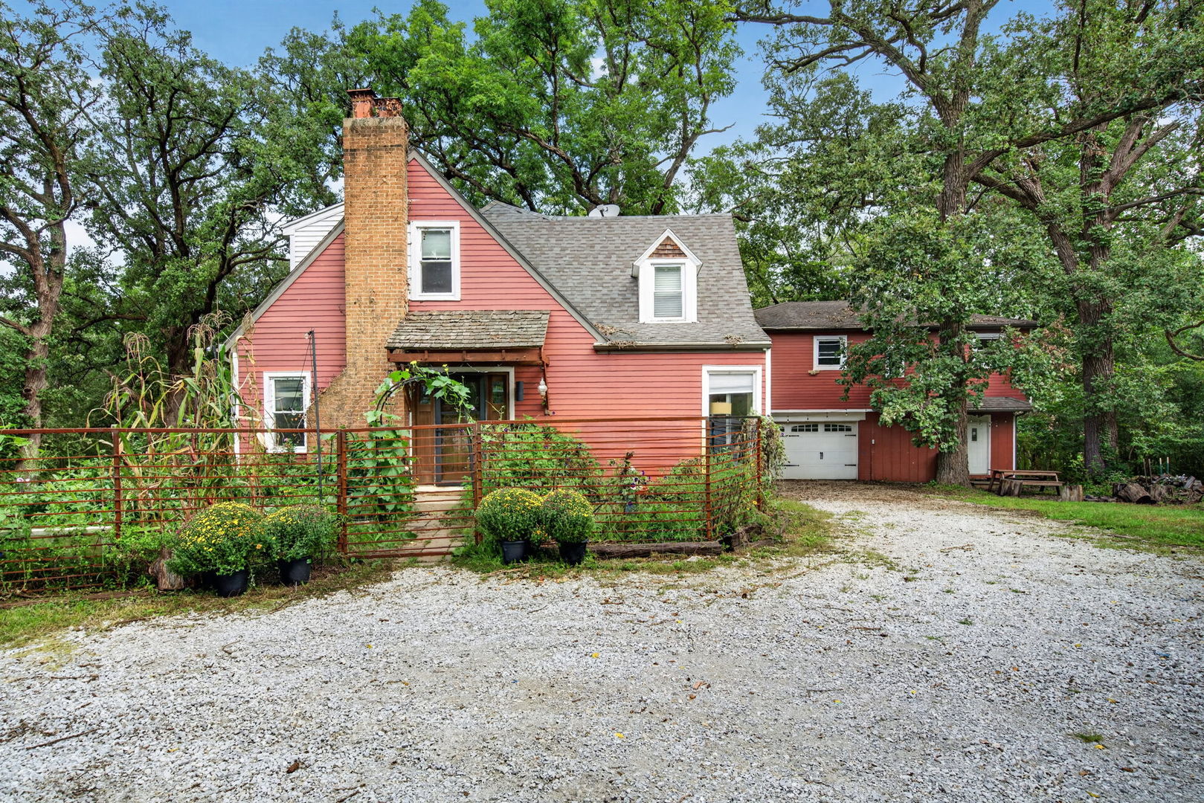
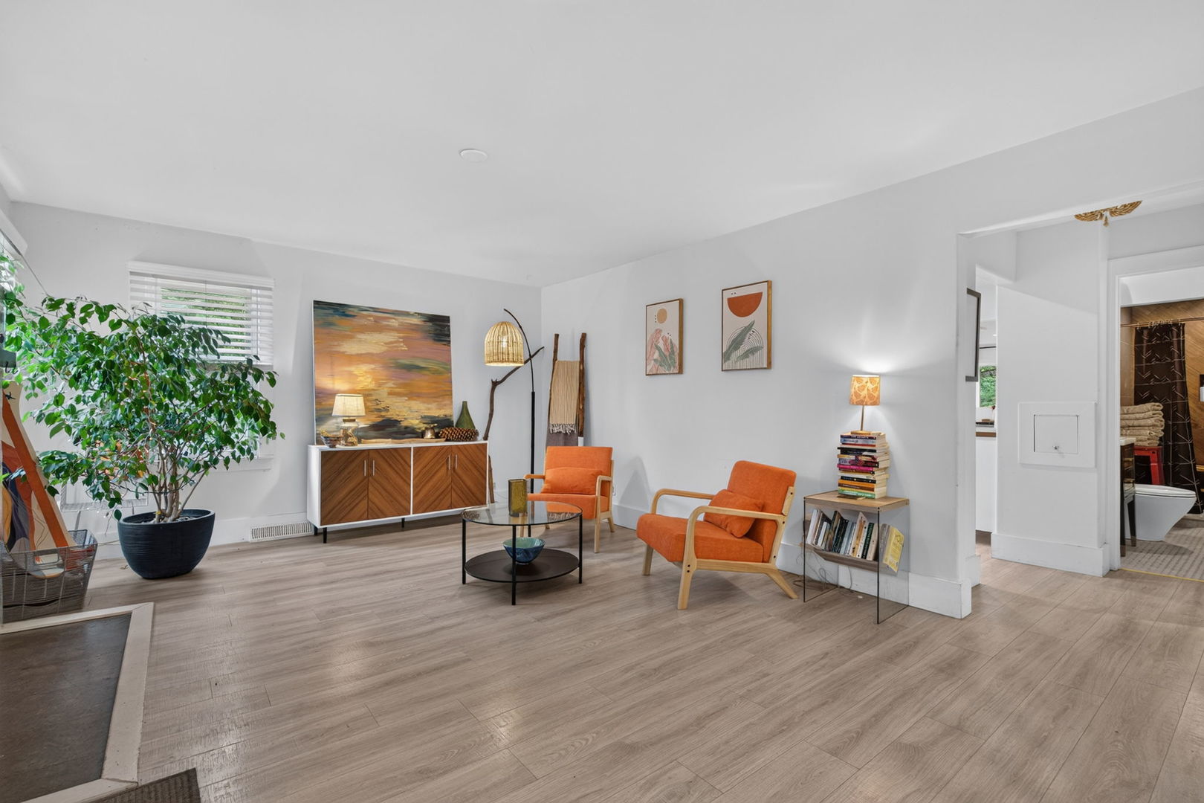
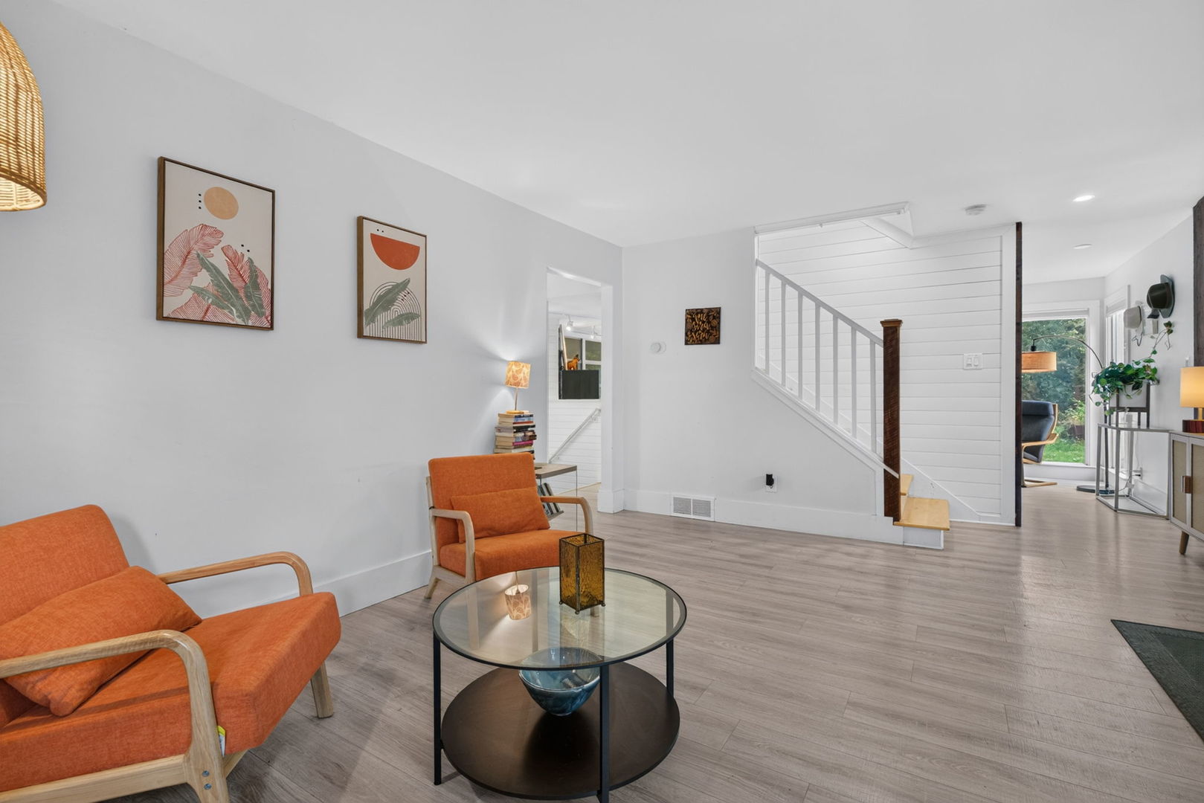
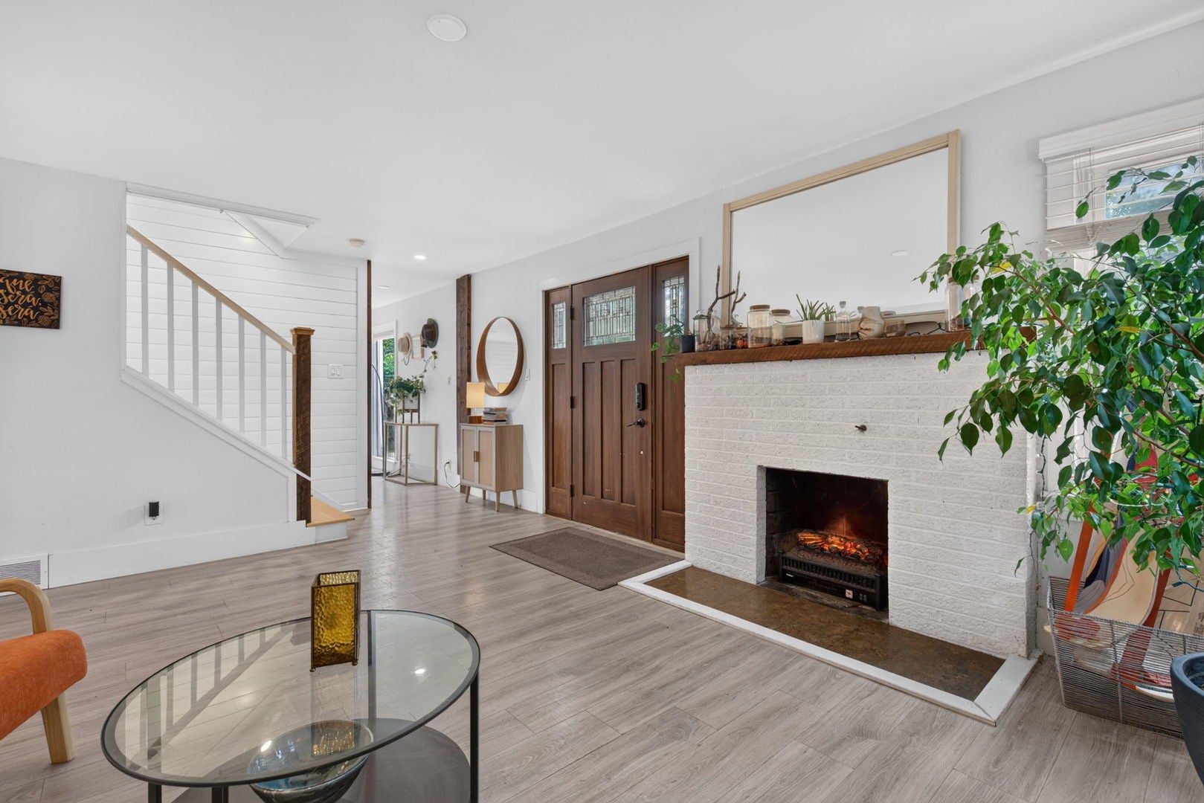
Spacious and unique home offering a versatile layout with plenty of room to make your own. The main level features luxury vinyl flooring, a spacious living room and dining room, and an open-concept kitchen with a Wolf range, butcher-style countertops, and an adjoining den. The main second level features 3 bedrooms, including a spacious primary bedroom with generous closet space. A private addition above the garage offers approximately 1,100 square feet with 2 bedrooms, a full bath, kitchen, and living room-perfect for related living, guests, or additional flexible space. A large deck provides additional outdoor living space. Plenty of room and possibilities throughout!
Listing Snapshot
Inside Area (SqFt)
2,440 sqft
Recent Activity
2 hours ago Listing updated with changes from the MLS 2 hours ago Listing first seen on site
General Features
Foundation
Concrete Perimeter
Parking
Gravel Garage Door Opener Attached Garage
Property Sub Type
Single Family Residence
Interior Features
Appliances
Range Microwave Dishwasher Refrigerator Washer Dryer Stainless Steel Appliance(s)
Basement
Sump Pump Unfinished Full
Cooling
Ceiling Fan(s) Window Unit(s)
Fireplace Features
Living Room Wood Burning
Interior
Built-in Features Walk-In Closet(s)
Laundry Features
Gas Dryer Hookup
Bedroom 2
Dimensions - 19X10
Bedroom 3
Dimensions - 16X14
Bedroom 4
Dimensions - 12X10
Bedroom 5
Dimensions - 12X10
Bonus Room
Dimensions - 13X13
Dining Room
Dimensions - 22X10 Level - Main
Eating Area
Dimensions - 17X13
Family Room
Dimensions - 13X13 Level - Main
Kitchen
Dimensions - 18X13 Level - Main Description - Eating Area-Table Space
Kitchen- 2nd
Dimensions - 12X11
Living Room
Dimensions - 21X14 Level - Main
Master Bedroom
Dimensions - 20X18
Mud Room
Dimensions - 15X13 Level - Main
Office
Dimensions - 12X11
Recreation Rm
Dimensions - 22X15
Exterior Features
Construction Details
Vinyl Siding
Community Features
School District
Lincoln-Way East High School
Schools
School District Lincoln-Way East High School
High School Lincoln-Way East High School
Listing Courtesy of MRED as distributed by MLS Grid of Crosstown Realtors, Inc.
Based on information submitted to the MLS GRID as of 2026-10-28 11:16 PM UTC. All data is obtained from various sources and may not have been verified by broker or MLS GRID. Supplied Open House Information is subject to change without notice. All information should be independently reviewed and verified for accuracy. Properties may or may not be listed by the office/agent presenting the information.
Last checked: 2026-10-28 11:16 PM UTC
MRED DMCA Copyright Information Copyright © 2026 Midwest Real Estate Data LLC. All rights reserved.
Source: Walkscore
Disclosure: Community information and market data powered by Constellation Data Labs. Information is deemed reliable but not guaranteed.