

25542 W Alabaster CirclePlainfield, IL 60544
Due to the health concerns created by Coronavirus we are offering personal 1-1 online video walkthough tours where possible.
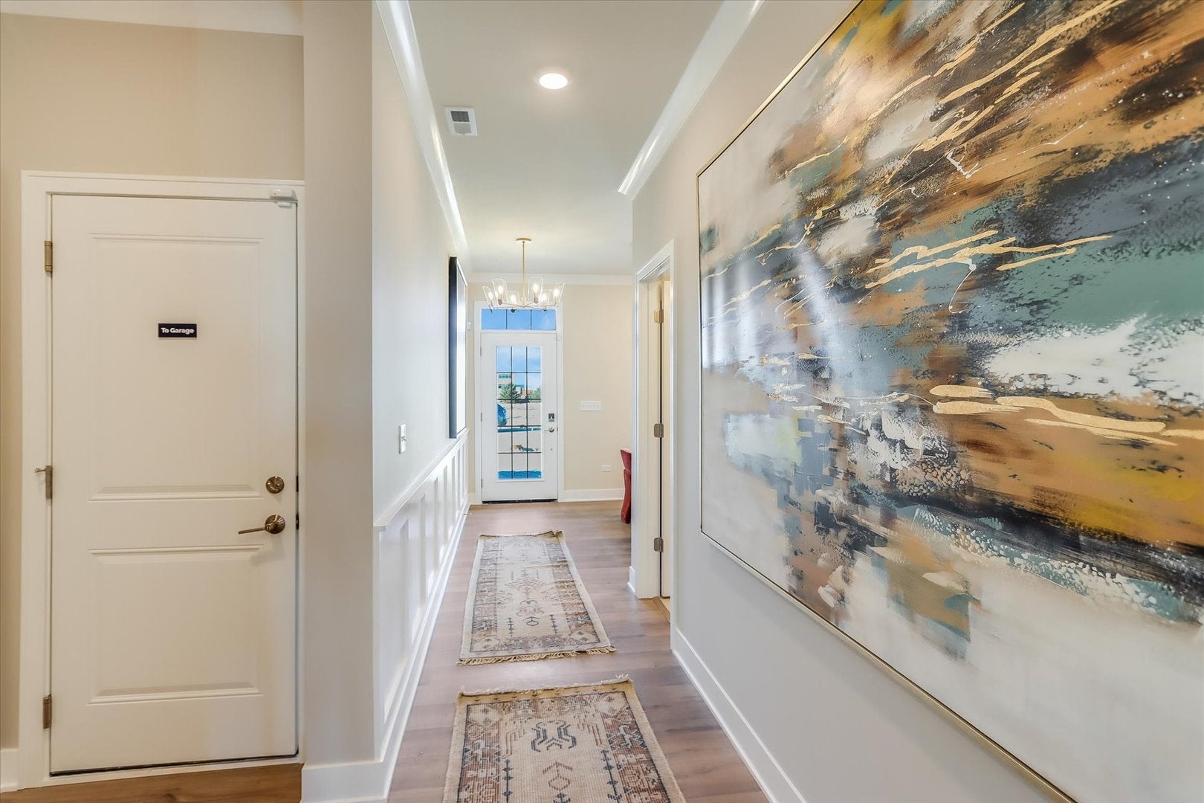
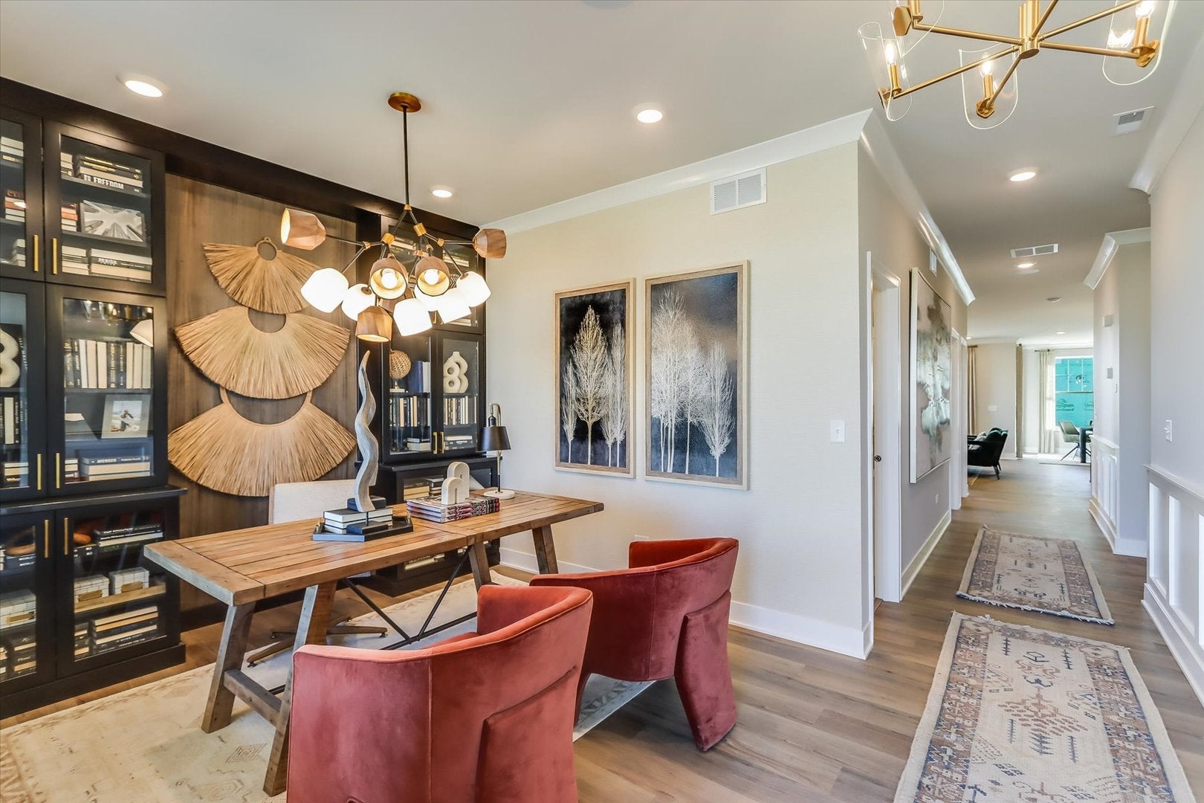
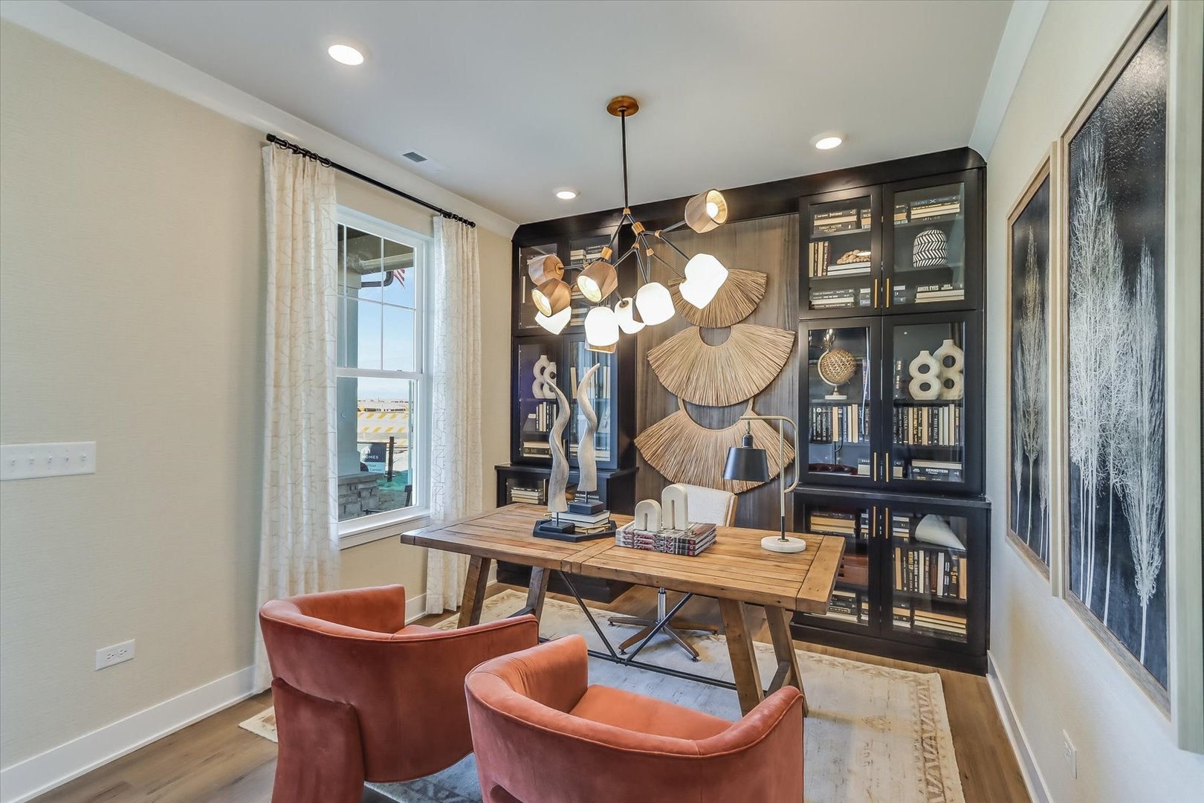
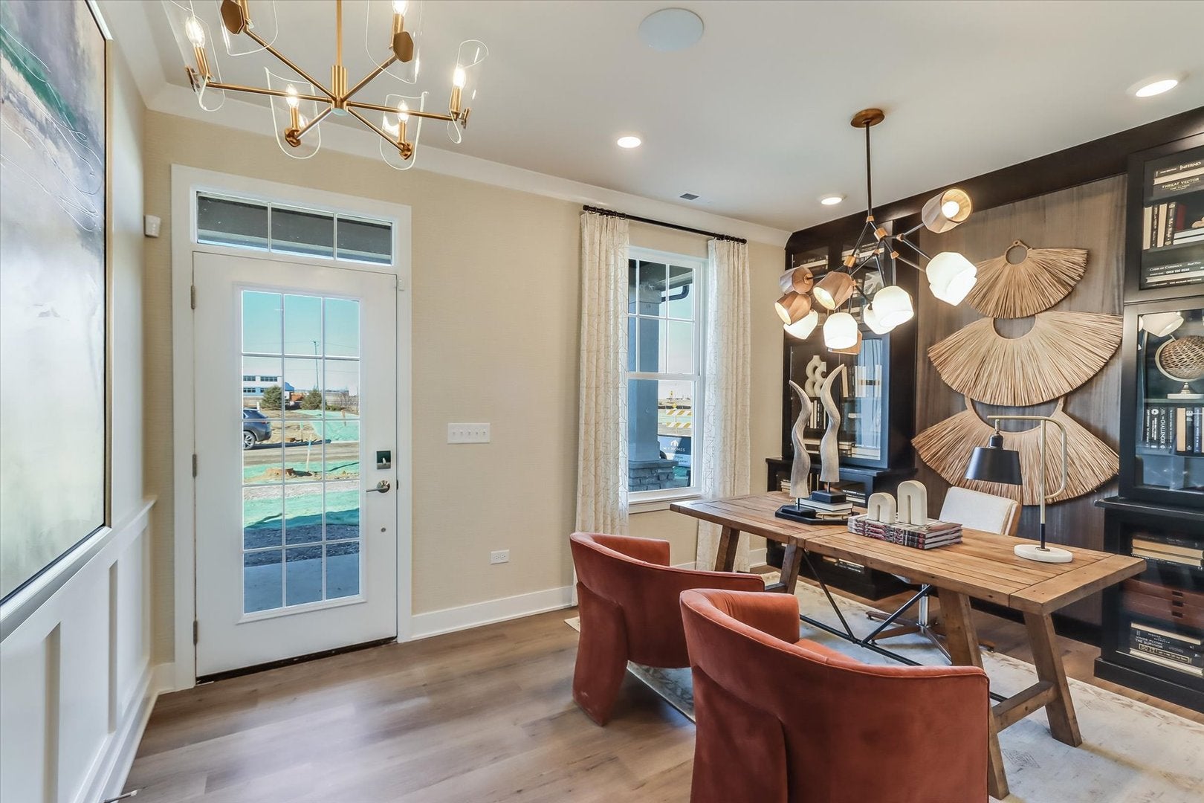
*Below Market Interest Rate Available for Qualified Buyers* Welcome to the Colton model at The Villas at Lockley-a beautifully crafted new construction villa. This ranch home offers a seamless blend of modern comfort, sleek design, and effortless living, making it the perfect example of what awaits you in this vibrant community. Spanning 1,668 square feet, this inviting home features 2 bedrooms and 2.5 bathrooms, creating a cozy yet spacious retreat. The contemporary open-concept layout is designed to maximize both style and functionality, ensuring every space flows effortlessly for everyday living. At the heart of the home, the well-appointed kitchen boasts GE stainless steel appliances, stylish cabinetry, and ample counter space, making it the perfect space for both casual meals and entertaining. The spacious living and dining areas are flooded with natural light, enhancing the warm and welcoming atmosphere. The owner's suite provides a private retreat, complete with an en-suite bathroom and a generous walk-in closet. The second bedroom offers flexibility-ideal for guests, a home office, or a hobby space. Every detail of this home has been thoughtfully designed to blend style, comfort, and practicality. Broker must be present at clients first visit to any M/I Homes community. Lot 109 *Model home for sale. Home to close November 2026*
| 4 hours ago | Listing updated with changes from the MLS | |
| 4 hours ago | Listing first seen on site |

Based on information submitted to the MLS GRID as of 2026-10-28 11:52 PM UTC. All data is obtained from various sources and may not have been verified by broker or MLS GRID. Supplied Open House Information is subject to change without notice. All information should be independently reviewed and verified for accuracy. Properties may or may not be listed by the office/agent presenting the information.
Last checked: 2026-10-28 11:52 PM UTC
MRED DMCA Copyright Information Copyright © 2026 Midwest Real Estate Data LLC. All rights reserved.

Did you know? You can invite friends and family to your search. They can join your search, rate and discuss listings with you.