

Chicago, IL 60638
Due to the health concerns created by Coronavirus we are offering personal 1-1 online video walkthough tours where possible.
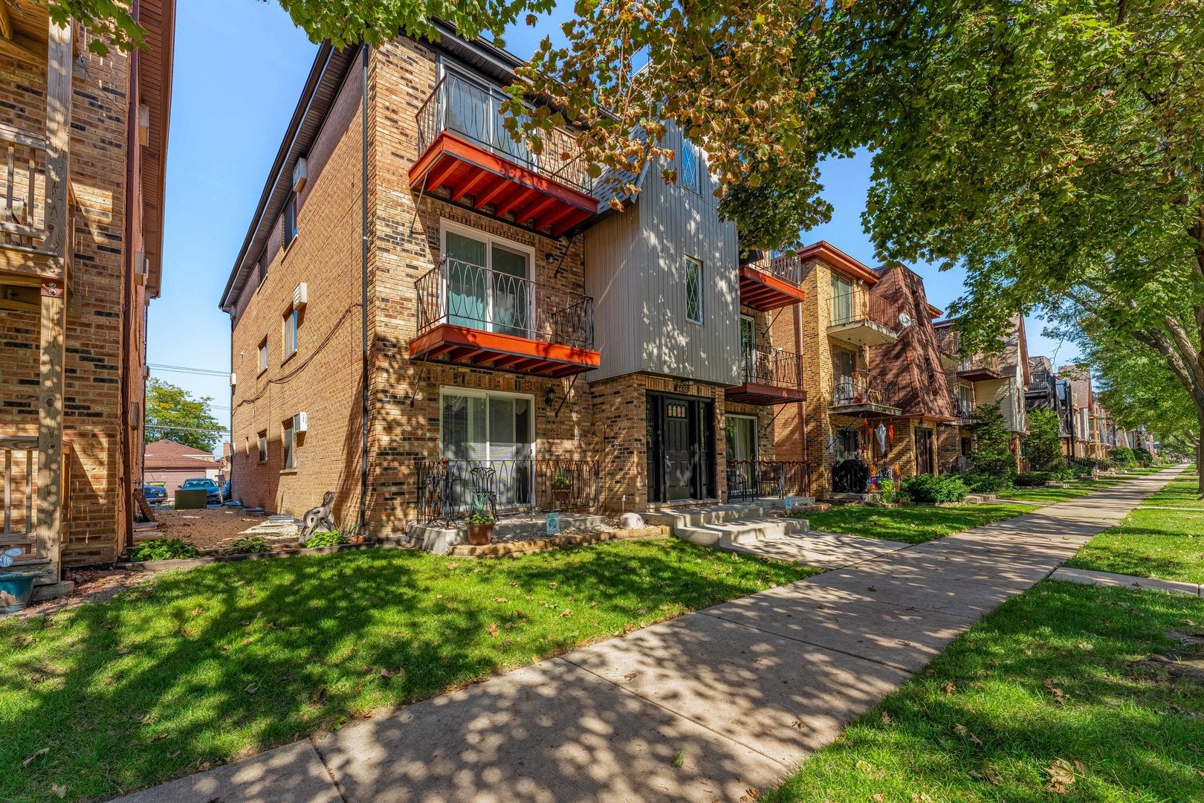
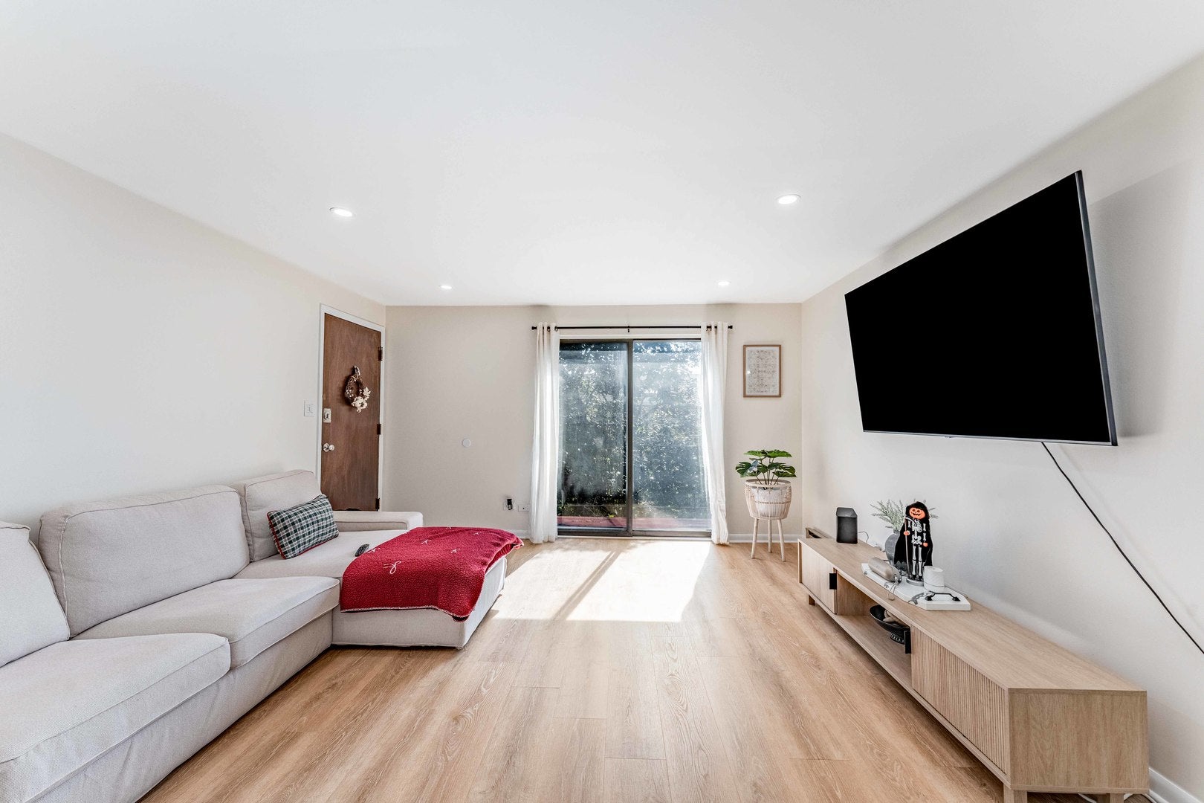
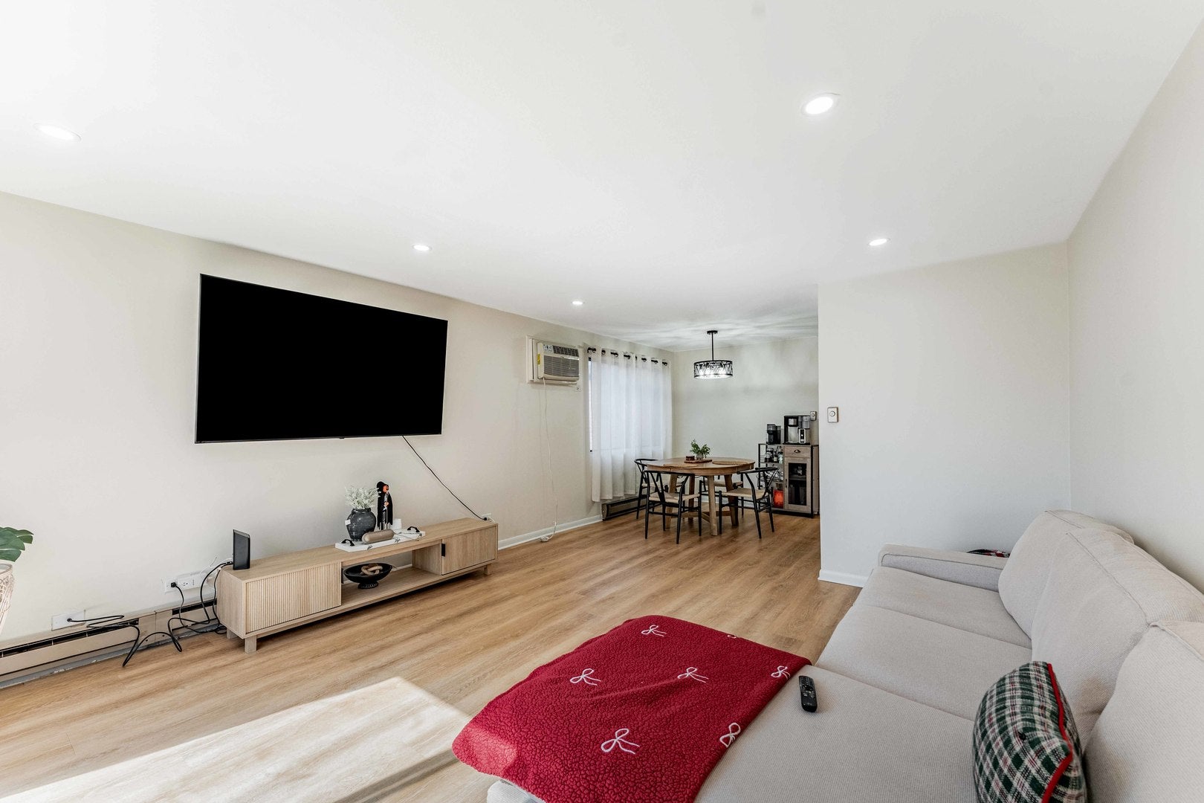
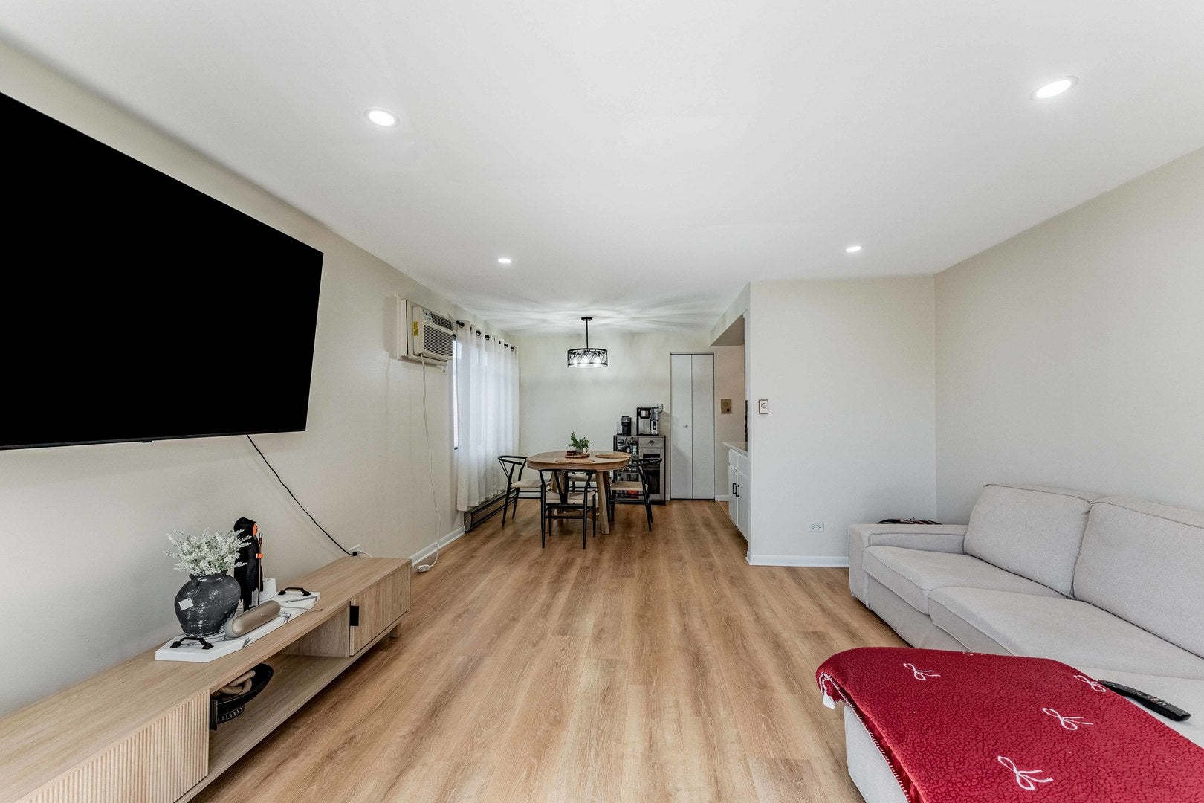
Welcome to this beautifully updated 2-bedroom, 1.5-bath condo in Chicago's Clearing neighborhood! Situated on a lovely residential block, this home features a renovated kitchen, new flooring, fresh paint, and new ceiling lights, giving the interior a fresh, modern feel. Additional features include a private balcony, an assigned parking space, FREE laundry facilities in the common area, and a dedicated storage unit in the basement. Commuting is convenient with access to major roadways and highways, nearby CTA bus routes, and the Orange Line at Midway. Shopping, dining, and everyday essentials are also close by. Whether you're looking for a place to call home or your next investment opportunity, this condo is full of possibilities. Come see what makes this Clearing neighborhood gem worth a closer look!
| 3 hours ago | Listing updated with changes from the MLS | |
| 3 hours ago | Listing first seen on site |

Based on information submitted to the MLS GRID as of 2026-10-28 11:16 PM UTC. All data is obtained from various sources and may not have been verified by broker or MLS GRID. Supplied Open House Information is subject to change without notice. All information should be independently reviewed and verified for accuracy. Properties may or may not be listed by the office/agent presenting the information.
Last checked: 2026-10-28 11:16 PM UTC
MRED DMCA Copyright Information Copyright © 2026 Midwest Real Estate Data LLC. All rights reserved.

Did you know? You can invite friends and family to your search. They can join your search, rate and discuss listings with you.