1100 Oxford Road, Deerfield, IL, 60015

Save
Ask
Tour
Hide
Share
$489,000
New Listing

1100 Oxford Road
Deerfield, IL 60015

For Sale|Single Family Residence|Active
3
Beds
2
Total Baths
1
Full Bath
1
Partial Bath
1,376
SqFt
$355
/SqFt
1956
Built
County:
Lake
Listing Courtesy of MRED as distributed by MLS Grid of Baird & Warner

Due to the health concerns created by Coronavirus we are offering personal 1-1 online video walkthough tours where possible.
1100 Oxford Road1100 Oxford Road1100 Oxford Road1100 Oxford Road
Save
Ask
Tour
Hide
Share

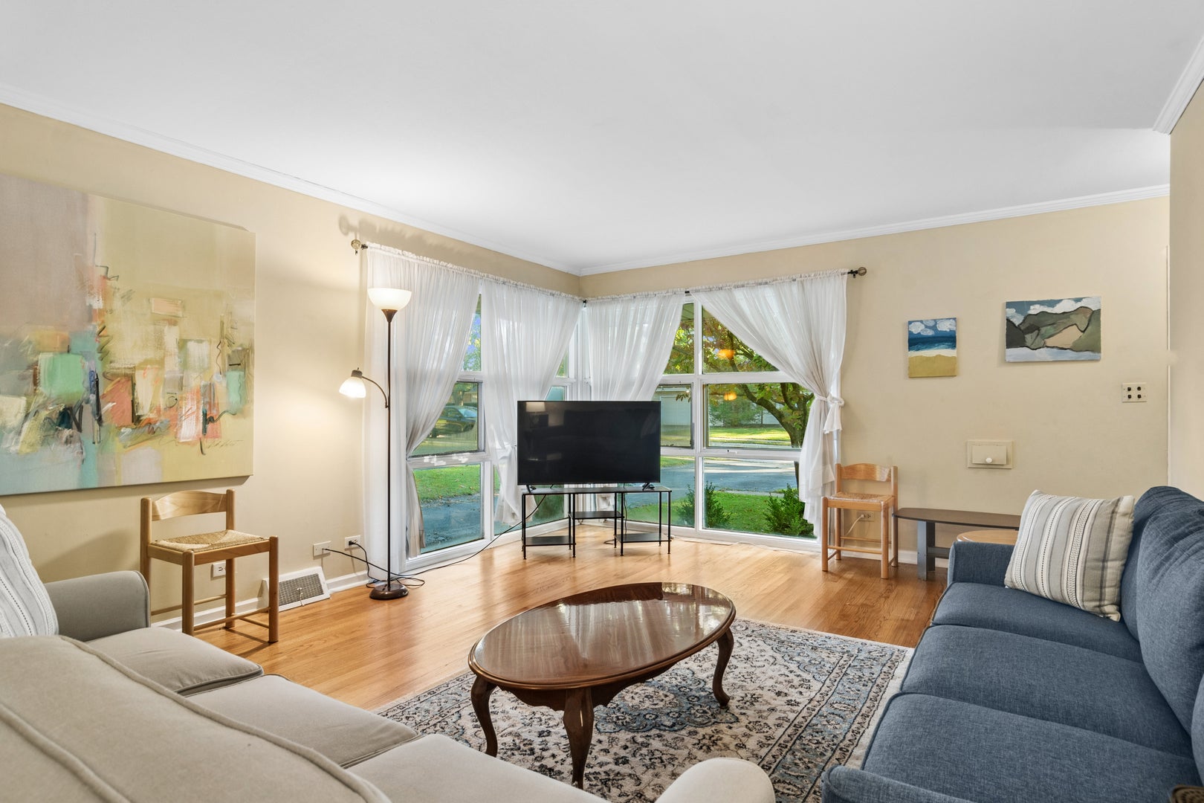
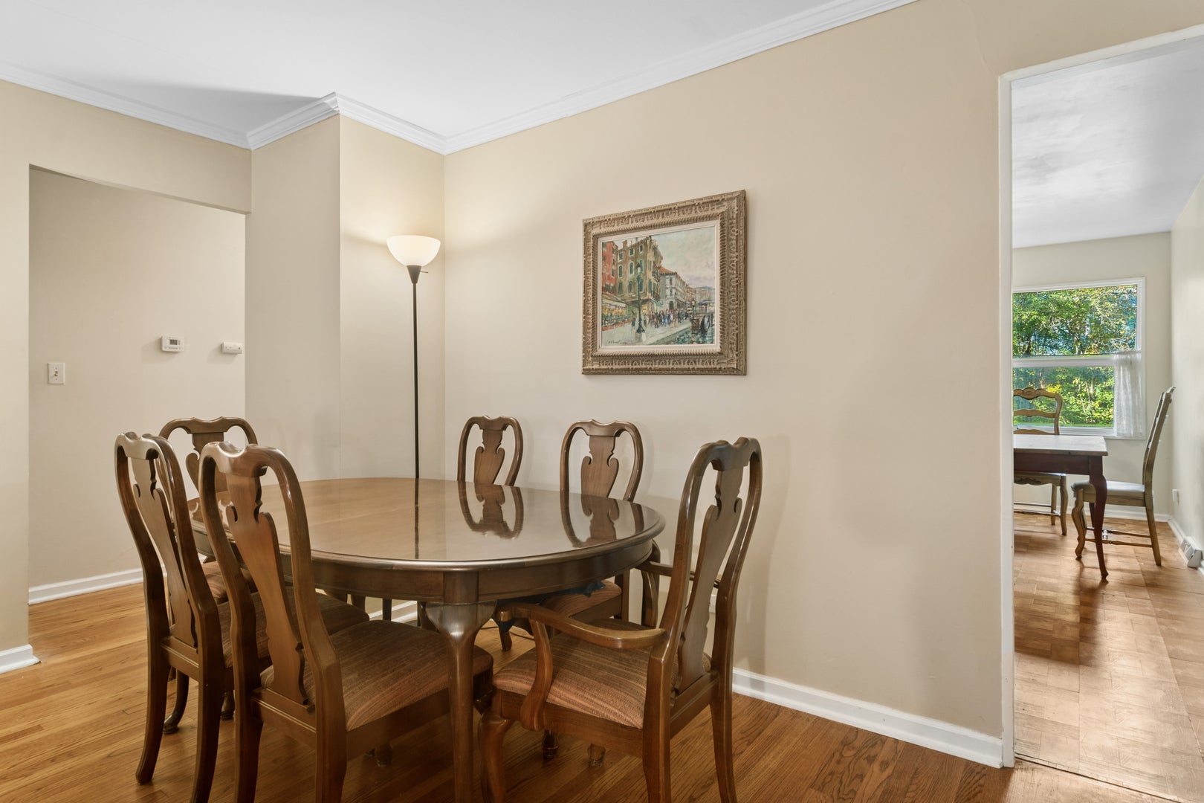
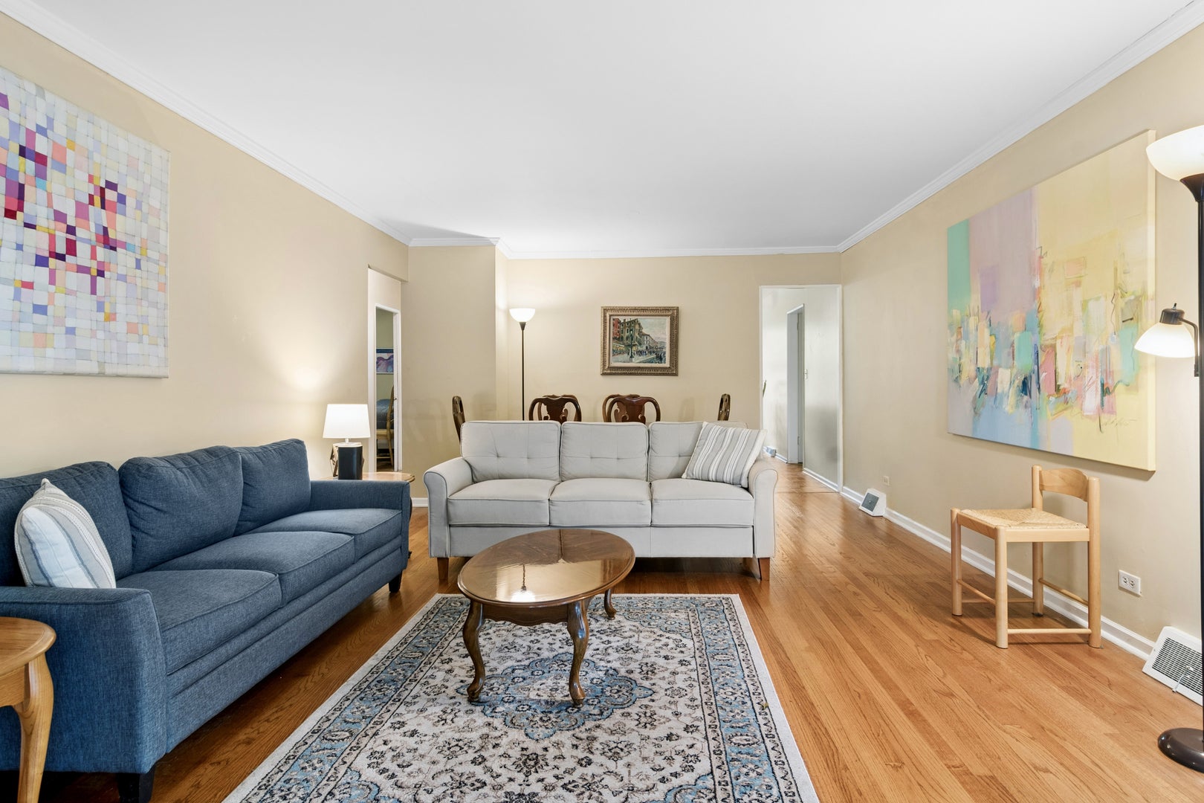
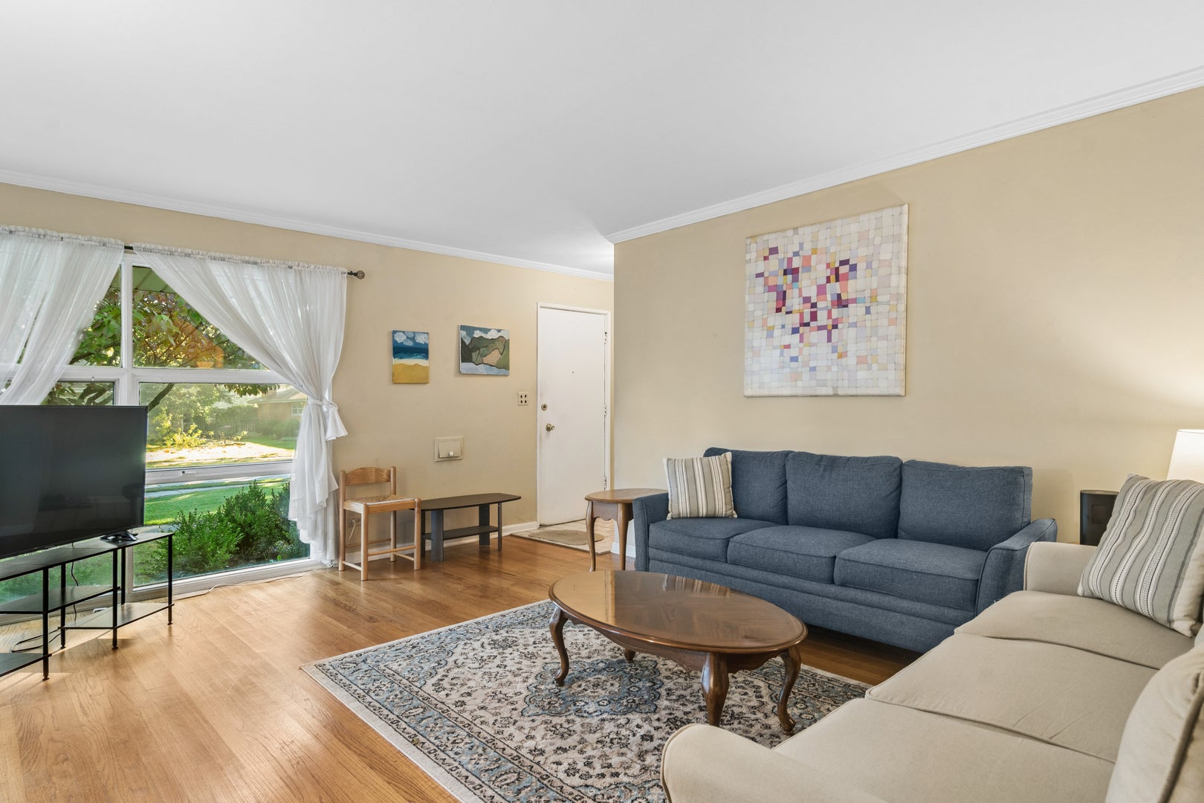
Enjoy easy, comfortable living in this delightful ranch, ideally situated on a sunny corner lot in East Deerfield. Offering 3 spacious bedrooms and 1.1 baths, this inviting home features a large living room with dining area, a separate office, and an eat-in kitchen with a new refrigerator and dishwasher. The desirable corner location provides wonderful east, south, and western exposures, filling the home with natural light throughout the day. A convenient location within walking distance to downtown Deerfield, schools, and parks makes this home an appealing opportunity for comfortable living in a sought-after neighborhood.

Save
Ask
Tour
Hide
Share
Listing Snapshot
Price 
$489,000
Days On Site 
0 Days
Bedrooms 
3
Inside Area (SqFt) 
1,376 sqft
Total Baths 
2
Full Baths 
1
Partial Baths 
1
Lot Size 
0.195 Acres
Year Built 
1956
MLS Number 
12796265
Status 
Active
Property Tax 
$9,433
HOA/Condo/Coop Fees 
N/A
Sq Ft Source 
Assessor
Friends & Family
Recent Activity
5 hours agoListing updated with changes from the MLS
6 hours agoListing first seen on site
General Features
Acres 
0.195
Attached Garage 
Yes
Foundation 
Concrete Perimeter
Garage 
Yes
Garage Spaces 
1.5
Parking 
AsphaltGarage Door OpenerAttachedDrivewayGarage
Parking Spaces 
4.5
Property Sub Type 
Single Family Residence
Sewer 
Public Sewer
Style 
Ranch
Utilities 
Cable Available
Water Source 
Public
Interior Features
Appliances 
RangeDishwasherRefrigeratorWasherDryer
Basement 
Crawl Space
Cooling 
Ceiling Fan(s)Central Air
Electric 
Circuit Breakers
Flooring 
Hardwood
Heating 
Forced Air
Laundry Features 
Main LevelGas Dryer HookupIn UnitIn Garage
Bedroom 2 
Dimensions - 13X11Level - Main
Bedroom 3 
Dimensions - 13X9Level - Main
Bedroom 4 
Dining Room 
Dimensions - 10X14Level - Main
Family Room 
Kitchen 
Dimensions - 17X11Level - MainDescription - Eating Area-Table Space
Laundry 
Dimensions - 3X4Level - Main
Living Room 
Dimensions - 14X14Level - Main
Master Bedroom 
Dimensions - 14X11Level - Main
Office 
Dimensions - 14X8Level - Main
Save
Ask
Tour
Hide
Share
Exterior Features
Construction Details 
Brick
Lot Features 
Corner Lot
Patio And Porch 
Patio
Roof 
Asphalt
Community Features
Community Features 
SidewalksStreet Lights
MLS Area 
Deerfield, Bannockburn, Riverwoods
School District 
Deerfield High School
Township 
West Deerfield
Schools
School District
Deerfield High School
Elementary School
Walden Elementary School
Middle School
Alan B Shepard Middle School
High School
Deerfield High School
Listing Courtesy of MRED as distributed by MLS Grid of Baird & Warner


Based on information submitted to the MLS GRID as of 2026-10-28 11:52 PM UTC. All data is obtained from various sources and may not have been verified by broker or MLS GRID. Supplied Open House Information is subject to change without notice. All information should be independently reviewed and verified for accuracy. Properties may or may not be listed by the office/agent presenting the information.
Last checked: 2026-10-28 11:52 PM UTC
MRED DMCA Copyright Information Copyright © 2026 Midwest Real Estate Data LLC. All rights reserved.

Neighborhood & Commute
Source: Walkscore
Disclosure: Community information and market data powered by Constellation Data Labs. Information is deemed reliable but not guaranteed.
Save
Ask
Tour
Hide
Share