759 Thorndale Drive, Elgin, IL, 60120

Save
Ask
Tour
Hide
Share
$384,900
New Listing

759 Thorndale Drive
Elgin, IL 60120

For Sale|Single Family Residence|Active
3
Beds
2
Total Baths
1
Full Bath
1
Partial Bath
1,719
SqFt
$224
/SqFt
1986
Built
County:
Cook
Listing Courtesy of MRED as distributed by MLS Grid of Zamudio Realty Group

Due to the health concerns created by Coronavirus we are offering personal 1-1 online video walkthough tours where possible.
759 Thorndale Drive759 Thorndale Drive759 Thorndale Drive759 Thorndale Drive
Save
Ask
Tour
Hide
Share

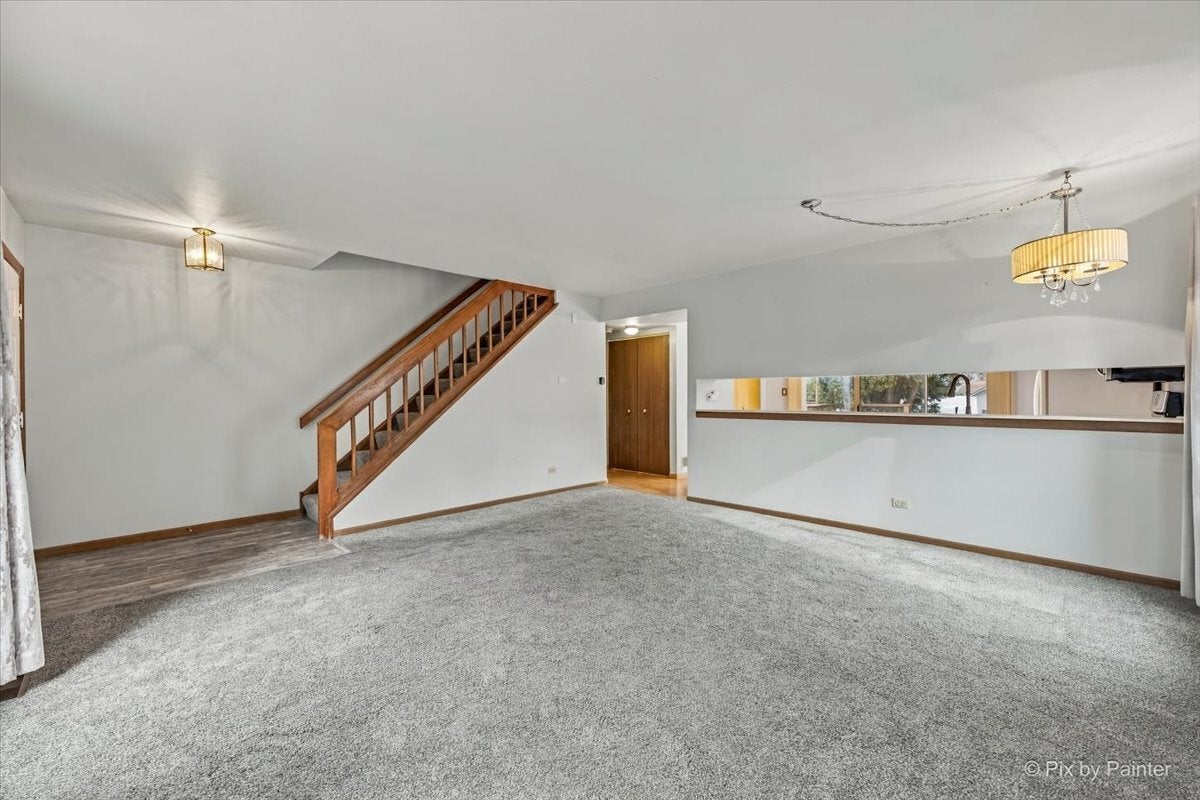
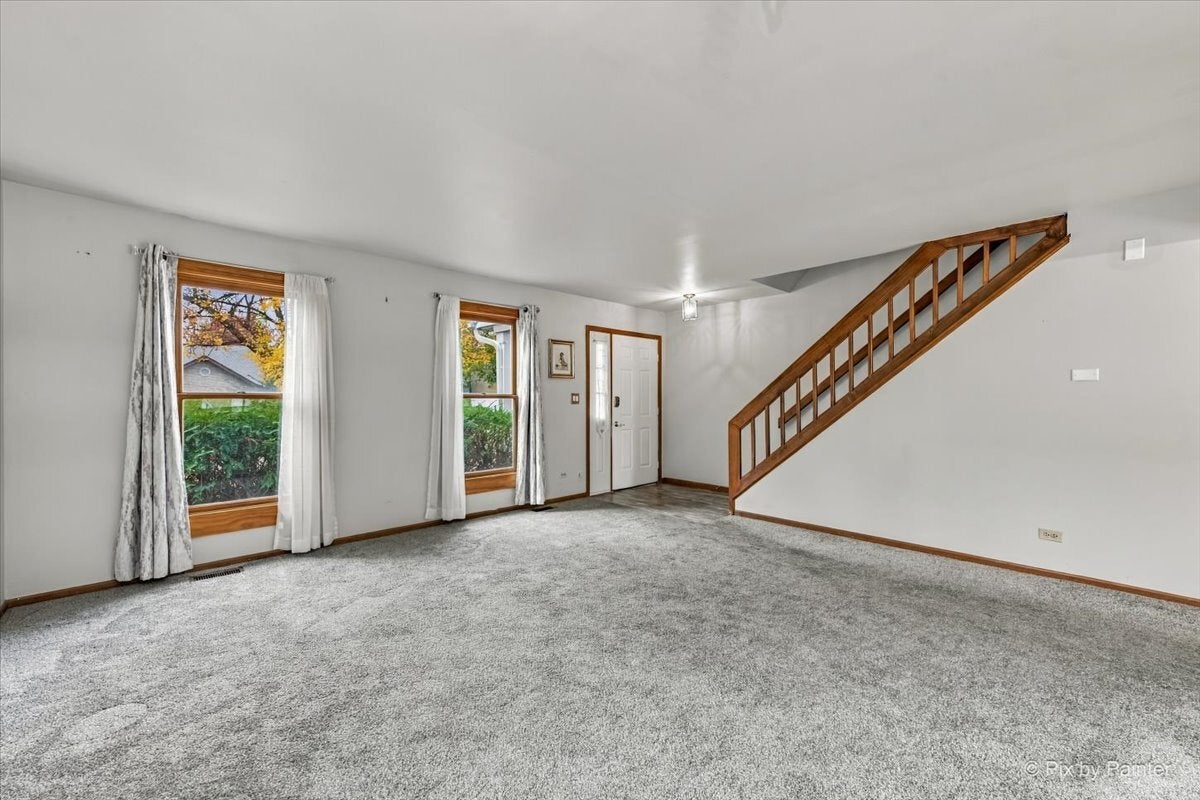
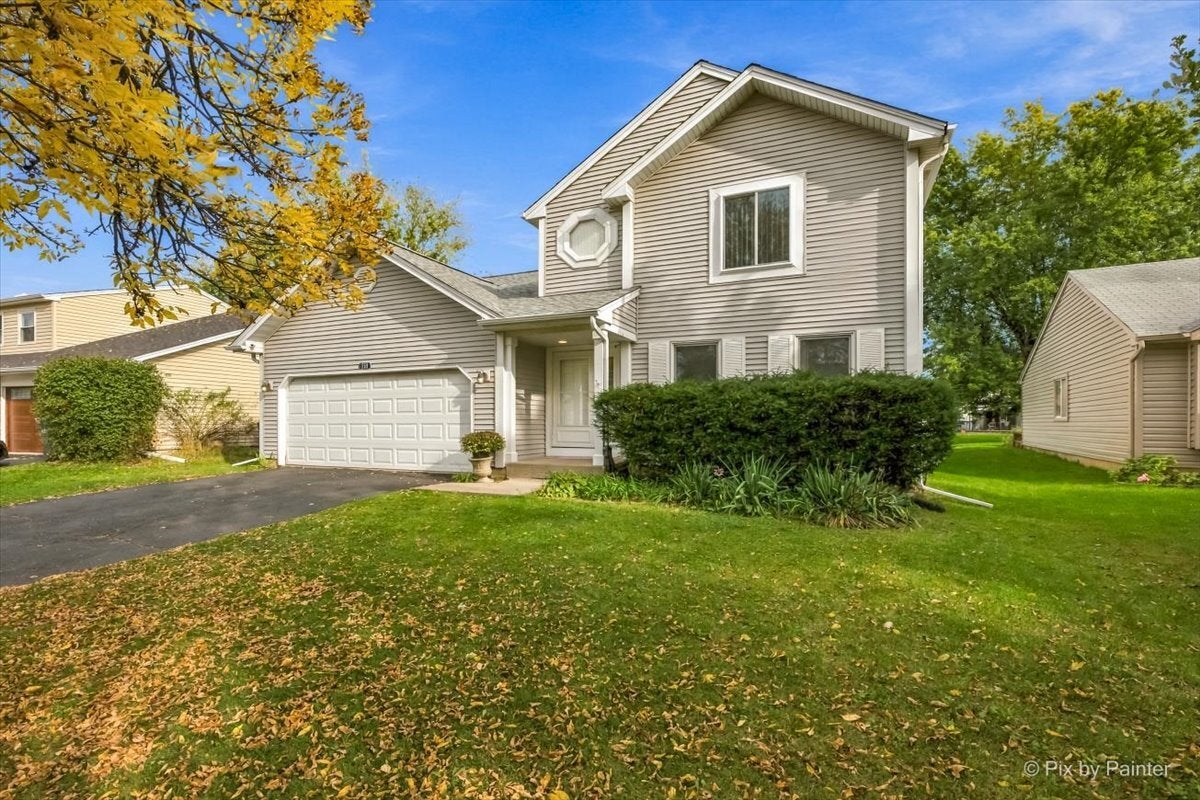
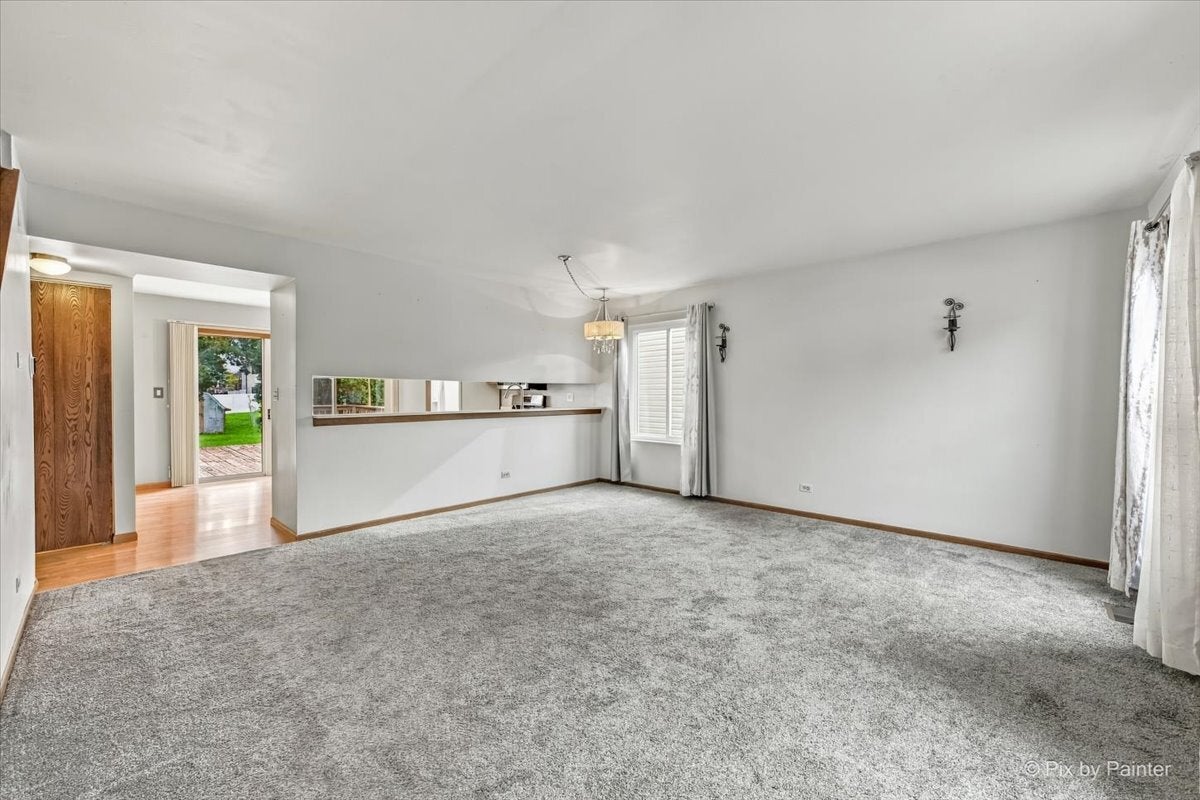
CHERISHED BY ITS ORIGINAL OWNERS SINCE 1986! Discover this inviting Bennington II model in Summerhill, featuring 3 generously sized bedrooms, 1.5 baths, and an extra-large lot with room to relax, entertain, and enjoy the outdoors. Major improvements make this home stand out: a BRAND-NEW ROOF, NEW WATER HEATER, replaced siding, and new vinyl windows with a transferable lifetime warranty. The two front windows were replaced in previous years. An updated powder room adds a fresh touch. Bring your vision to the full basement, ready for your finishing ideas to create additional entertainment space! Imagine a recreation room, movie lounge, or game area tailored to your needs. Step onto the deck and enjoy the expansive yard-an inviting setting for summer cookouts, gardening, and quiet evenings. A recently renovated playground nearby adds to the neighborhood's appeal. The generous 2.5-car garage offers higher ceilings and pull-down attic stairs for convenient storage. See the attached floor plan for room sizes and layout. Decades of care, valuable improvements, and exciting possibilities come together in this special home. Start your next chapter in Summerhill-schedule your showing today!

Save
Ask
Tour
Hide
Share
Listing Snapshot
Price 
$384,900
Days On Site 
0 Days
Bedrooms 
3
Inside Area (SqFt) 
1,719 sqft
Total Baths 
2
Full Baths 
1
Partial Baths 
1
Lot Size 
N/A
Year Built 
1986
MLS Number 
12796252
Status 
Active
Property Tax 
$6,412.4
HOA/Condo/Coop Fees 
N/A
Sq Ft Source 
Other
Friends & Family
Recent Activity
2 hours agoListing updated with changes from the MLS
2 hours agoListing first seen on site
General Features
Attached Garage 
Yes
Foundation 
Concrete Perimeter
Garage 
Yes
Garage Spaces 
2
Parking 
AsphaltGarage Door OpenerAttachedDrivewayGarage
Parking Spaces 
6
Property Sub Type 
Single Family Residence
Sewer 
Public Sewer
SqFt Total 
1719
Style 
Traditional
Water Source 
Public
Interior Features
Appliances 
RangeMicrowaveDishwasherRefrigeratorWasherDryer
Basement 
Sump PumpUnfinishedFull
Cooling 
Ceiling Fan(s)Central Air
Electric 
Circuit Breakers
Laundry Features 
Gas Dryer HookupElectric Dryer HookupIn Unit
Bedroom 2 
Dimensions - 16X13
Bedroom 3 
Dimensions - 17X10
Bedroom 4 
Dining Room 
Dimensions - 16X8Level - Main
Family Room 
Dimensions - 16X13Level - Main
Kitchen 
Dimensions - 15X12Level - MainDescription - Eating Area-Table Space,Pantry-Closet
Laundry 
Dimensions - 6X3Level - Main
Living Room 
Dimensions - 16X9Level - Main
Master Bedroom 
Dimensions - 19X13
Storage 
Dimensions - 16X13Level - Basement
Save
Ask
Tour
Hide
Share
Exterior Features
Construction Details 
Vinyl Siding
Patio And Porch 
Deck
Roof 
Asphalt
Community Features
MLS Area 
Elgin
School District 
U46
Township 
Hanover
Schools
School District
U46
Elementary School
Unknown
Middle School
Unknown
High School
Unknown
Listing Courtesy of MRED as distributed by MLS Grid of Zamudio Realty Group


Based on information submitted to the MLS GRID as of 2026-10-28 11:16 PM UTC. All data is obtained from various sources and may not have been verified by broker or MLS GRID. Supplied Open House Information is subject to change without notice. All information should be independently reviewed and verified for accuracy. Properties may or may not be listed by the office/agent presenting the information.
Last checked: 2026-10-28 11:16 PM UTC
MRED DMCA Copyright Information Copyright © 2026 Midwest Real Estate Data LLC. All rights reserved.

Neighborhood & Commute
Source: Walkscore
Disclosure: Community information and market data powered by Constellation Data Labs. Information is deemed reliable but not guaranteed.
Save
Ask
Tour
Hide
Share