1645 Maple Boulevard 0, Wilton, IA, 52778

Save
Ask
Tour
Hide
Share
$780,000
New Listing

1645 Maple Boulevard 0
Wilton, IA 52778

For Sale|Townhouse|Active
4
Beds
3
Total Baths
2
Full Baths
1
Partial Bath
3,368
SqFt
$232
/SqFt
2018
Built
Subdivision:
Pond View Acres
County:
Cedar
Listing Courtesy of MRED as distributed by MLS Grid of Ruhl&Ruhl REALTORS Muscatine

Due to the health concerns created by Coronavirus we are offering personal 1-1 online video walkthough tours where possible.

Upcoming Open Houses
Due to COVID-19, we recommend you verify Open Houses before attending.
Sun, Nov 1, 12:00 PM - 1:00 PM
1645 Maple Boulevard 01645 Maple Boulevard 01645 Maple Boulevard 01645 Maple Boulevard 0
Save
Ask
Tour
Hide
Share

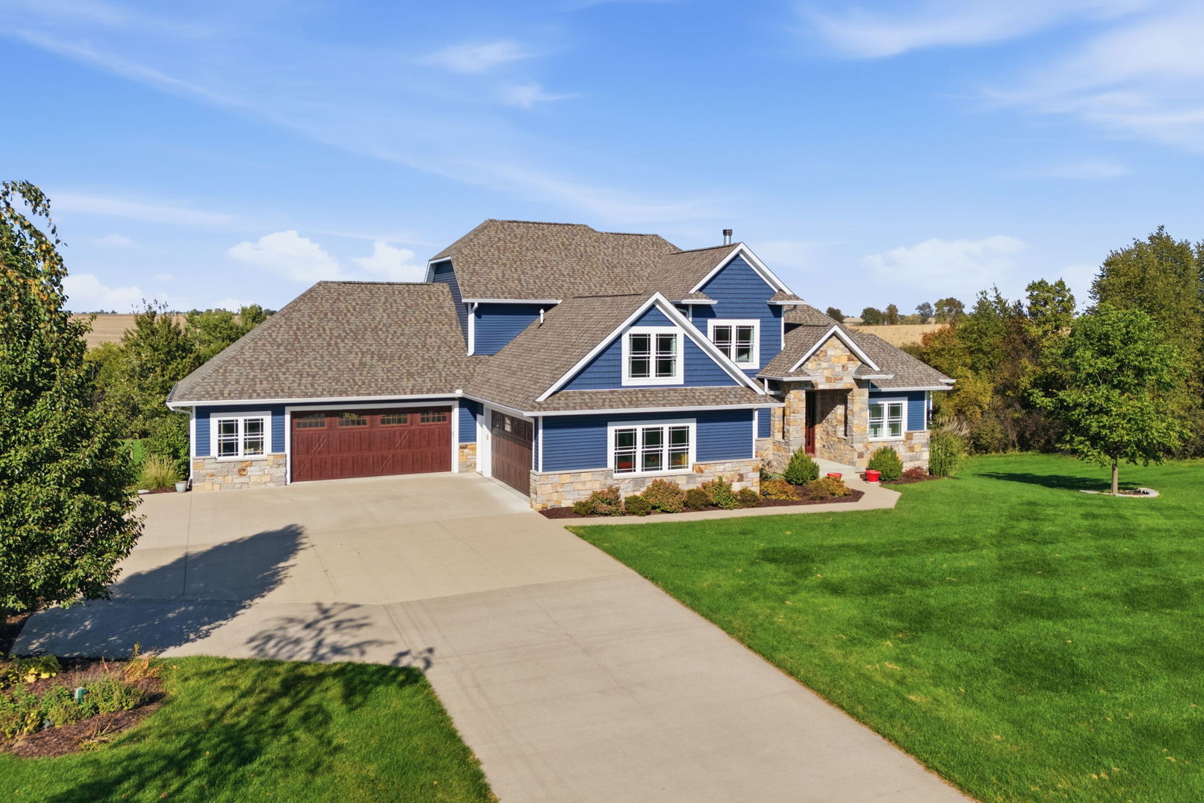
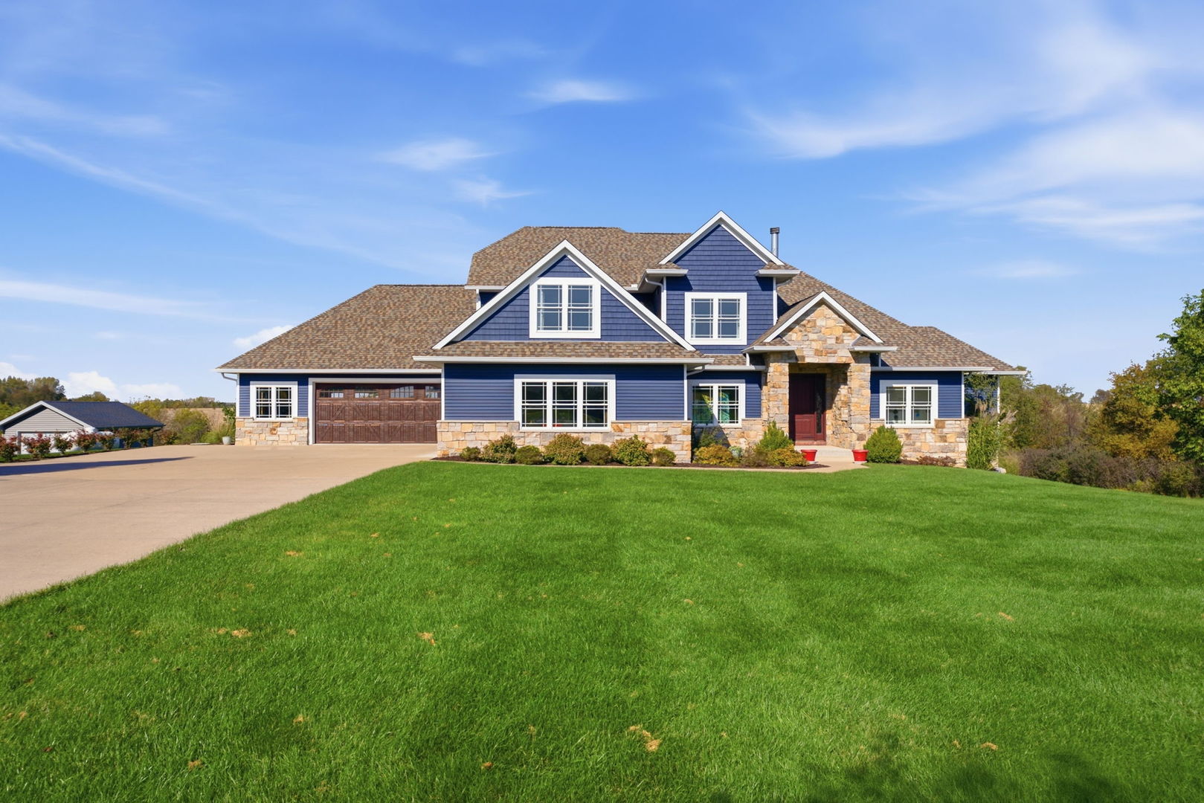
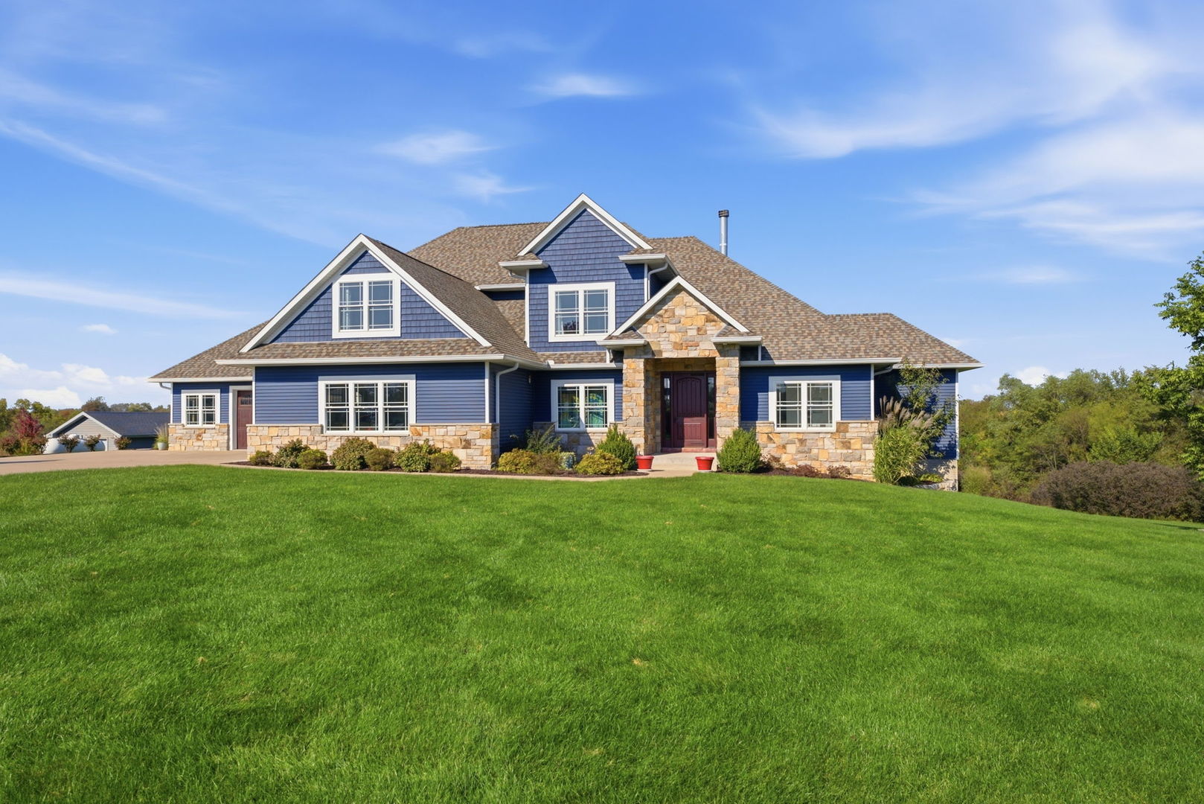
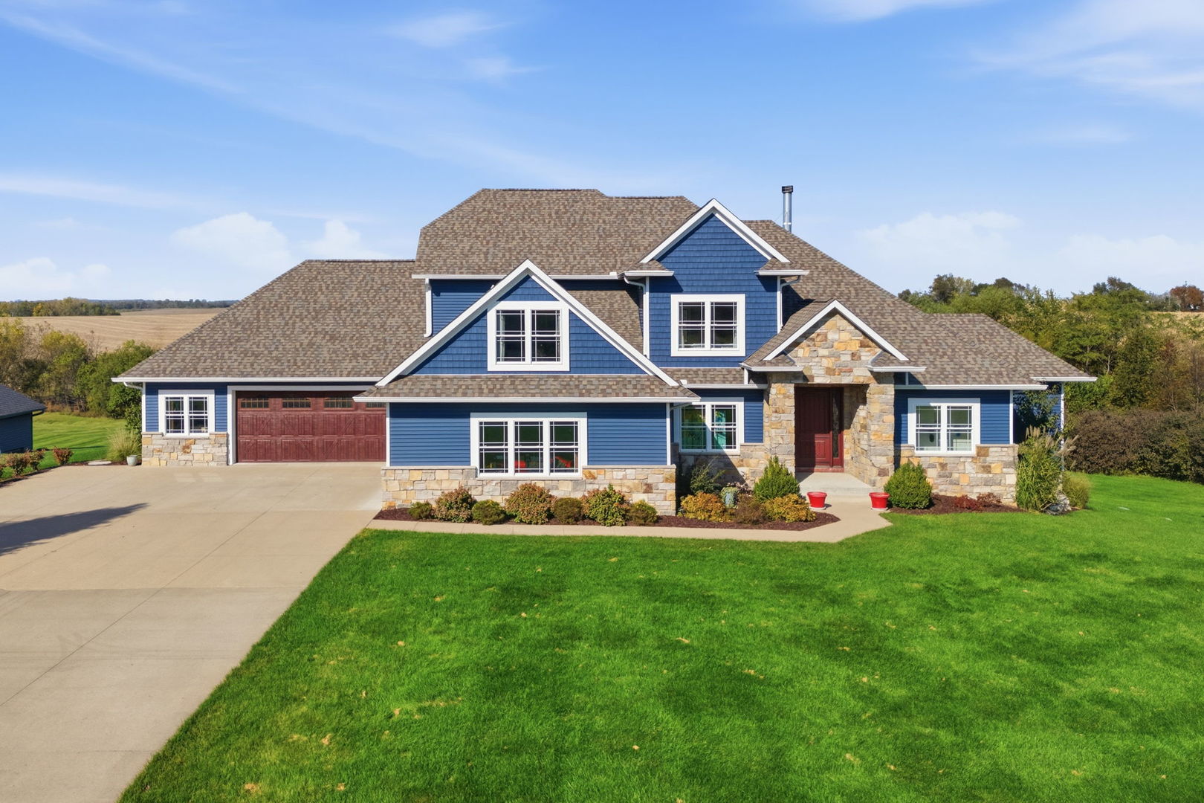
Welcome to the Pearl of Pond-View Acres, a 2018 custom-built 4-bed (5th non-conforming), 3-bath home on 1.97 acres. Attached 4.5-stall garage with rear backyard access. 8' custom front door & 9' main-level ceilings. Custom kitchen with quartz counters, soft-close dovetail cabinets & ceramic tile floors, formal dining & main-level laundry. Main-floor primary suite with 10' ceilings, spacious walk-in closet, separate bubble tub & custom tiled walk-in shower. 17' ceiling great room with wood-burning fireplace. Upstairs: 3 bedrooms, full bath & non-conforming bedroom. Full walkout basement with room to expand. Mature landscaping, sprinkler system, pond access & shared private 9.8-acre wooded lot. This home beautifully blends custom craftsmanship, functional living, and a serene acreage setting

Save
Ask
Tour
Hide
Share
Listing Snapshot
Price 
$780,000
Days On Site 
0 Days
Bedrooms 
4
Inside Area (SqFt) 
3,368 sqft
Total Baths 
3
Full Baths 
2
Partial Baths 
1
Lot Size 
N/A
Year Built 
2018
MLS Number 
12796242
Status 
Active
Property Tax 
$7,244
HOA/Condo/Coop Fees 
$54.17 monthly
Sq Ft Source 
Assessor
Friends & Family
Recent Activity
2 hours agoListing updated with changes from the MLS
2 hours agoListing first seen on site
General Features
Foundation 
Concrete Perimeter
Number Of Stories 
2
Parking 
Concrete
Property Sub Type 
Townhouse
Sewer 
Septic Tank
SqFt Total 
3349
Water Source 
Shared Well
Interior Features
Appliances 
Water SoftenerRangeMicrowaveDishwasherRefrigerator

Basement 
Sump PumpUnfinishedExterior EntryBath/StubbedConcreteDaylightFullWalk-Out Access
Cooling 
Ceiling Fan(s)Central Air
Fireplace 
Yes
Fireplace Features 
Wood Burning
Fireplaces 
1
Heating 
Propane
Interior 
Walk-In Closet(s)Built-in FeaturesHigh CeilingsOpen FloorplanPantry
Laundry Features 
Main Level
Bedroom 2 
Dimensions - 11X14
Bedroom 3 
Dimensions - 12X12
Bedroom 4 
Dimensions - 12X10
Bonus Room 
Dimensions - 11X26
Deck 
Dimensions - 12X19Level - Main
Dining Room 
Dimensions - 12X12Level - Main
Family Room 
Dimensions - 19X14Level - Main
Kitchen 
Dimensions - 11X13Level - MainDescription - Island,Pantry-Closet,Pantry-Walk-in,Custom Cabinetry
Laundry 
Dimensions - 11X8Level - Main
Living Room 
Dimensions - 19X15Level - Main
Master Bedroom 
Dimensions - 14X22Level - Main
Walk In Closet 
Dimensions - 12X11Level - Main
Save
Ask
Tour
Hide
Share
Exterior Features
Construction Details 
Vinyl Siding
Exterior 
Lighting
Lot Features 
Corner LotLandscapedWooded
Patio And Porch 
DeckPatio
Roof 
Asphalt
Waterfront Features 
Pond
Community Features
Association Fee 
$650.0
Association Fee Frequency 
Annually
MLS Area 
Wilton
School District 
7038
Township 
N/A
Schools
School District
7038
Elementary School
Unknown
Middle School
Unknown
High School
Unknown
Listing Courtesy of MRED as distributed by MLS Grid of Ruhl&Ruhl REALTORS Muscatine


Based on information submitted to the MLS GRID as of 2026-10-28 11:16 PM UTC. All data is obtained from various sources and may not have been verified by broker or MLS GRID. Supplied Open House Information is subject to change without notice. All information should be independently reviewed and verified for accuracy. Properties may or may not be listed by the office/agent presenting the information.
Last checked: 2026-10-28 11:16 PM UTC
MRED DMCA Copyright Information Copyright © 2026 Midwest Real Estate Data LLC. All rights reserved.

Neighborhood & Commute
Source: Walkscore
Disclosure: Community information and market data powered by Constellation Data Labs. Information is deemed reliable but not guaranteed.
Save
Ask
Tour
Hide
Share