

251 E Forest Knoll Drive 251Palatine, IL 60074
Due to the health concerns created by Coronavirus we are offering personal 1-1 online video walkthough tours where possible.
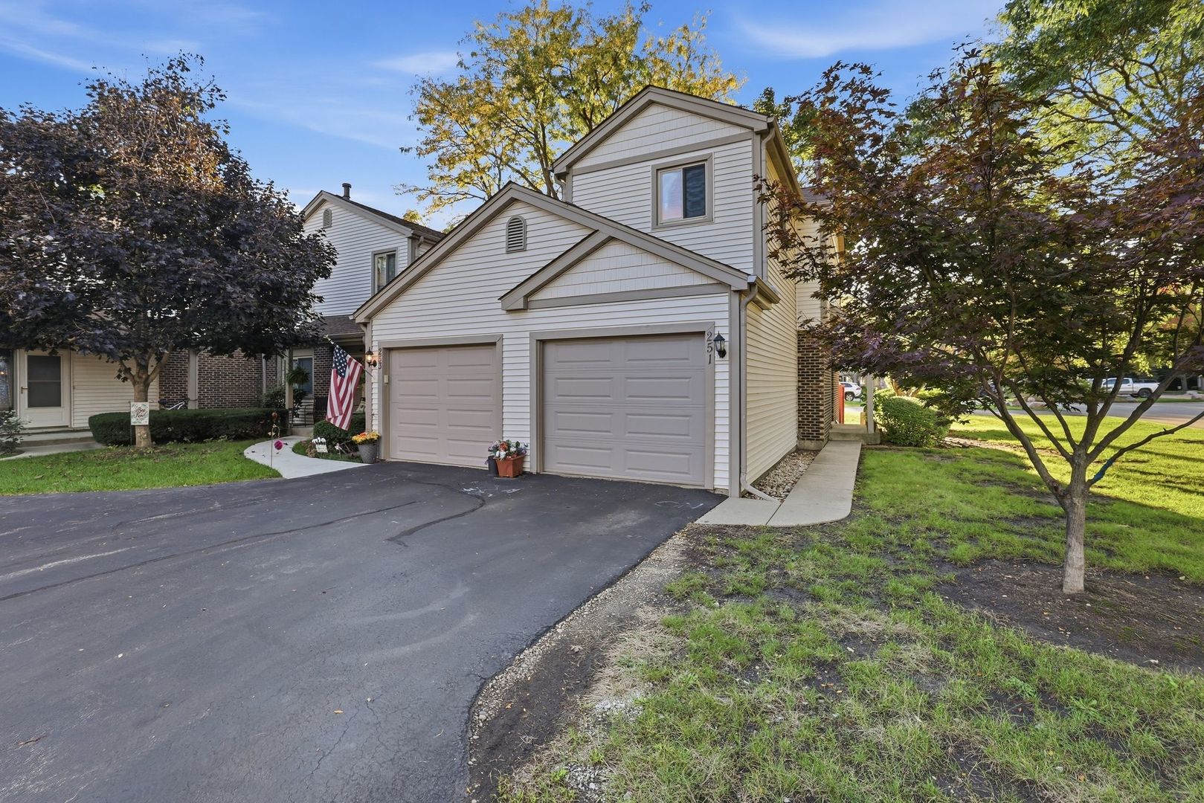
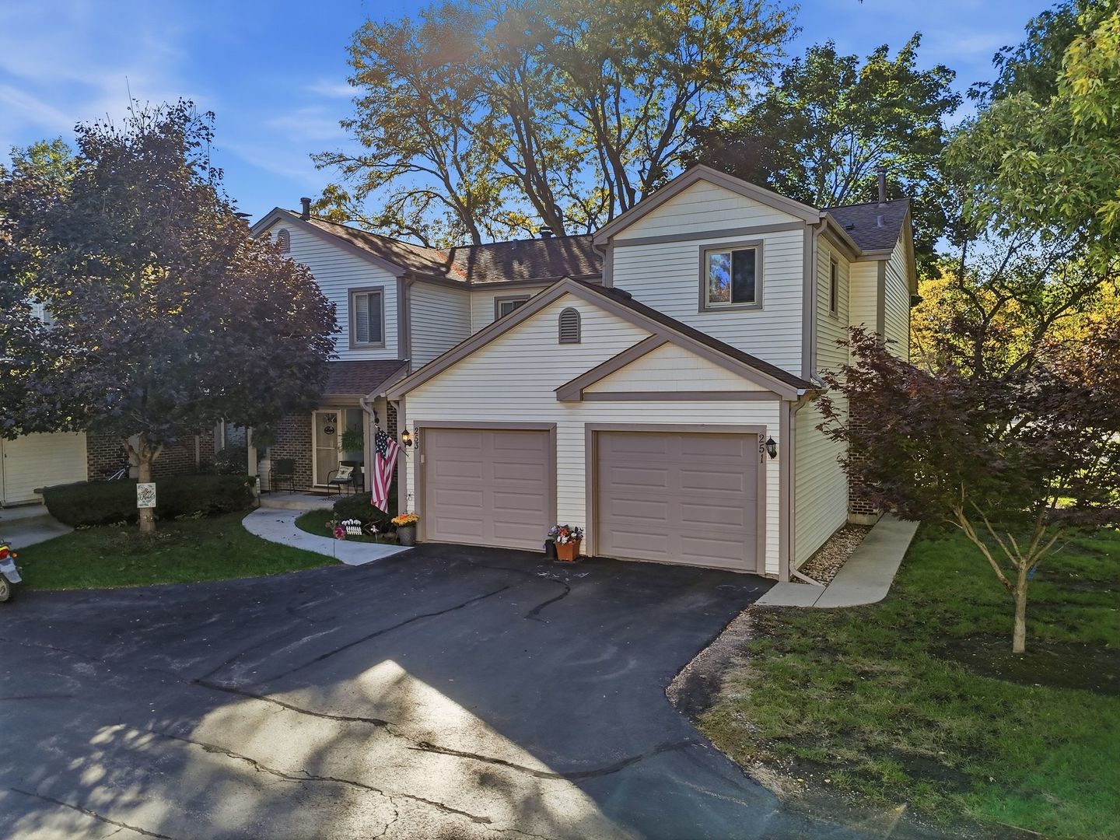
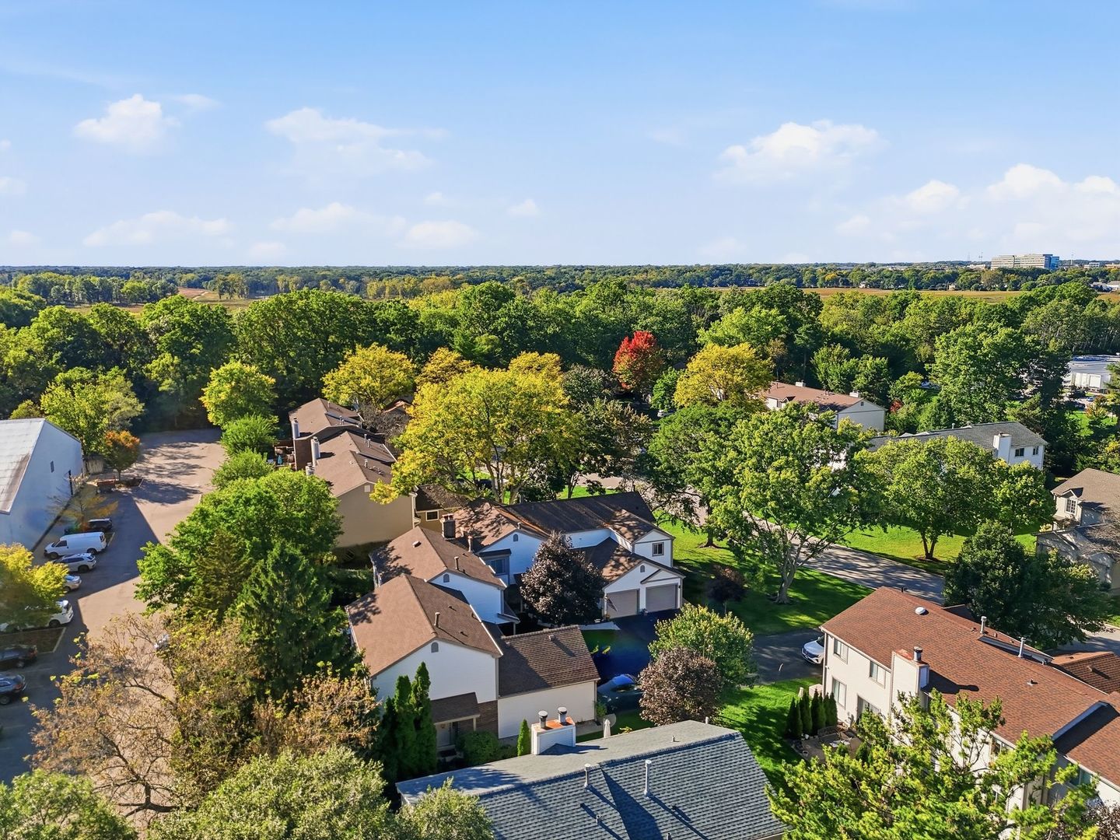
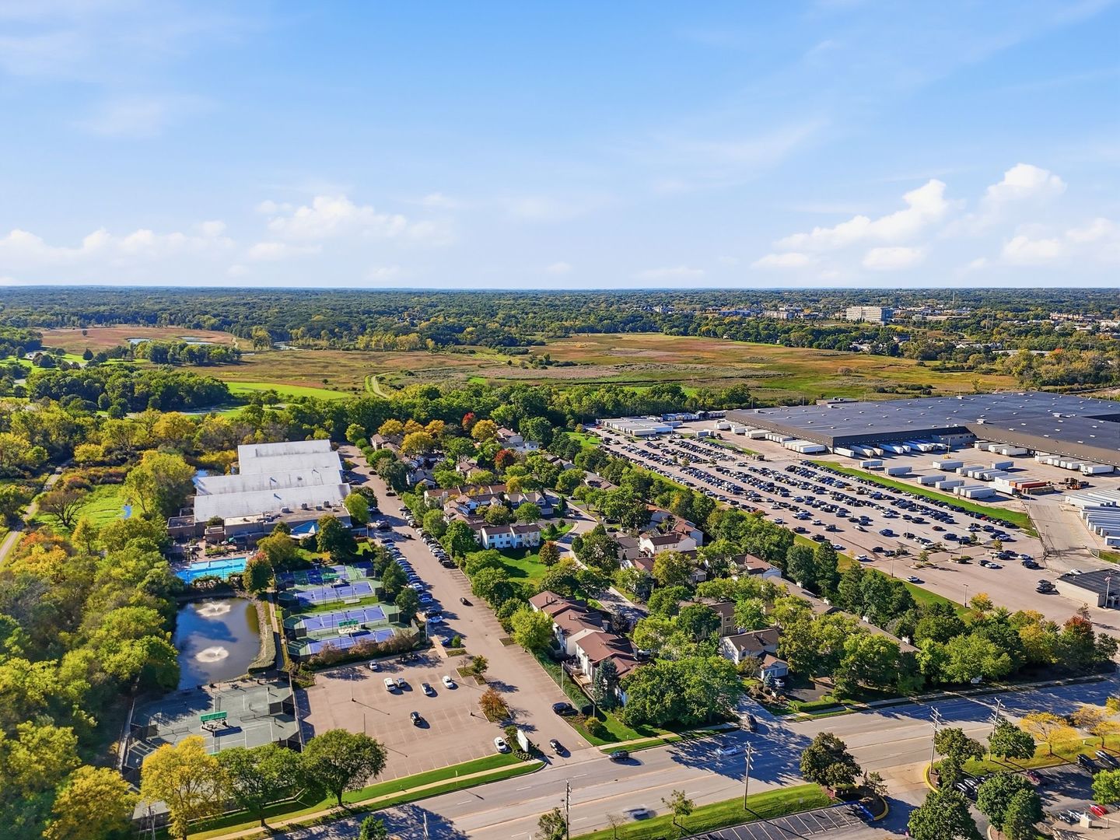
There's an easy, comfortable feel to this bright and spacious home from the moment you step inside. Sunlight fills the open main level, where warm wood-look flooring, vaulted ceilings, and generous living and dining spaces create a natural place to gather, unwind, and make everyday memories. The kitchen offers classic wood cabinetry, ample counter space, stainless appliances, and a practical layout that keeps everything within reach while staying connected to the heart of the home. Upstairs, the spacious primary bedroom feels like a quiet retreat with soft carpeting, abundant natural light, a vanity area, and an impressive walk-in closet with built-in shelving. Additional bedrooms are bright and flexible, giving you space for guests, family, or a home office. Downstairs, the finished lower level adds even more room to live, work, play, or create, with a large open layout, built-in workspace, and plenty of versatility. Outside, step onto the deck and enjoy a peaceful setting surrounded by mature trees and green space. With an attached garage, generous storage, laundry area, and community amenities nearby, this home offers the space and flexibility to settle in comfortably and make it your own. Call Cynthia Beltran (847) 66809945
| 6 hours ago | Listing updated with changes from the MLS | |
| 6 hours ago | Listing first seen on site |

Based on information submitted to the MLS GRID as of 2026-10-28 11:52 PM UTC. All data is obtained from various sources and may not have been verified by broker or MLS GRID. Supplied Open House Information is subject to change without notice. All information should be independently reviewed and verified for accuracy. Properties may or may not be listed by the office/agent presenting the information.
Last checked: 2026-10-28 11:52 PM UTC
MRED DMCA Copyright Information Copyright © 2026 Midwest Real Estate Data LLC. All rights reserved.

Did you know? You can invite friends and family to your search. They can join your search, rate and discuss listings with you.