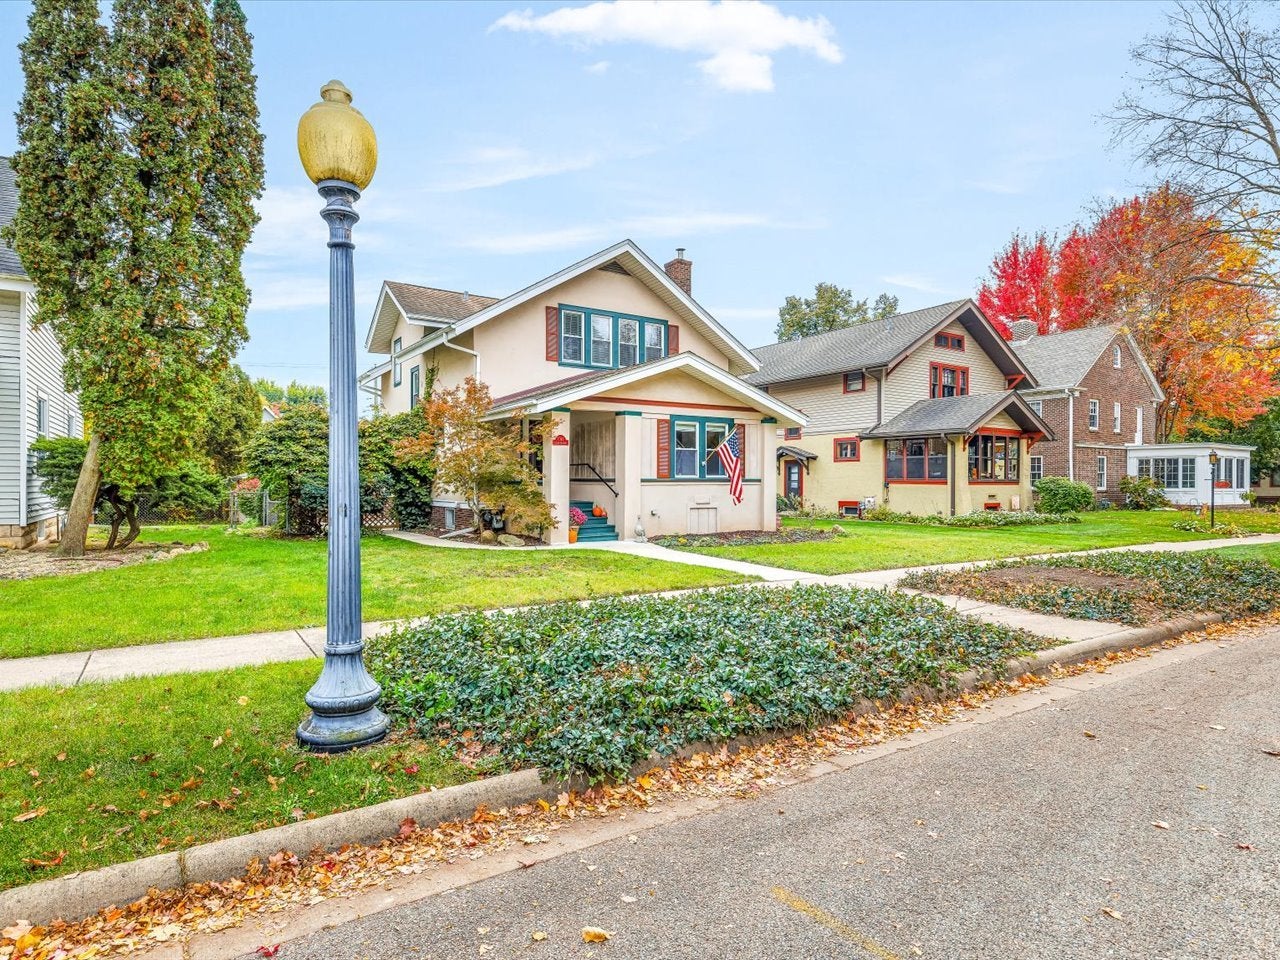
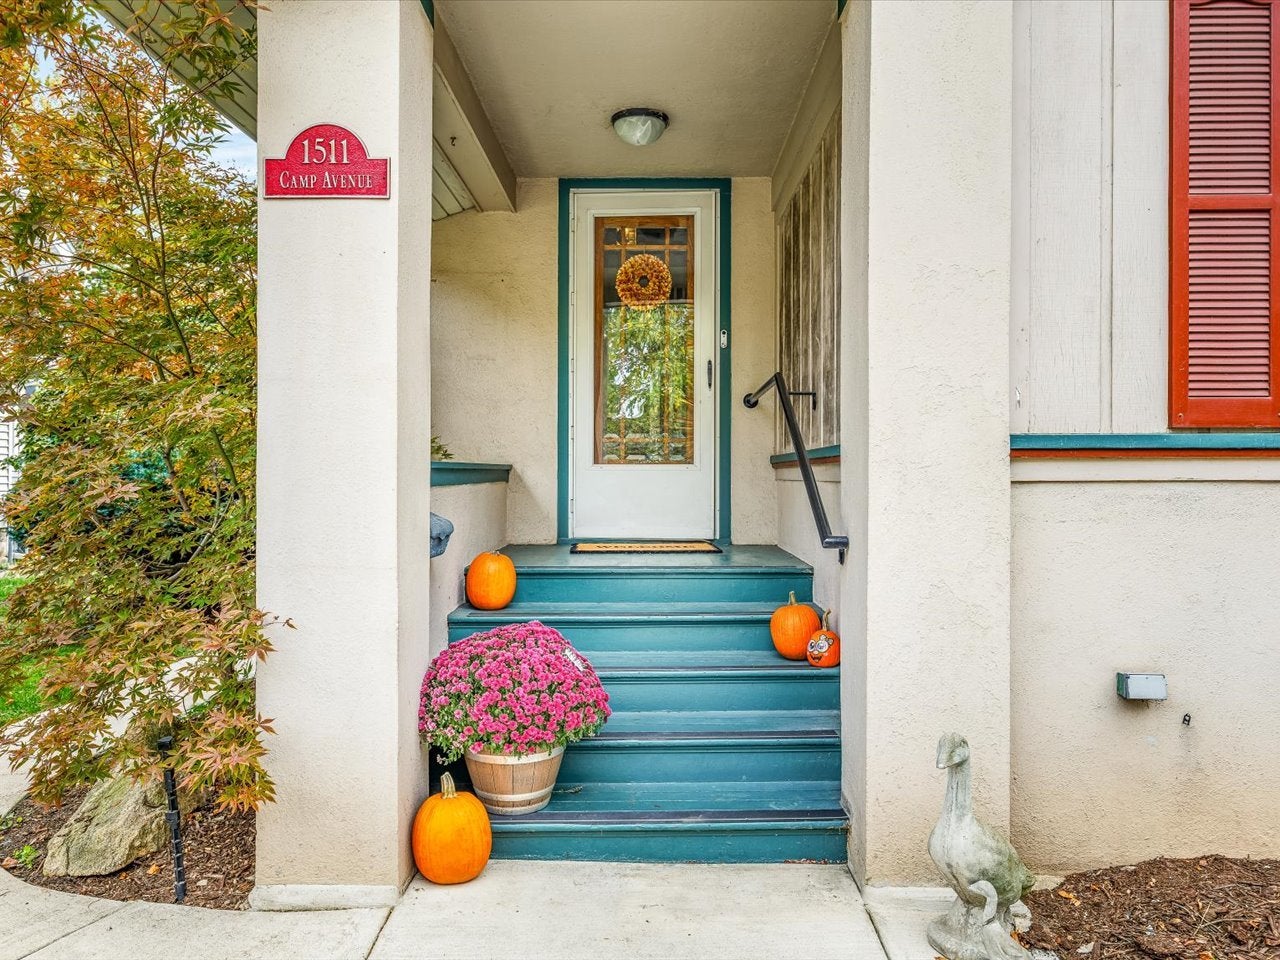
1511 Camp Avenue, Rockford, IL, 61103

Save
Ask
Tour
Hide
Share
$230,000
New Listing

1511 Camp Avenue
Rockford, IL 61103

For Sale|Single Family Residence|Active
3
Beds
3
Total Baths
2
Full Baths
1
Partial Bath
2,249
SqFt
$102
/SqFt
1925
Built
County:
Winnebago
Listing Courtesy of MRED as distributed by MLS Grid of Keller Williams Realty Signature

Due to the health concerns created by Coronavirus we are offering personal 1-1 online video walkthough tours where possible.
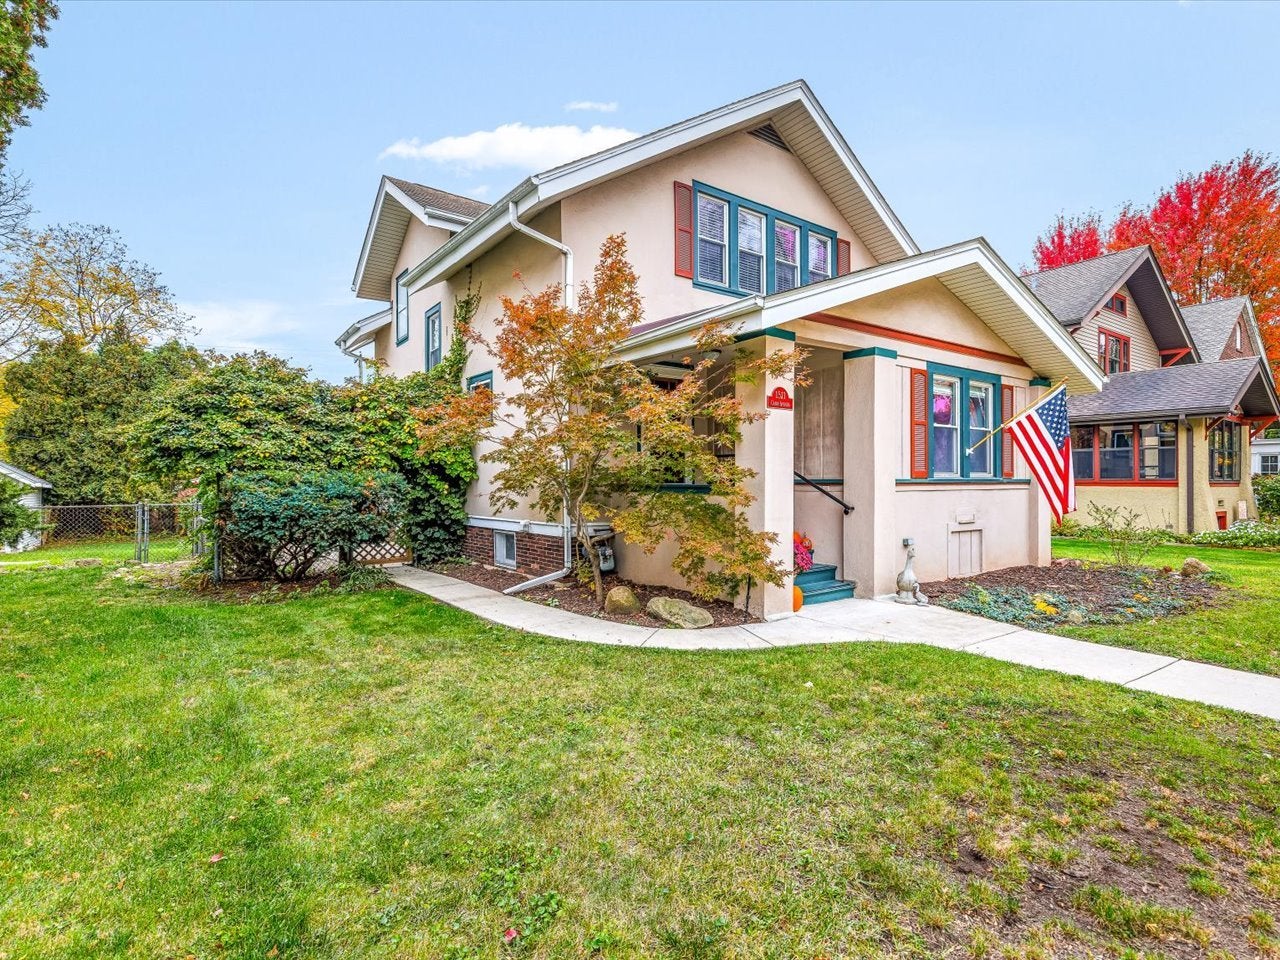
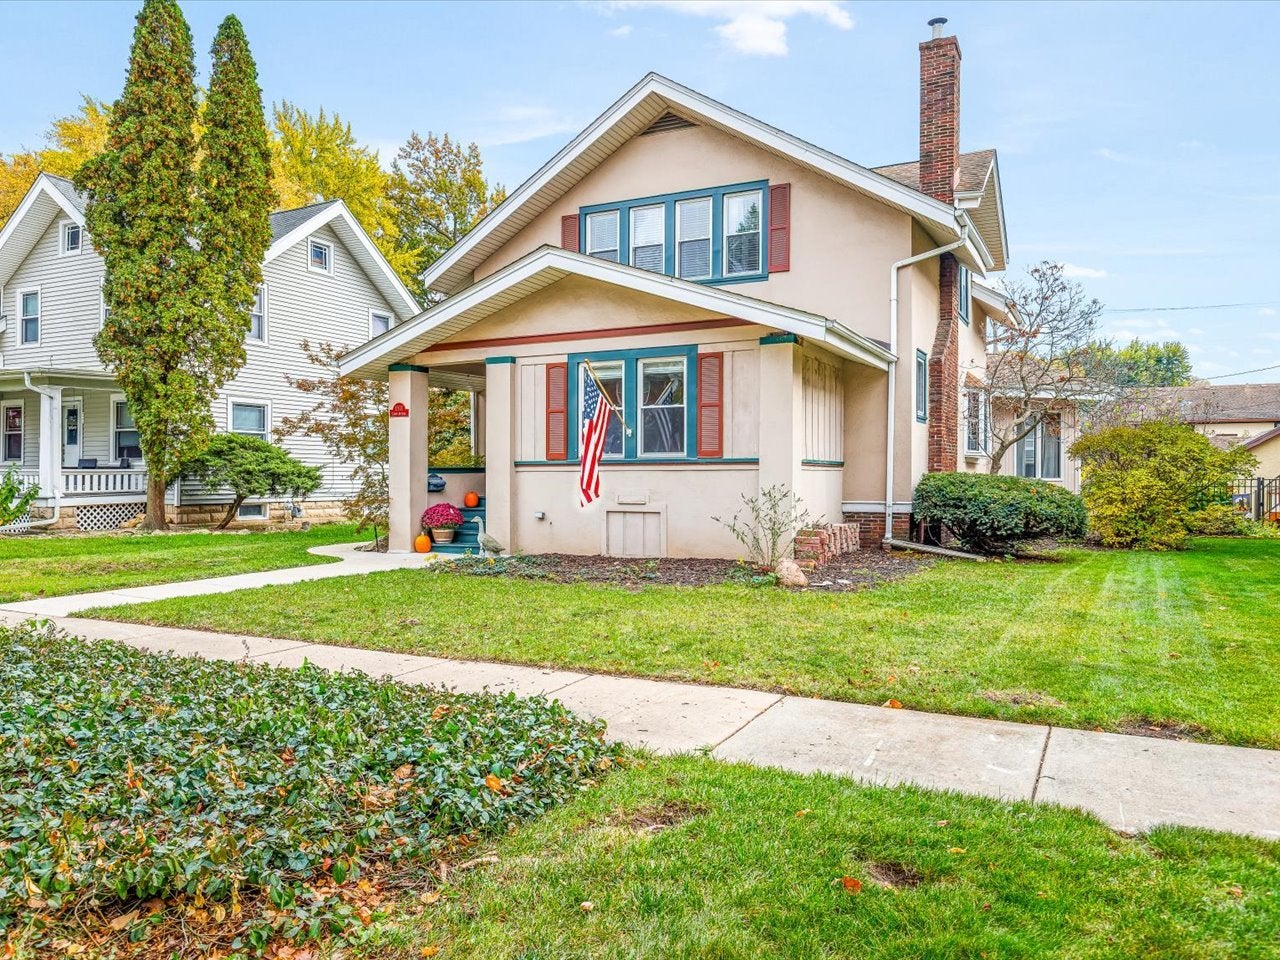
1511 Camp Avenue1511 Camp Avenue1511 Camp Avenue1511 Camp Avenue
Save
Ask
Tour
Hide
Share

Located in Churchill Grove, this 3-bedroom, 2.5-bathroom two-story home offers plenty of space for everyday living and entertaining, along with some hardwood flooring. A covered front porch leads to an entryway with a closet, while the formal dining room features a bay window. The living room showcases a fireplace flanked by two stained-glass windows, adding character to the space. The kitchen offers plenty of cupboard and counter space, a tile backsplash, stainless steel appliances, and a breakfast nook. The family room features vaulted ceilings, large windows, and sliding doors leading to a spacious deck overlooking the fenced backyard. A separate study/den with built-ins and a convenient half bath complete the main level. The upper level features three bedrooms, each with its own walk-in closet, and a full bathroom. One bedroom includes a separate adjoining room that could be used as a sitting area, home office, or flex space. The lower level offers a finished flex room, workshop area, and an additional full bathroom. A detached 2.5-car garage provides extra space for parking and storage.

Save
Ask
Tour
Hide
Share
Listing Snapshot
Price 
$230,000
Days On Site 
0 Days
Bedrooms 
3
Inside Area (SqFt) 
2,249 sqft
Total Baths 
3
Full Baths 
2
Partial Baths 
1
Lot Size 
0.16 Acres
Year Built 
1925
MLS Number 
12796203
Status 
Active
Property Tax 
$5,231.8
HOA/Condo/Coop Fees 
N/A
Sq Ft Source 
Estimated
Friends & Family
Recent Activity
7 hours agoListing updated with changes from the MLS
7 hours agoListing first seen on site
General Features
Acres 
0.16
Garage 
Yes
Garage Spaces 
2.5
Parking 
DetachedGarage
Parking Spaces 
2.5
Property Sub Type 
Single Family Residence
Sewer 
Public Sewer
SqFt Below 
400
SqFt Total 
2249
Water Source 
Public
Interior Features
Appliances 
RangeMicrowaveDishwasherRefrigeratorWasherDryerDisposal
Basement 
Partially FinishedFull
Cooling 
Central Air
Fireplace 
Yes
Fireplace Features 
Living RoomWood Burning
Fireplaces 
1
Flooring 
Hardwood
Heating 
Forced Air
Interior 
Walk-In Closet(s)Entrance FoyerVaulted Ceiling(s)Built-in Features
Bedroom 2 
Dimensions - 13X10
Bedroom 3 
Dimensions - 12X8
Bedroom 4 
Bonus Room 
Dimensions - 13X7
Breakfast Room 
Dimensions - 16X11Level - Main
Den 
Dimensions - 12X8Level - Main
Dining Room 
Dimensions - 15X13Level - Main
Family Room 
Dimensions - 19X18Level - Main
Foyer 
Dimensions - 6X5Level - Main
Kitchen 
Dimensions - 12X11Level - MainDescription - Breakfast Room
Laundry 
Living Room 
Dimensions - 21X13Level - Main
Master Bedroom 
Dimensions - 11X11
Walk In Closet 
Dimensions - 9X4
Save
Ask
Tour
Hide
Share
Exterior Features
Construction Details 
BrickStoneOther
Roof 
Asphalt
Community Features
MLS Area 
Rockford
School District 
Guilford High School
Township 
Rockford
Schools
School District
Guilford High School
Elementary School
West View Elementary School
Middle School
West Middle School
High School
Guilford High School
Listing Courtesy of MRED as distributed by MLS Grid of Keller Williams Realty Signature


Based on information submitted to the MLS GRID as of 2026-10-29 12:37 AM UTC. All data is obtained from various sources and may not have been verified by broker or MLS GRID. Supplied Open House Information is subject to change without notice. All information should be independently reviewed and verified for accuracy. Properties may or may not be listed by the office/agent presenting the information.
Last checked: 2026-10-29 12:37 AM UTC
MRED DMCA Copyright Information Copyright © 2026 Midwest Real Estate Data LLC. All rights reserved.

Neighborhood & Commute
Source: Walkscore
Disclosure: Community information and market data powered by Constellation Data Labs. Information is deemed reliable but not guaranteed.
Save
Ask
Tour
Hide
Share