339 Sandholm Court, Geneva, IL, 60134

Save
Ask
Tour
Hide
Share
$549,800
New Listing

339 Sandholm Court
Geneva, IL 60134

For Sale|Townhouse|Active
3
Beds
4
Total Baths
3
Full Baths
1
Partial Bath
2,485
SqFt
$221
/SqFt
2020
Built
Subdivision:
Sandholm Creek
County:
Kane
Listing Courtesy of MRED as distributed by MLS Grid of RE/MAX SUBURBAN

Due to the health concerns created by Coronavirus we are offering personal 1-1 online video walkthough tours where possible.
339 Sandholm Court339 Sandholm Court339 Sandholm Court339 Sandholm Court
Save
Ask
Tour
Hide
Share

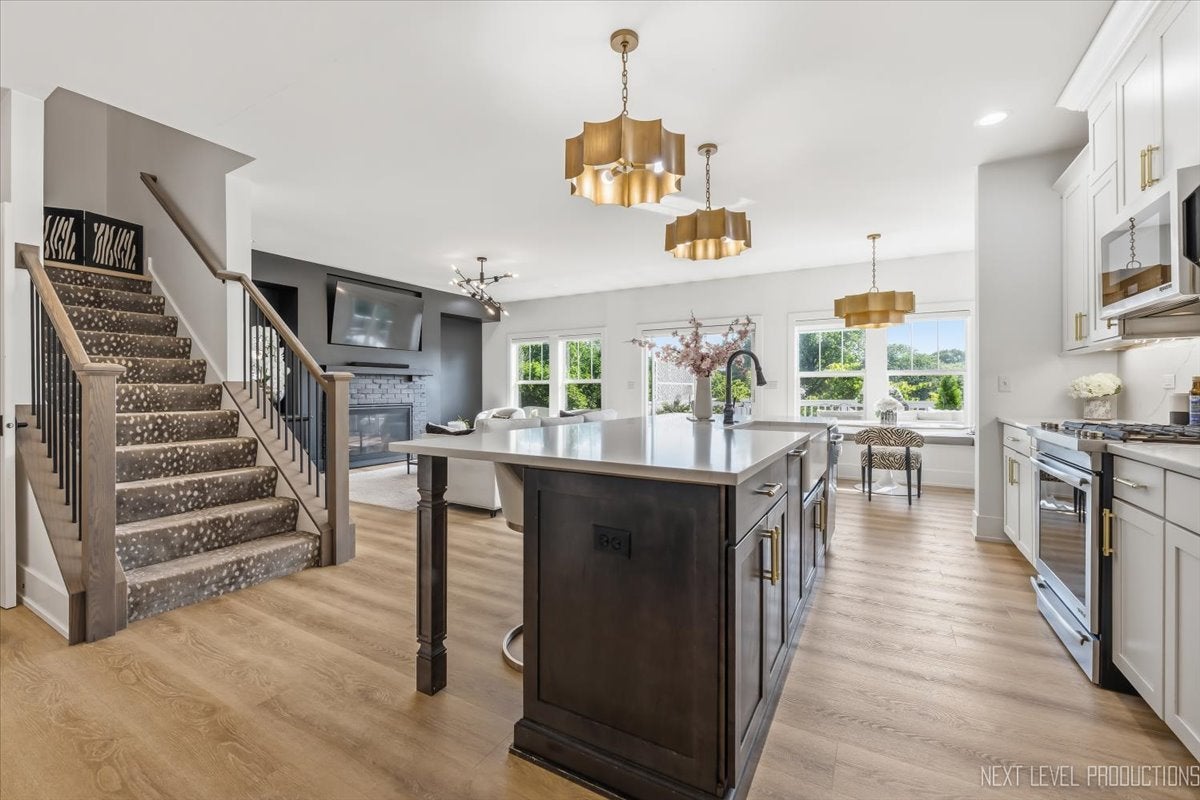
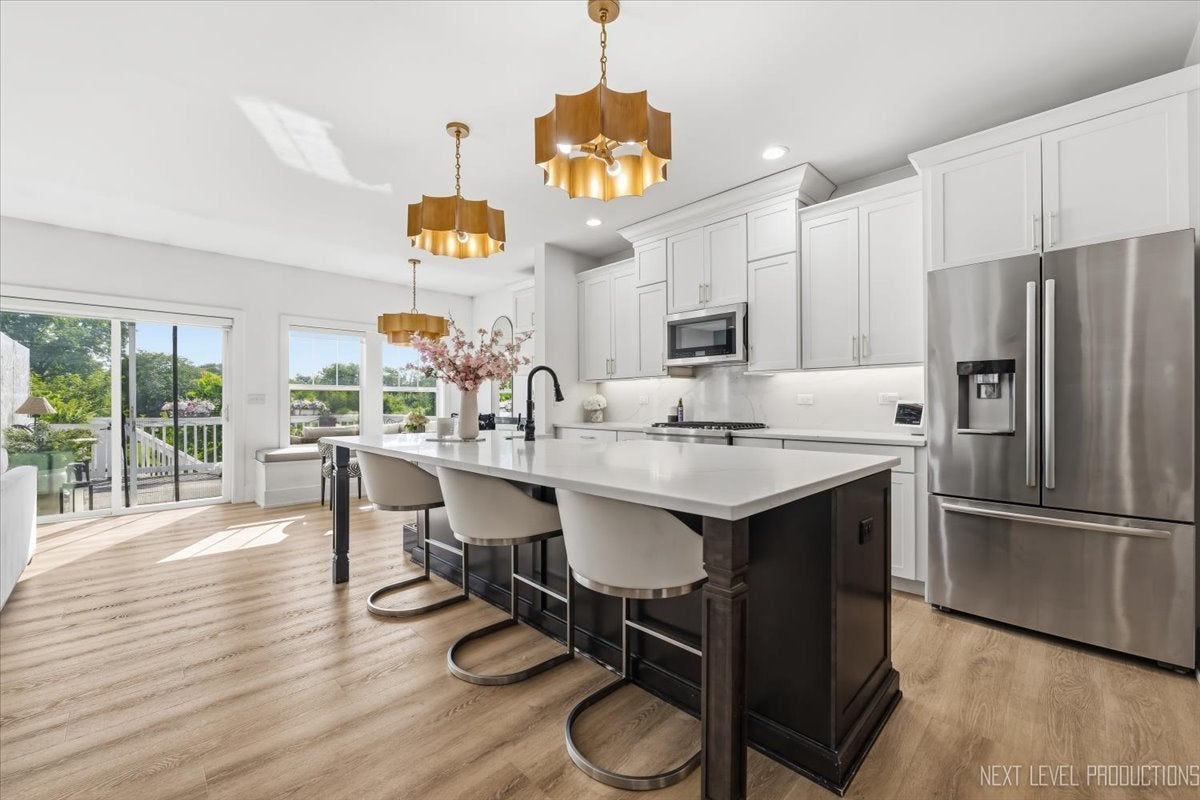
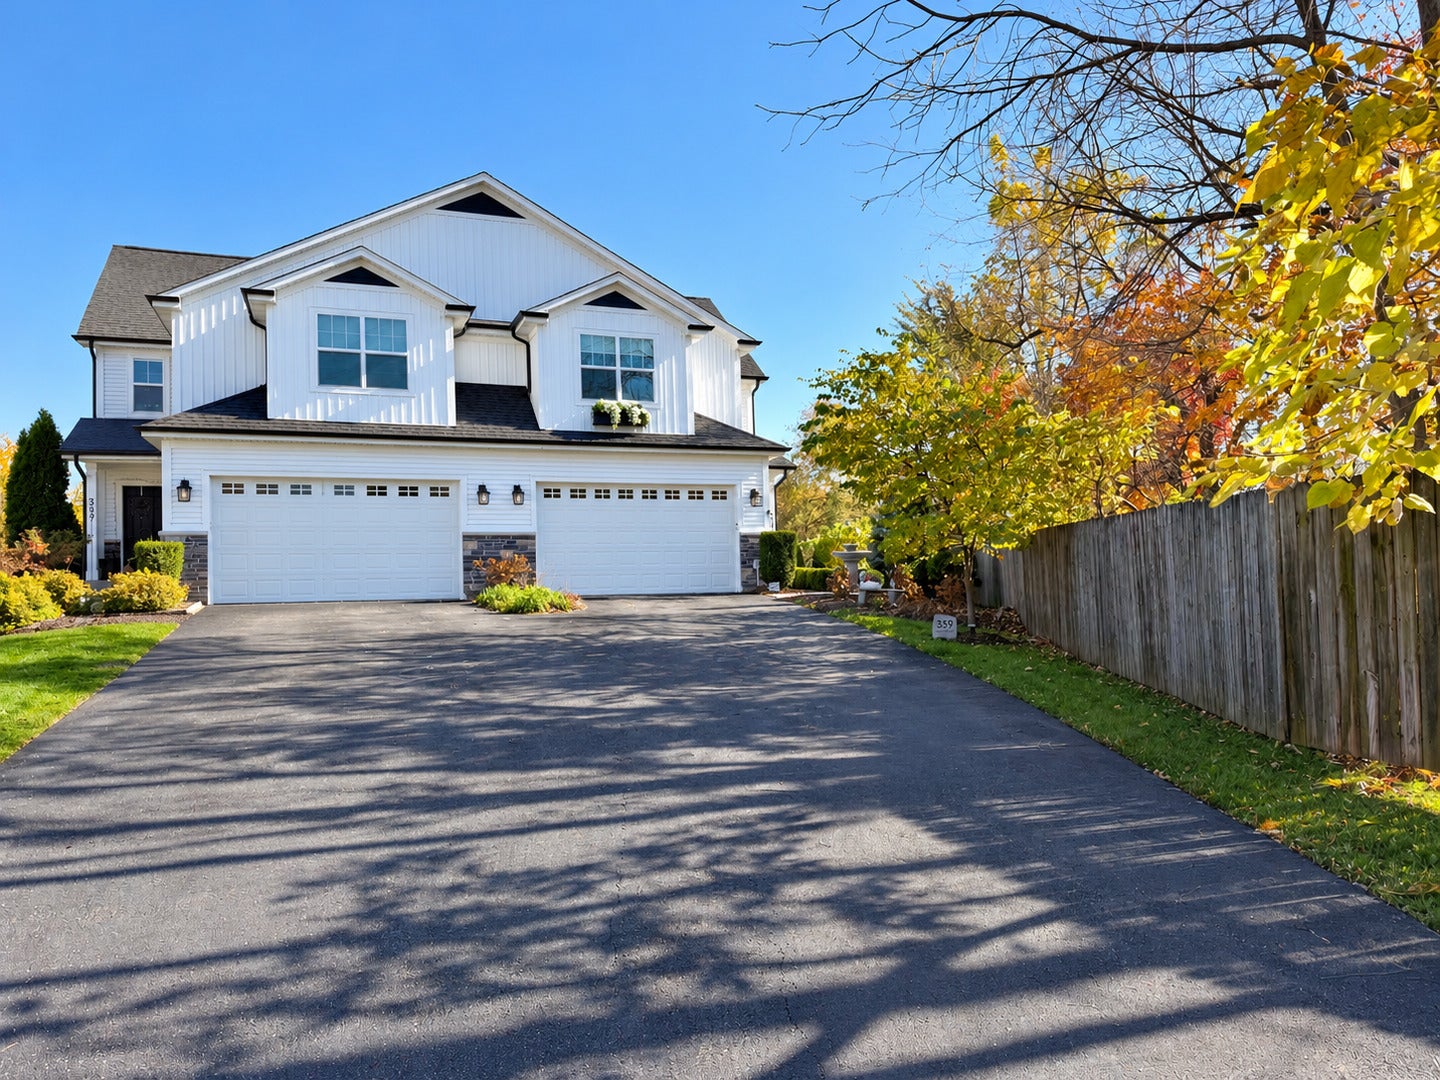
CITY-INSPIRED LIVING MEETS SUBURBAN CHARM IN THE HEART OF GENEVA! Experience the best of both worlds in this beautifully updated townhome, located less than a mile from the vibrant shops, restaurants, Metra Station and charm of downtown Geneva's historic Third Street. Enjoy scenic walking paths leading toward downtown, where morning coffee, boutique shopping, fabulous dining, and an active, walkable lifestyle are all within reach! Step inside to discover a stunning, thoughtfully updated home featuring a gorgeous designer kitchen with an oversized island, beautiful cabinetry, stylish finishes, and sun-filled living spaces. The inviting living room features a dramatic fireplace, while the charming breakfast nook offers the perfect place to start your morning! Outdoor living is equally impressive, with a spacious deck overlooking greenery and a beautifully designed private patio, creating wonderful spaces for entertaining or relaxing. A finished basement provides additional living and entertaining space, while the two-car garage adds everyday convenience. This is more than a beautifully updated townhome - it's an opportunity to enjoy the downtown Geneva lifestyle with all the comforts of suburban living! Award winning D304 schools! Welcome home to 339 Sandholm Court! **Ask about our 2/1 temporary rate buydown - lowers the interest rate for the first two years**

Save
Ask
Tour
Hide
Share
Listing Snapshot
Price 
$549,800
Days On Site 
0 Days
Bedrooms 
3
Inside Area (SqFt) 
2,485 sqft
Total Baths 
4
Full Baths 
3
Partial Baths 
1
Lot Size 
N/A
Year Built 
2020
MLS Number 
12796159
Status 
Active
Property Tax 
$9,162.06
HOA/Condo/Coop Fees 
$330 monthly
Sq Ft Source 
Builder
Friends & Family
Recent Activity
7 hours agoListing updated with changes from the MLS
7 hours agoListing first seen on site
General Features
Attached Garage 
Yes
Foundation 
Concrete Perimeter
Garage 
Yes
Garage Spaces 
2
Number Of Stories 
2
Parking 
AsphaltGarage Door OpenerAttachedGarage
Parking Spaces 
2
Pets 
Cats OKDogs OK
Property Sub Type 
Townhouse
Sewer 
Public Sewer
SqFt Below 
500
SqFt Total 
1985
Water Source 
Public
Interior Features
Appliances 
RangeMicrowaveDishwasherRefrigeratorFreezerWasherDryerDisposalStainless Steel Appliance(s)
Basement 
FinishedFullDaylight
Cooling 
Central Air
Electric 
200+ Amp Service
Fireplace 
Yes
Fireplace Features 
Family RoomGas Log
Fireplaces 
1
Heating 
Forced Air
Interior 
Entrance FoyerStorageBuilt-in FeaturesWalk-In Closet(s)
Laundry Features 
Upper LevelWasher HookupIn Unit
Bedroom 2 
Dimensions - 13X12
Bedroom 3 
Dimensions - 16X15
Bedroom 4 
Deck 
Dimensions - 14X11Level - Main
Dining Room 
Eating Area 
Dimensions - 16X9Level - Main
Family Room 
Dimensions - 30X15Level - Basement
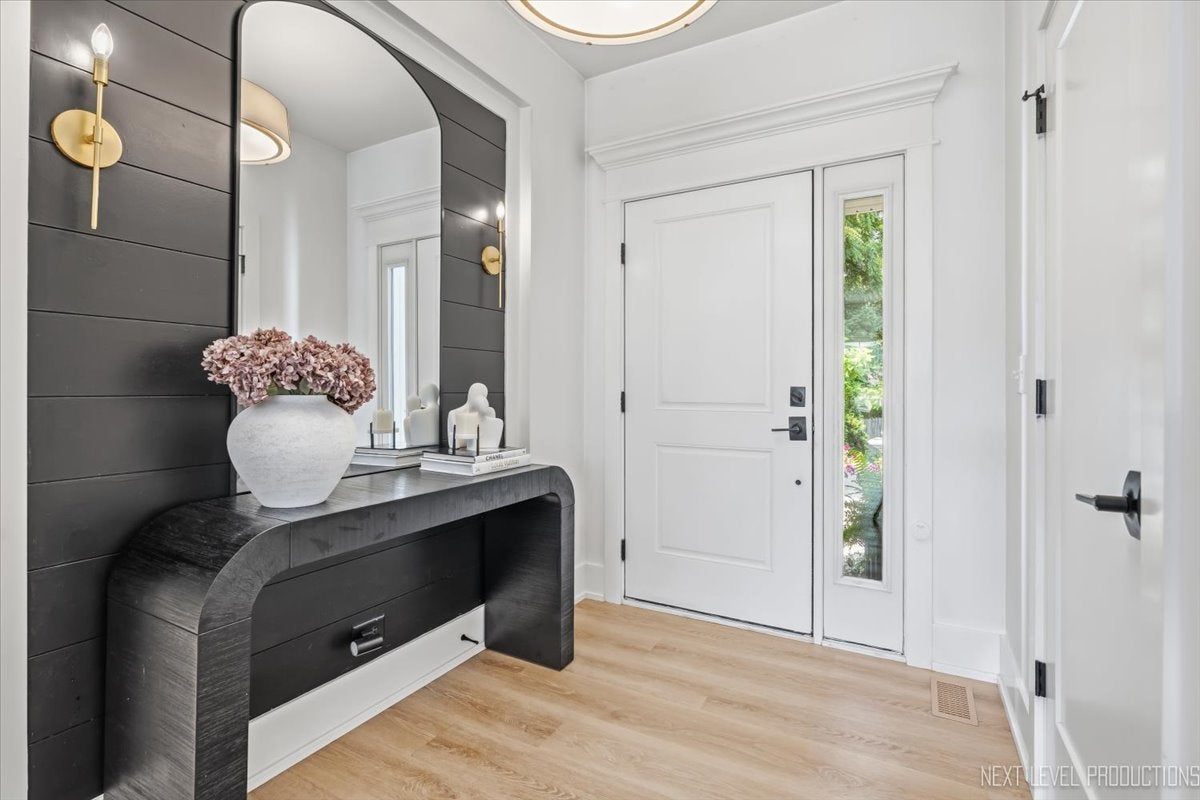
Foyer 
Dimensions - 9X7Level - Main
Kitchen 
Dimensions - 16X13Level - MainDescription - Eating Area-Breakfast Bar,Eating Area-Table Space,Island
Laundry 
Dimensions - 10X9
Living Room 
Dimensions - 17X12Level - Main
Master Bedroom 
Dimensions - 17X13
Mud Room 
Dimensions - 9X5Level - Main
Save
Ask
Tour
Hide
Share
Exterior Features
Construction Details 
Vinyl SidingStone
Lot Features 
Cul-De-Sac
Patio And Porch 
DeckPatio
Roof 
Asphalt
Waterfront Features 
Stream
Community Features
Association Fee 
$330.0
Association Fee Frequency 
Monthly
Community Features 
Park
MLS Area 
Geneva
School District 
304
Township 
Geneva
Schools
School District
304
Elementary School
Unknown
Middle School
Unknown
High School
Unknown
Listing Courtesy of MRED as distributed by MLS Grid of RE/MAX SUBURBAN


Based on information submitted to the MLS GRID as of 2026-10-29 12:37 AM UTC. All data is obtained from various sources and may not have been verified by broker or MLS GRID. Supplied Open House Information is subject to change without notice. All information should be independently reviewed and verified for accuracy. Properties may or may not be listed by the office/agent presenting the information.
Last checked: 2026-10-29 12:37 AM UTC
MRED DMCA Copyright Information Copyright © 2026 Midwest Real Estate Data LLC. All rights reserved.

Neighborhood & Commute
Source: Walkscore
Disclosure: Community information and market data powered by Constellation Data Labs. Information is deemed reliable but not guaranteed.
Save
Ask
Tour
Hide
Share