

2113 Poplar StreetCahokia, IL 62206
Due to the health concerns created by Coronavirus we are offering personal 1-1 online video walkthough tours where possible.
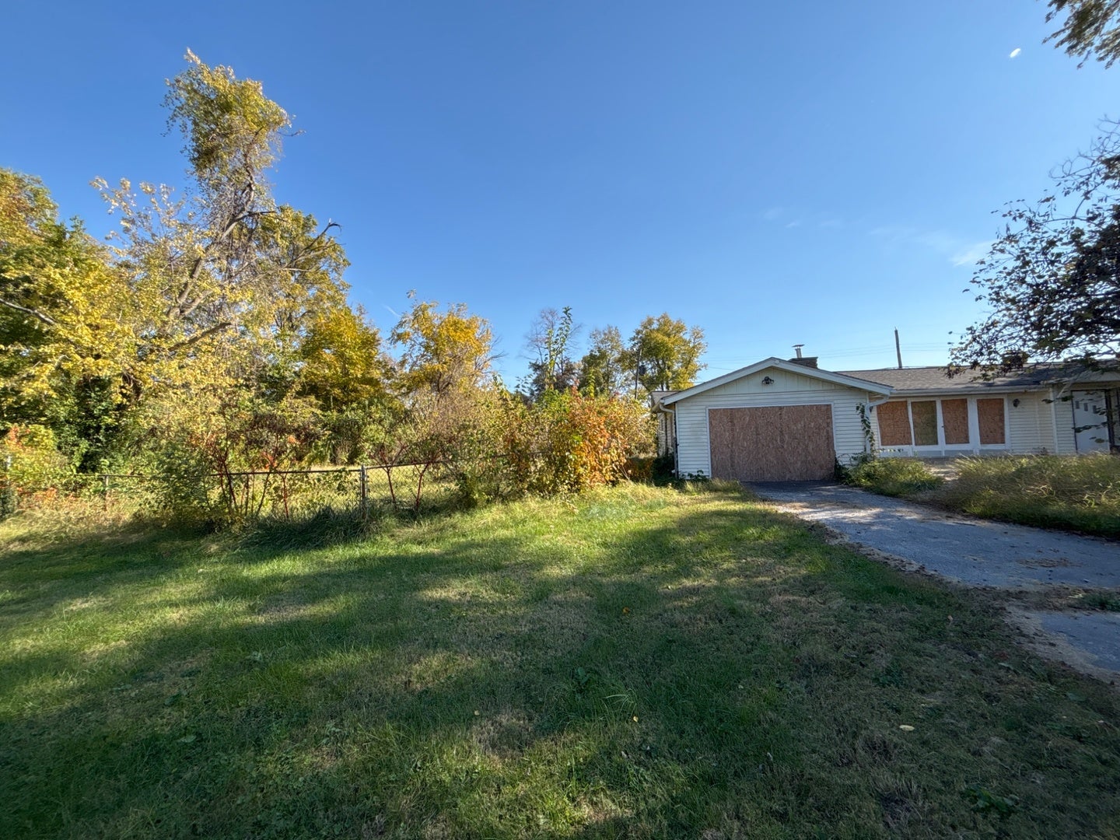
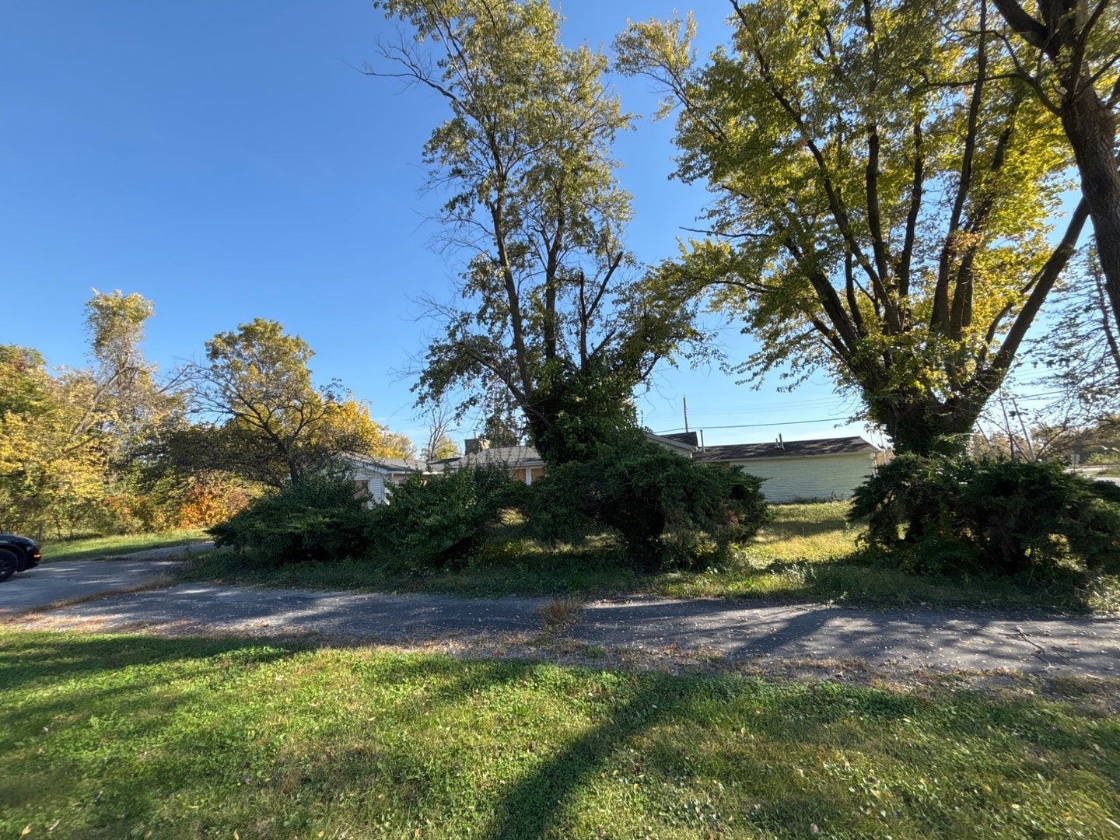
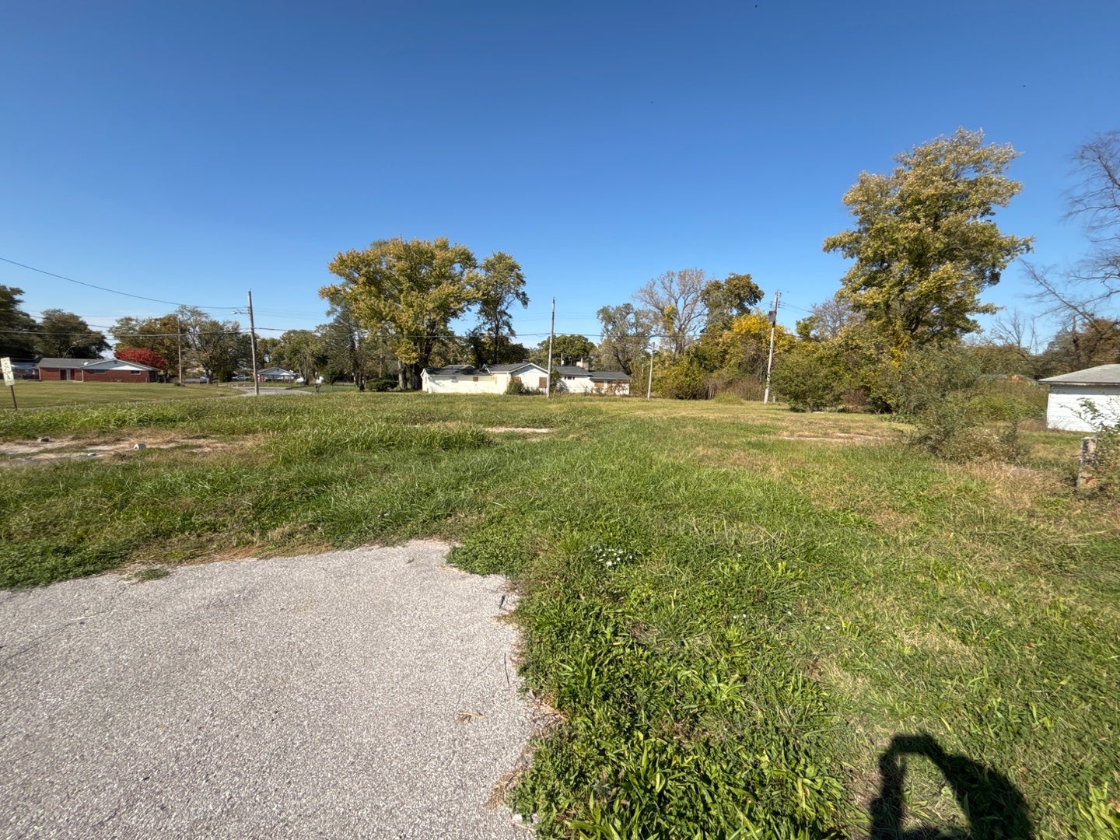
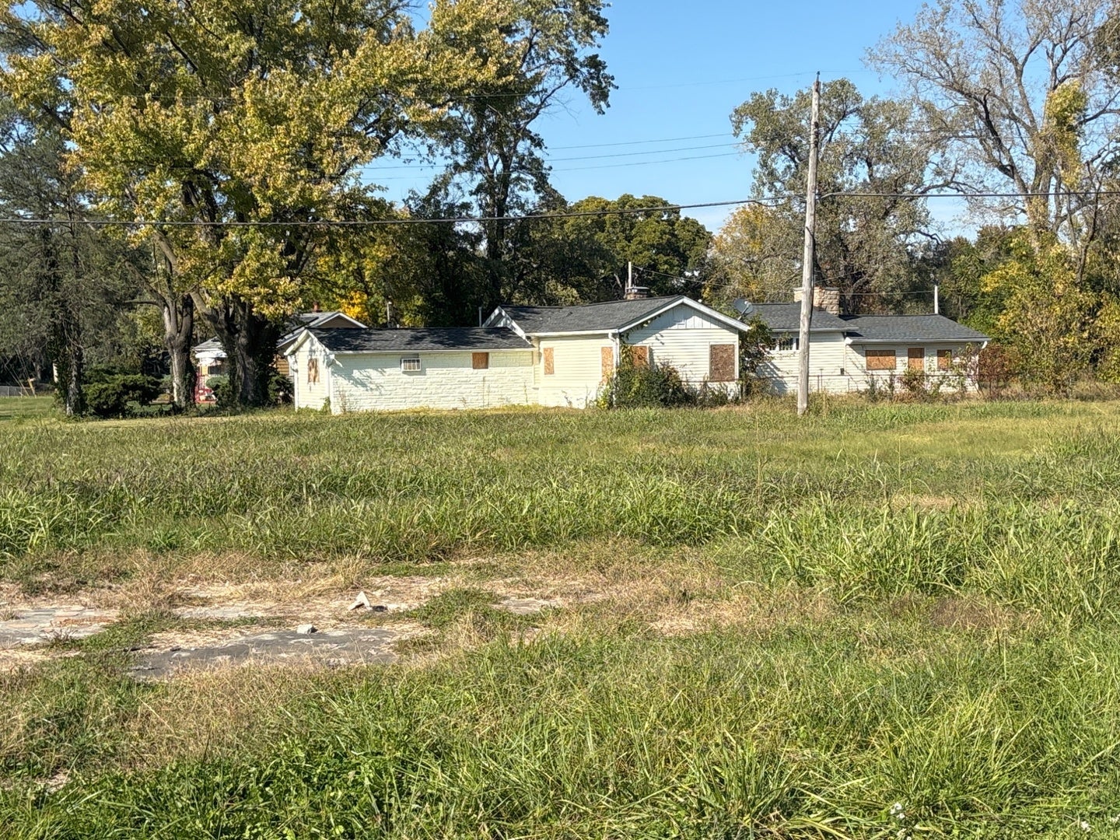
Calling All Investors and Buyers with a Vision! Discover the possibilities at 2113 Poplar St in Cahokia! This ranch-style home offers a fantastic opportunity to transform a property with great potential into something truly special. Featuring a spacious living room with a beautiful stone fireplace, a functional kitchen layout with breakfast bar, an attached two-car garage, and a generous yard with room for outdoor activities, this home has plenty to offer. The single-level layout provides a convenient foundation for modern updates and personal touches. With some cleanup, this property could become a wonderful primary residence, rental investment, or profitable project. Conveniently situated with access to shopping, dining, schools, and major roadways connecting to the greater St. Louis metropolitan area. Whether you're an investor searching for your next rental project or a buyer looking to create a home that reflects your personal style, this property is full of possibilities. Bring your imagination and unlock its potential!
| 7 hours ago | Listing updated with changes from the MLS | |
| 7 hours ago | Listing first seen on site |

Based on information submitted to the MLS GRID as of 2026-10-29 12:37 AM UTC. All data is obtained from various sources and may not have been verified by broker or MLS GRID. Supplied Open House Information is subject to change without notice. All information should be independently reviewed and verified for accuracy. Properties may or may not be listed by the office/agent presenting the information.
Last checked: 2026-10-29 12:37 AM UTC
MRED DMCA Copyright Information Copyright © 2026 Midwest Real Estate Data LLC. All rights reserved.

Did you know? You can invite friends and family to your search. They can join your search, rate and discuss listings with you.