

612 Wimbleton TrailMcHenry, IL 60050
Due to the health concerns created by Coronavirus we are offering personal 1-1 online video walkthough tours where possible.
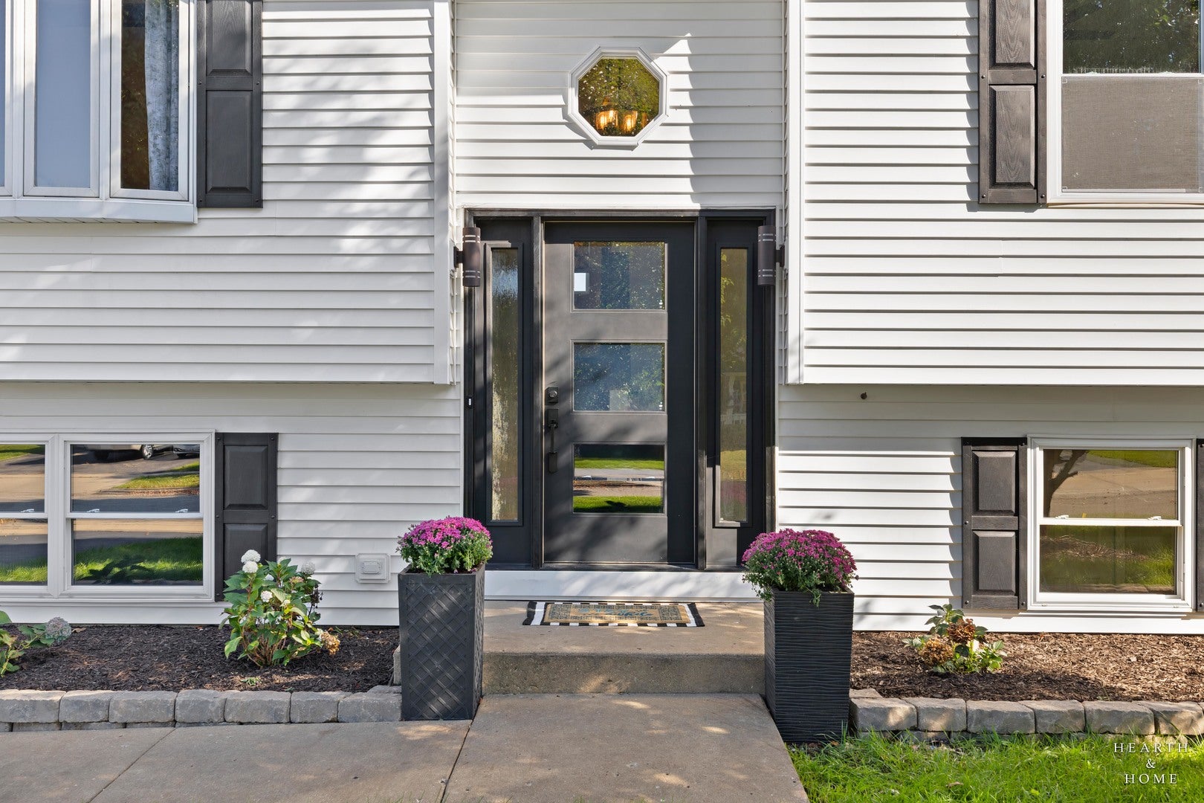
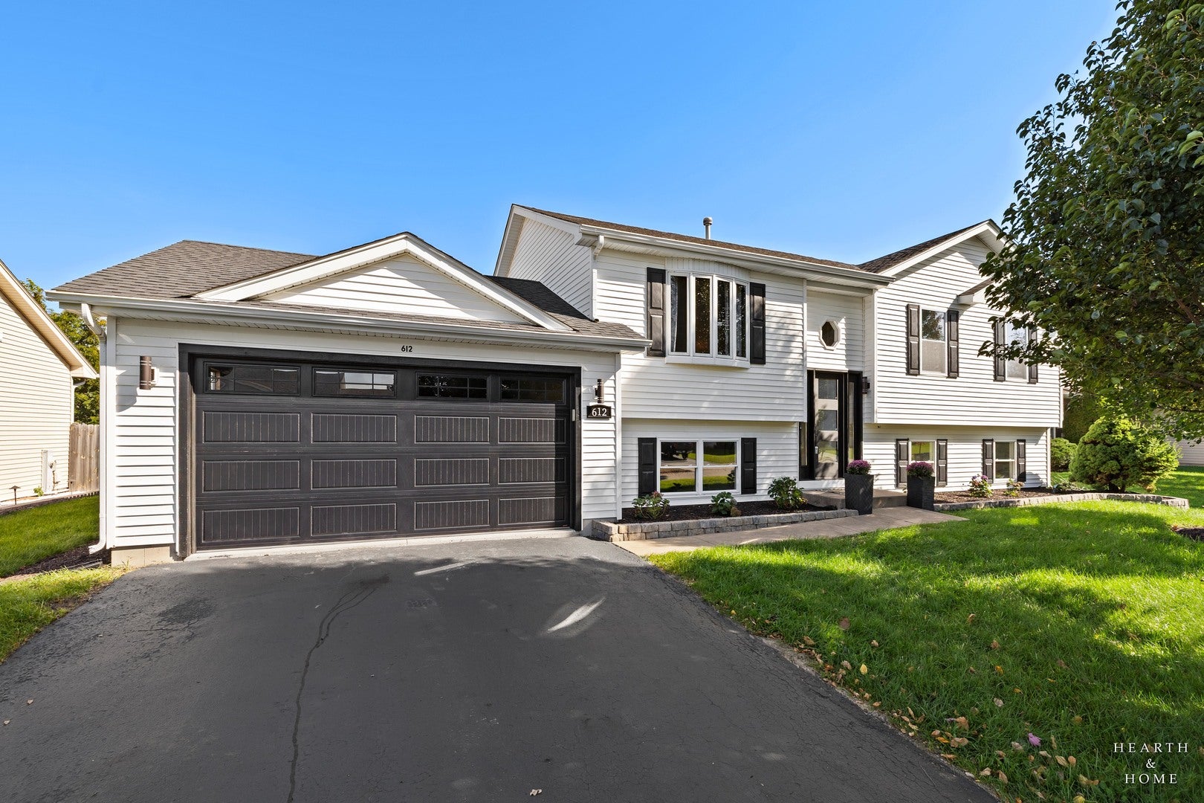
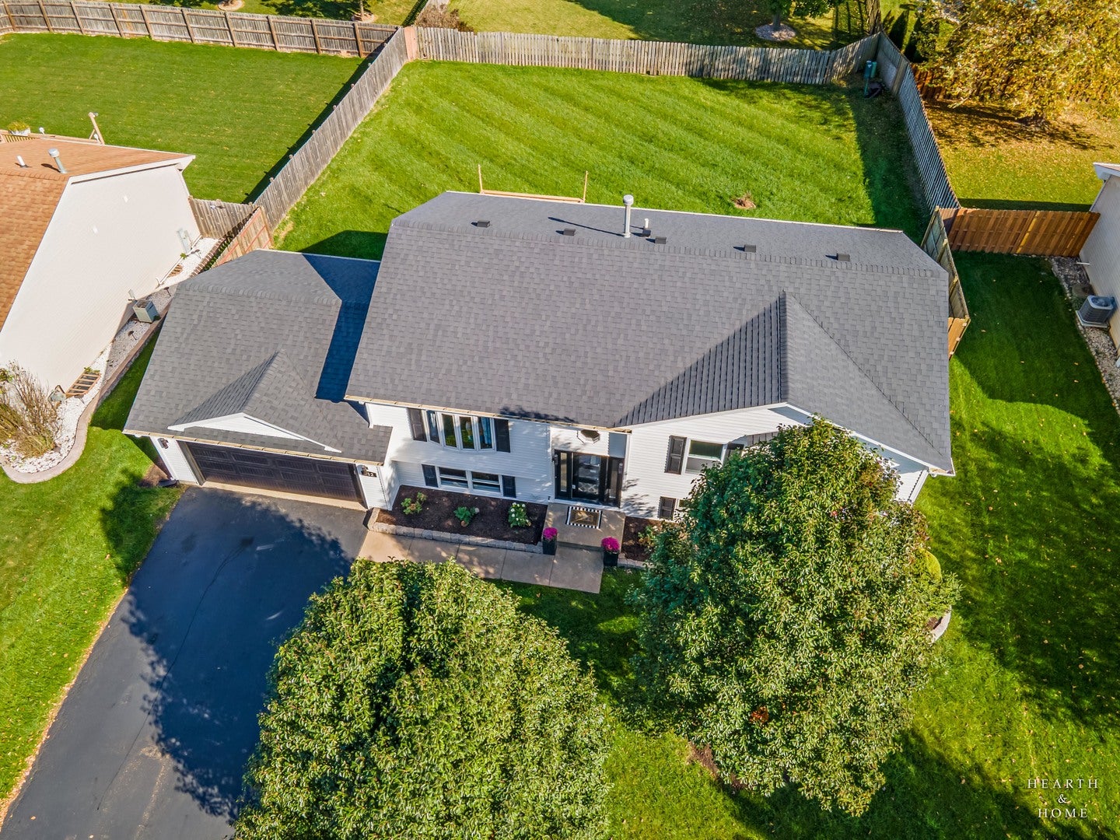
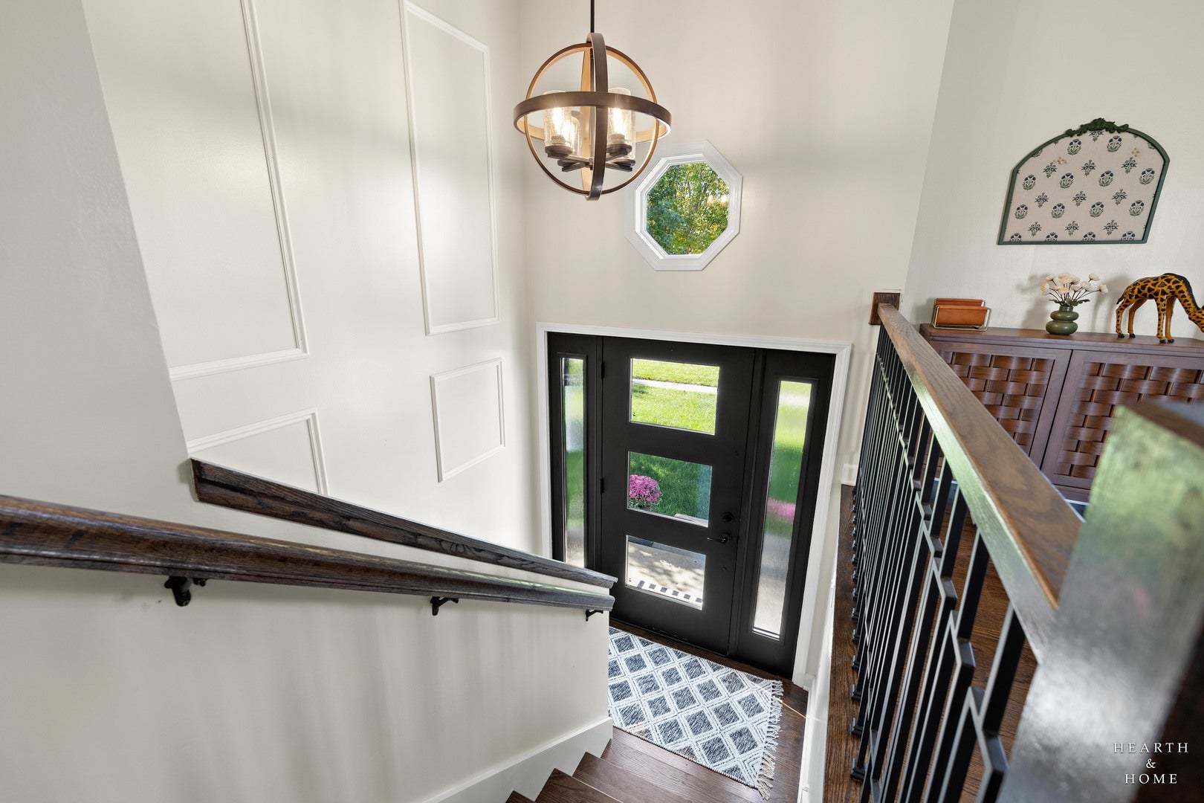
Welcome to this spacious and updated split level 5bd 3bath home in wonderful Boone Creek Subdivision. A beautiful custom front door welcomes you! Up the stairs to an open floor plan for easy entertaining with high vaulted ceilings and a brand new custom kitchen. This beautiful kitchen offers plenty of space with 42" wall cabinetry with under cabinet lighting and crown molding as well as upscale granite counters, a beautiful backsplash and all brand new high end stainless steel appliances that stay. Down the hall you'll find a full shared bath, the master bedroom with dual closets and a dedicated bath as well as 2 additional rooms. And that's not it! All flooring has been updated with the entire upstairs featuring beautiful walnut stained hardwood floors throughout, bathrooms with lux porcelain tile and lower level with thick & durable waterproof vinyl. You'll love that all bathrooms have been updated with so many unique details. Immaculate with modern touches such as night mode with vanity lights and modern lux touches (downstairs shower is extra wide). Sliders from kitchen lead you out to the large patio and generously sized fenced in yard. Downstairs you'll find even more space with two bedrooms a family room and a rec room as well as a full bath and laundry area. The attached garage features a brand new insulated garage doors with windows and a new service door leading to the yard. A few other updates include newer roof (2023 apprx) interior hardwood doors 2026, exterior sliding door 2026, front door 2026, indoor railing 2026. A must see! Agent owned
| 9 hours ago | Listing updated with changes from the MLS | |
| 9 hours ago | Listing first seen on site |

Based on information submitted to the MLS GRID as of 2026-10-29 01:24 AM UTC. All data is obtained from various sources and may not have been verified by broker or MLS GRID. Supplied Open House Information is subject to change without notice. All information should be independently reviewed and verified for accuracy. Properties may or may not be listed by the office/agent presenting the information.
Last checked: 2026-10-29 01:24 AM UTC
MRED DMCA Copyright Information Copyright © 2026 Midwest Real Estate Data LLC. All rights reserved.

Did you know? You can invite friends and family to your search. They can join your search, rate and discuss listings with you.