

9513 S Merrion AvenueChicago, IL 60617
Due to the health concerns created by Coronavirus we are offering personal 1-1 online video walkthough tours where possible.
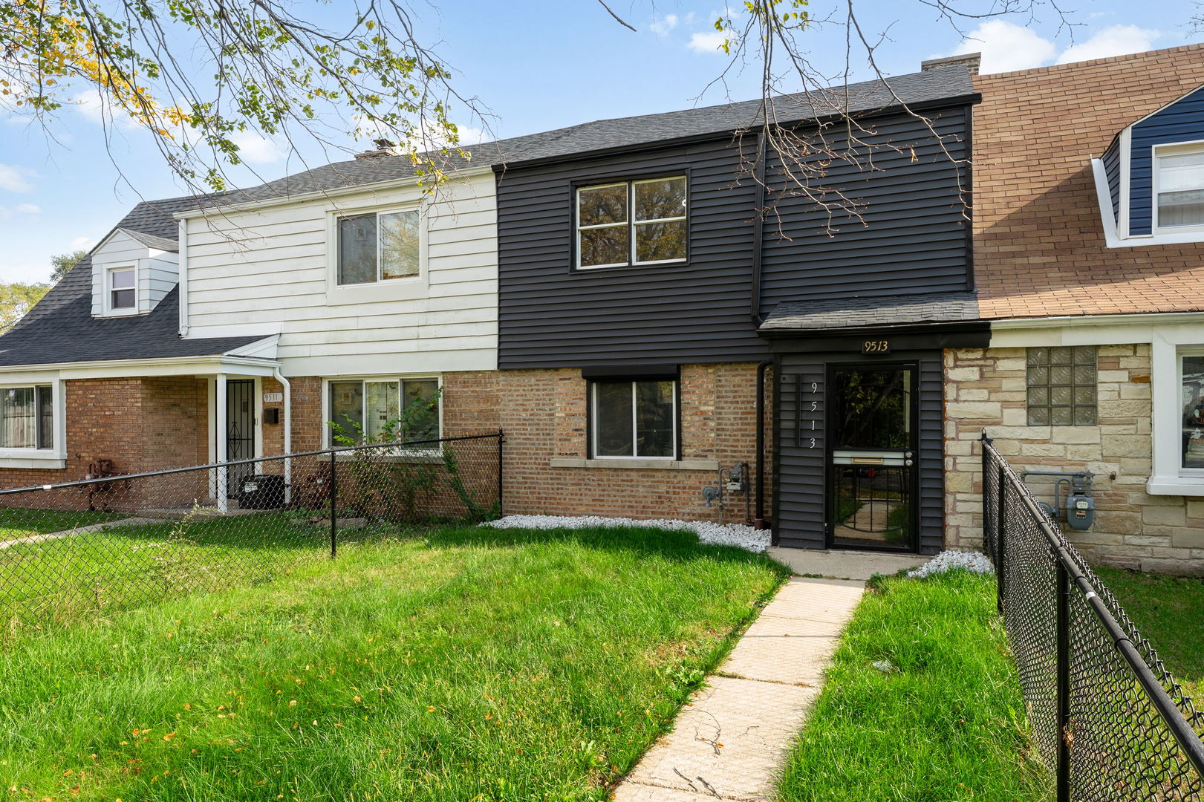
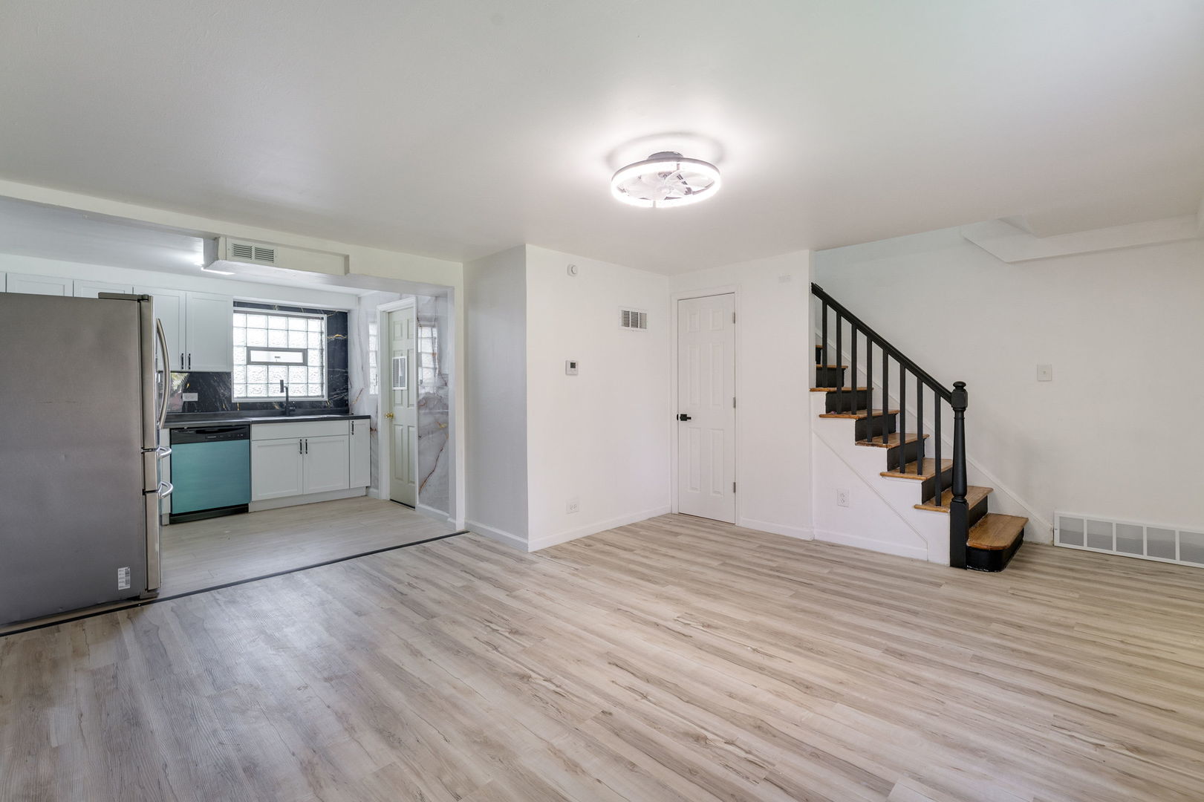
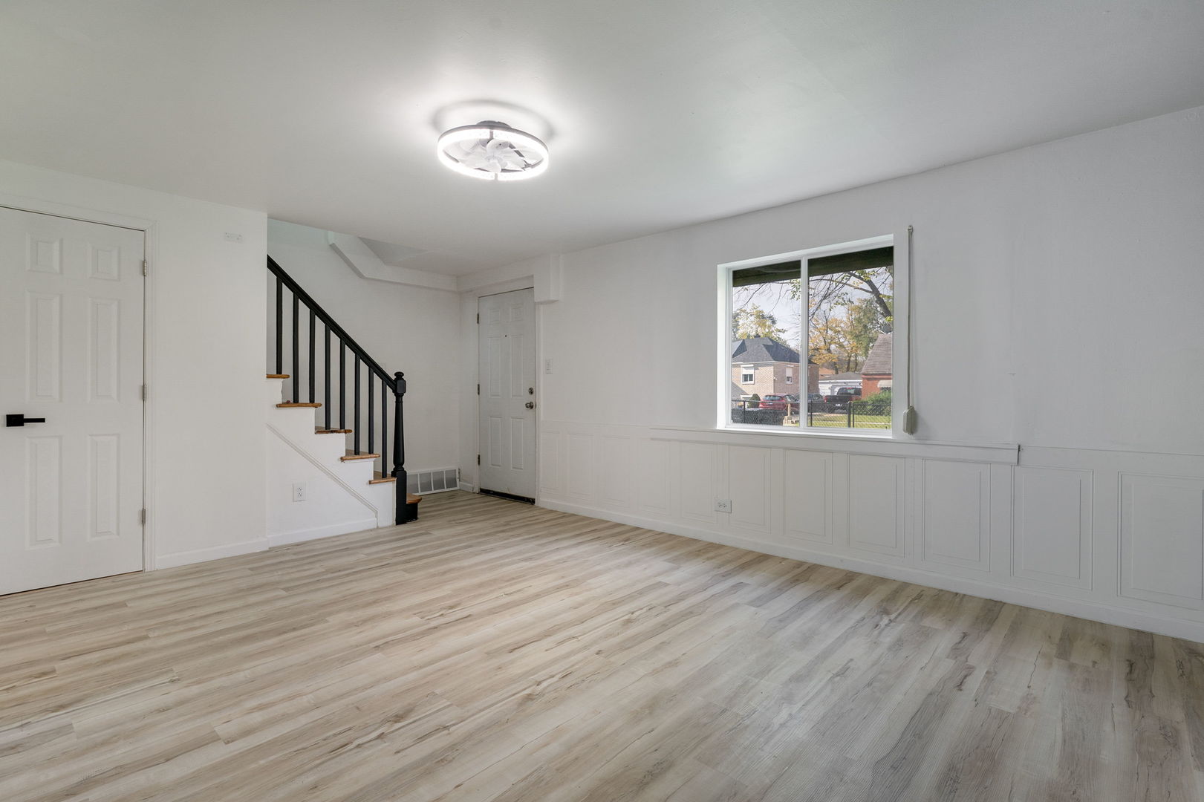
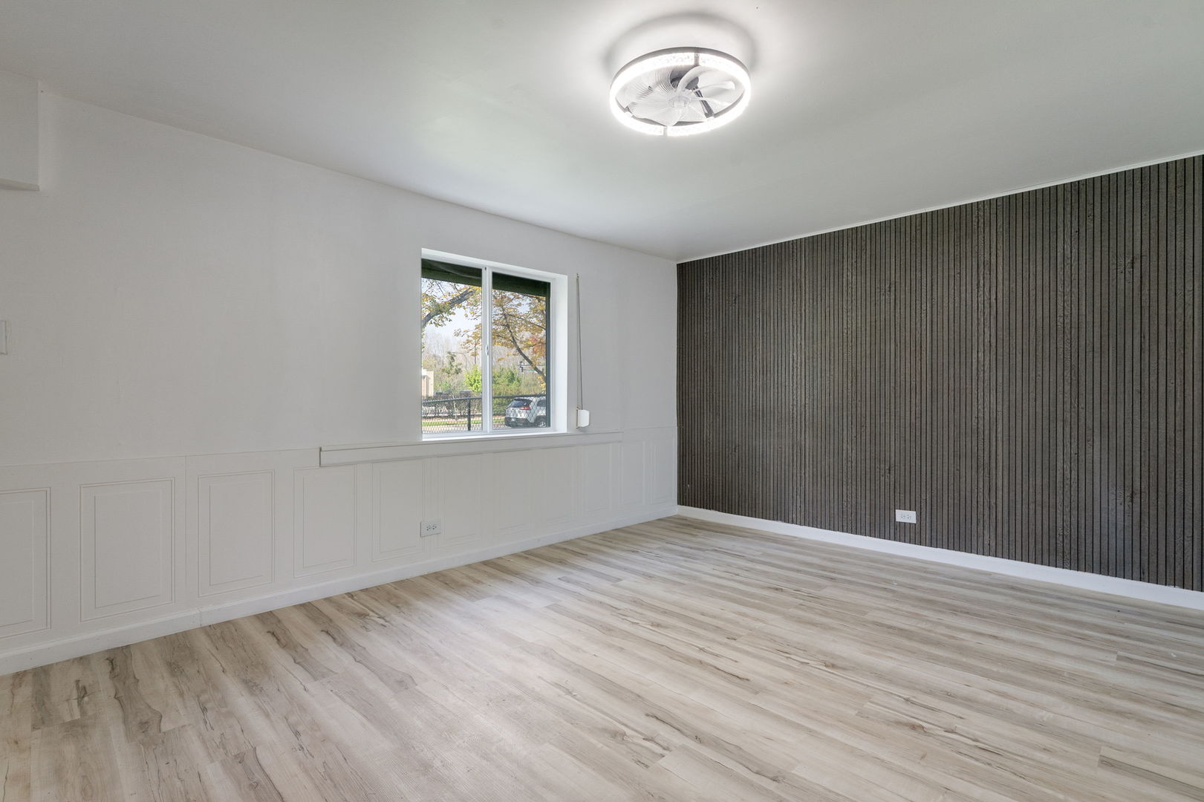
Welcome To Your New Home for the Holidays!!! Recently renovated two-story townhouse in Chicago's Jeffrey Manor neighborhood! Freshly painted and featuring new finishes and appliances, this home offers a fresh, updated feel and is ready for you to move right in with tasteful updates. In unit laundry, so you never have to leave. Enjoy outdoor space for relaxing or entertaining in the warmer months, complete with a deck that will be stained for a refreshed finishing touch before closing. Convenient access to the Dan Ryan makes getting around the city easy, with downtown Chicago within reach for work, dining, shopping, and entertainment. 20 mins by car, 40 minutes by the J14 Bus. Schedule your showing today!
| 8 hours ago | Listing updated with changes from the MLS | |
| 8 hours ago | Listing first seen on site |

Based on information submitted to the MLS GRID as of 2026-10-29 12:37 AM UTC. All data is obtained from various sources and may not have been verified by broker or MLS GRID. Supplied Open House Information is subject to change without notice. All information should be independently reviewed and verified for accuracy. Properties may or may not be listed by the office/agent presenting the information.
Last checked: 2026-10-29 12:37 AM UTC
MRED DMCA Copyright Information Copyright © 2026 Midwest Real Estate Data LLC. All rights reserved.

Did you know? You can invite friends and family to your search. They can join your search, rate and discuss listings with you.