

1001 N Mill Street 308Naperville, IL 60563
Due to the health concerns created by Coronavirus we are offering personal 1-1 online video walkthough tours where possible.
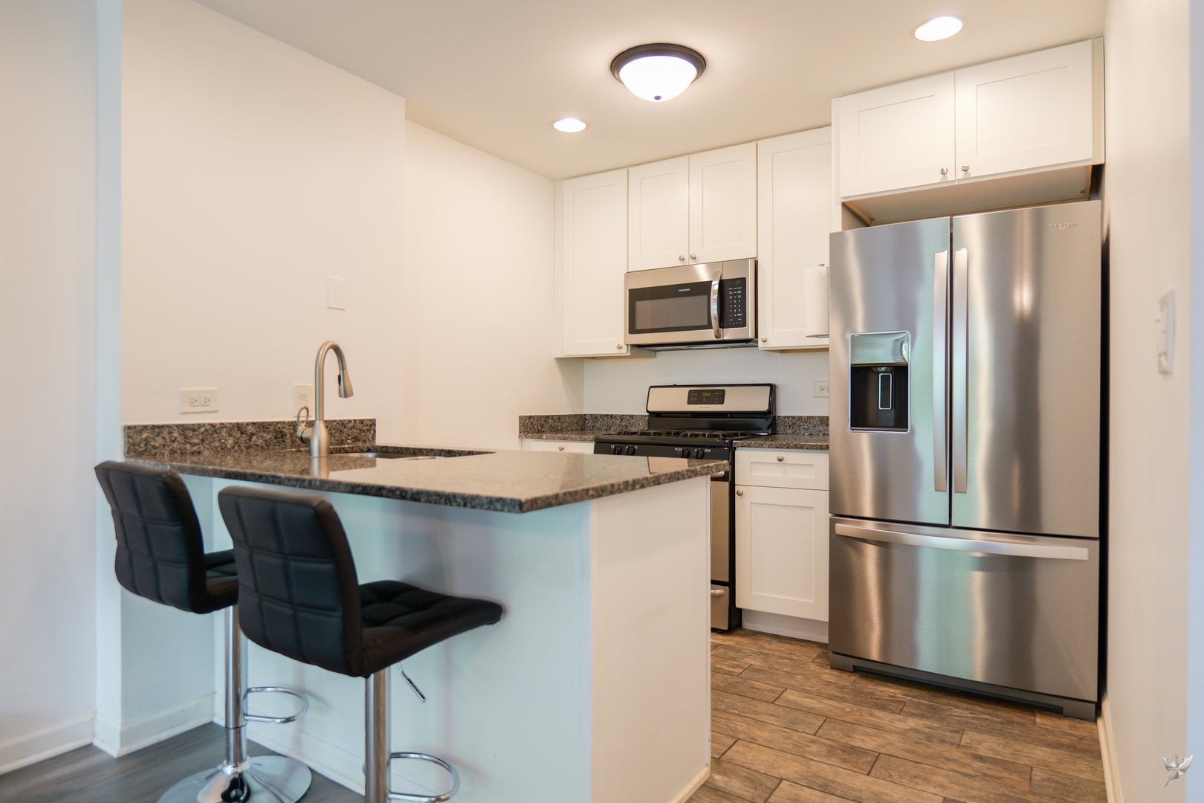
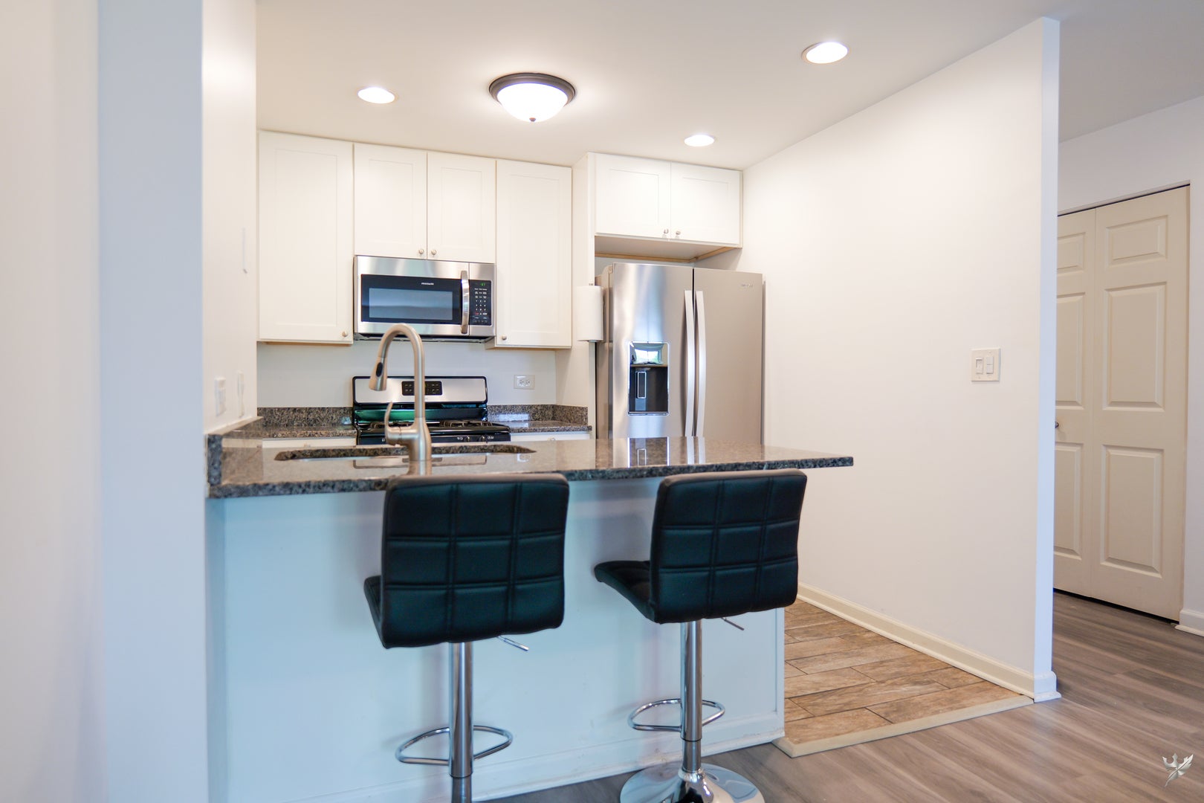
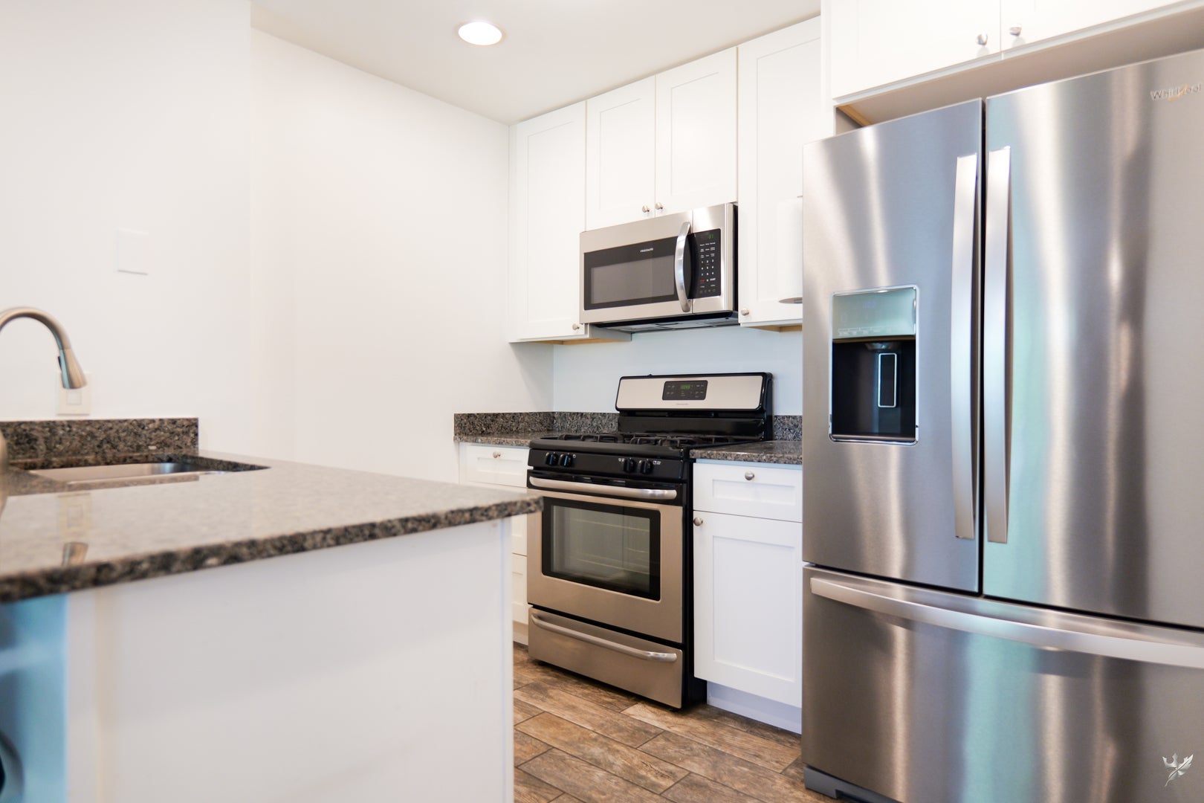
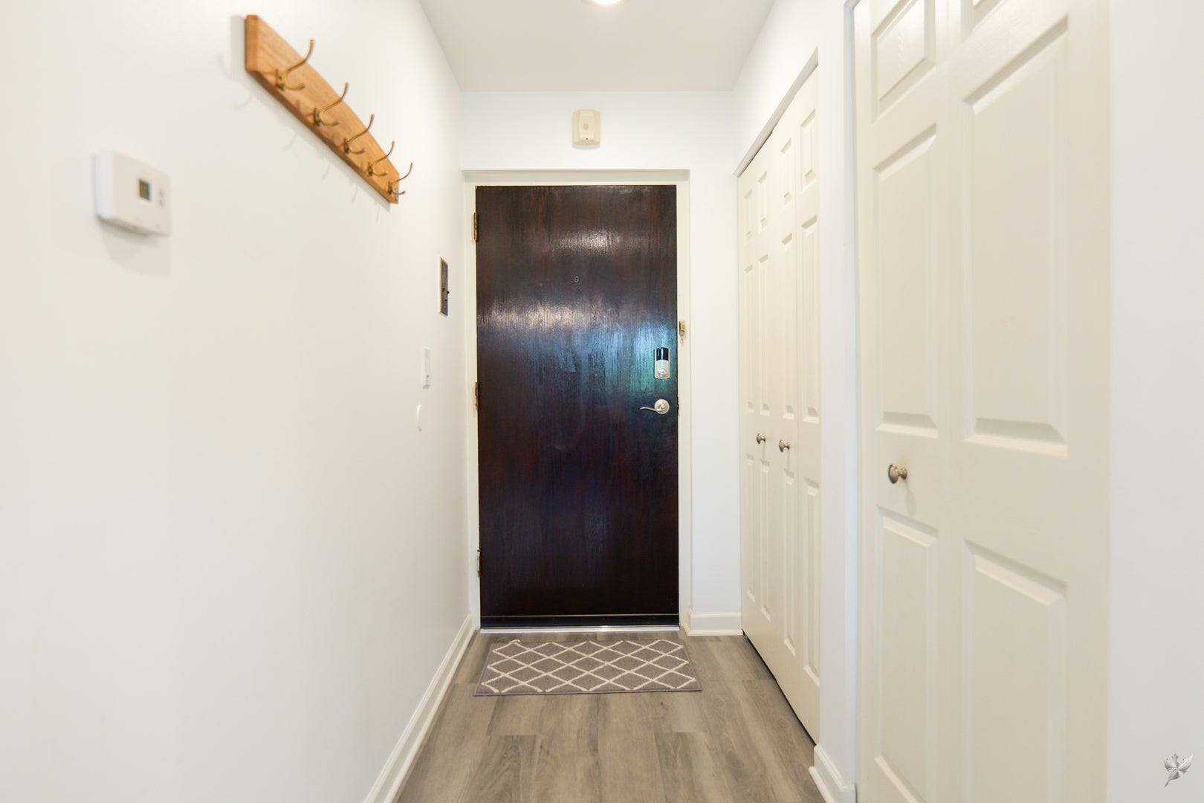
Beautifully updated condo in the desirable Mill Crossing community of Naperville! Located in a secure elevator building, this move-in-ready home offers the perfect blend of comfort, style, and convenience. The open-concept kitchen features white cabinetry, granite countertops, stainless steel appliances, a breakfast bar, durable porcelain tile flooring, and a newer refrigerator and microwave. Luxury vinyl plank flooring flows throughout the main living areas, with additional matching flooring included for the new owner to install in the bedroom, if desired. Convenient in-unit washer and dryer hookups provide the option for private laundry. The spacious living room opens to a private balcony, perfect for relaxing, while the generously sized bedroom offers ample closet space. Newer windows and a sliding glass door bring in abundant natural light and enhance energy efficiency. Enjoy fantastic community amenities, including a storage locker, first-floor laundry facilities, an outdoor pool, tennis courts, secure entry, a newer roof, and a newly paved parking lot. Ideally located just minutes from Downtown Naperville, the scenic Riverwalk, Metra, shopping, dining, I-88, and highly regarded District 203 schools. Don't miss this wonderful opportunity to enjoy low-maintenance living in a prime Naperville location!
| 10 hours ago | Listing updated with changes from the MLS | |
| 10 hours ago | Listing first seen on site |

Based on information submitted to the MLS GRID as of 2026-10-29 01:24 AM UTC. All data is obtained from various sources and may not have been verified by broker or MLS GRID. Supplied Open House Information is subject to change without notice. All information should be independently reviewed and verified for accuracy. Properties may or may not be listed by the office/agent presenting the information.
Last checked: 2026-10-29 01:24 AM UTC
MRED DMCA Copyright Information Copyright © 2026 Midwest Real Estate Data LLC. All rights reserved.

Did you know? You can invite friends and family to your search. They can join your search, rate and discuss listings with you.