

221 E 1ST AvenueMonmouth, IL 61462
Due to the health concerns created by Coronavirus we are offering personal 1-1 online video walkthough tours where possible.
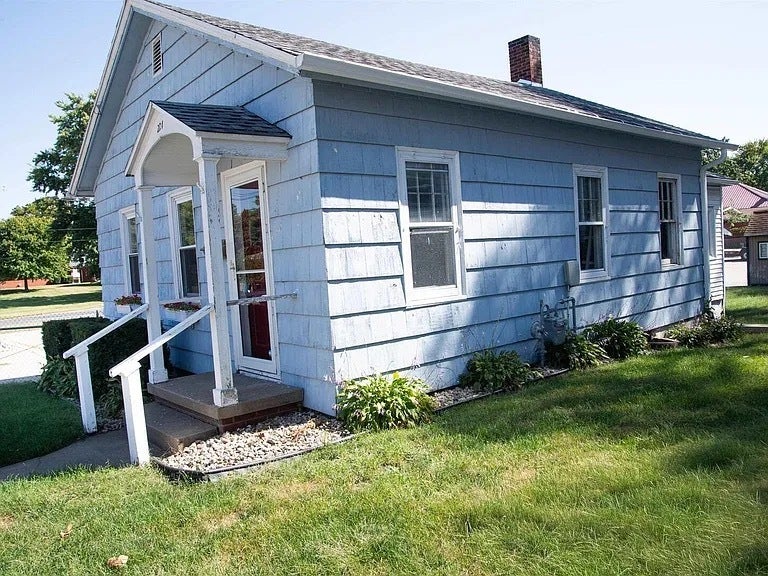
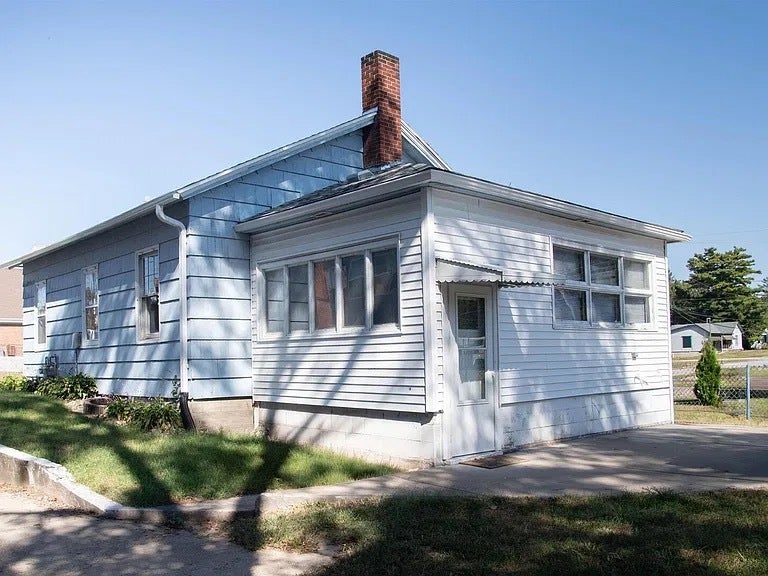
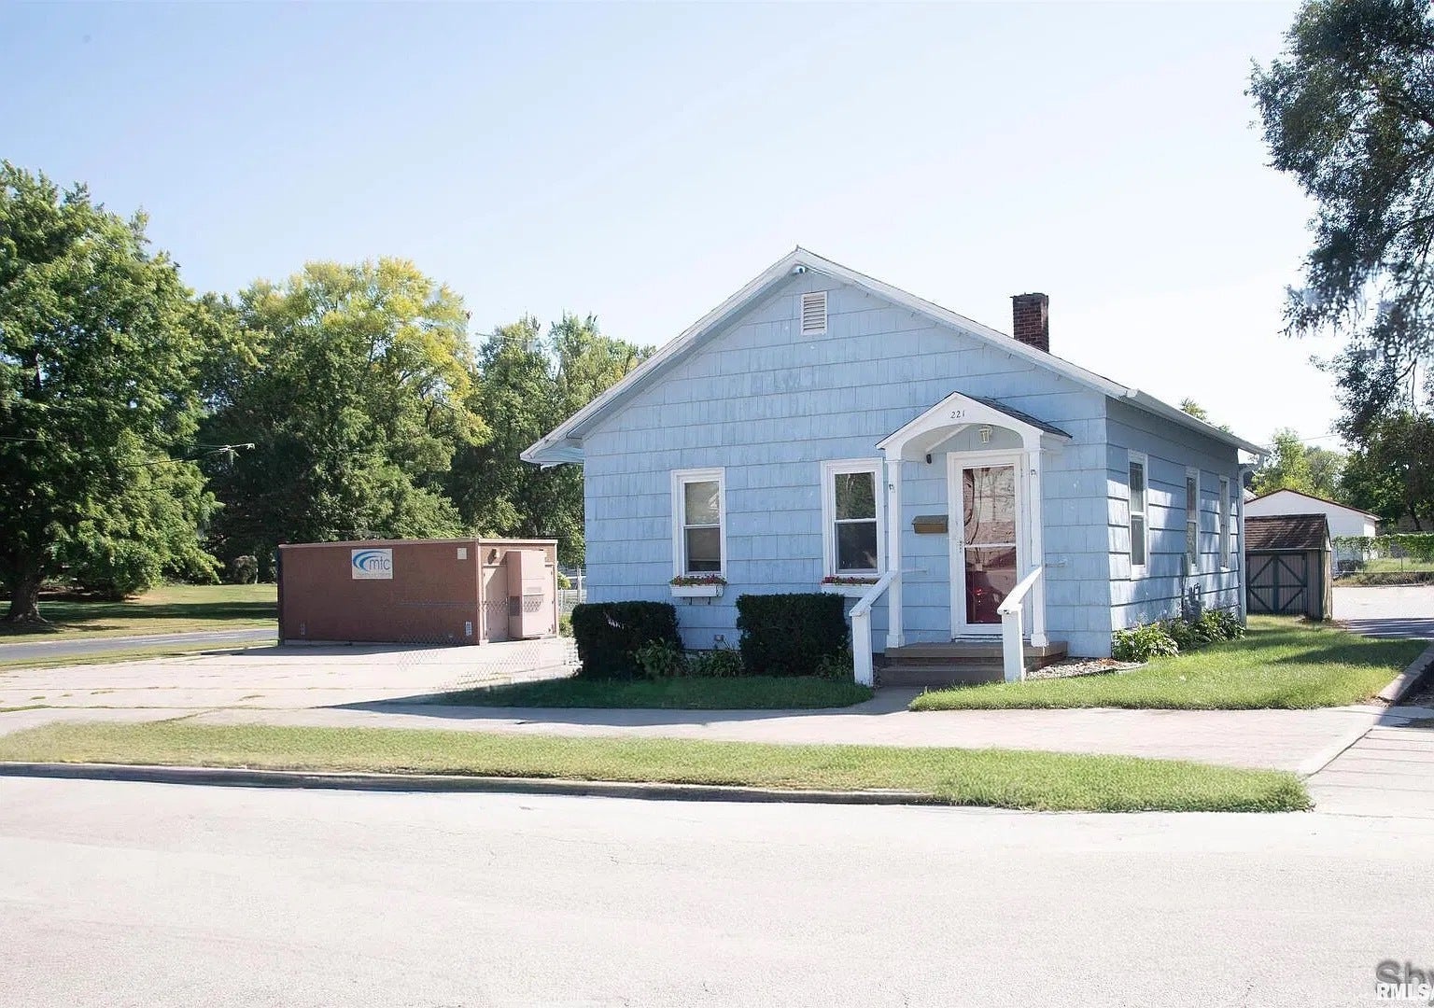
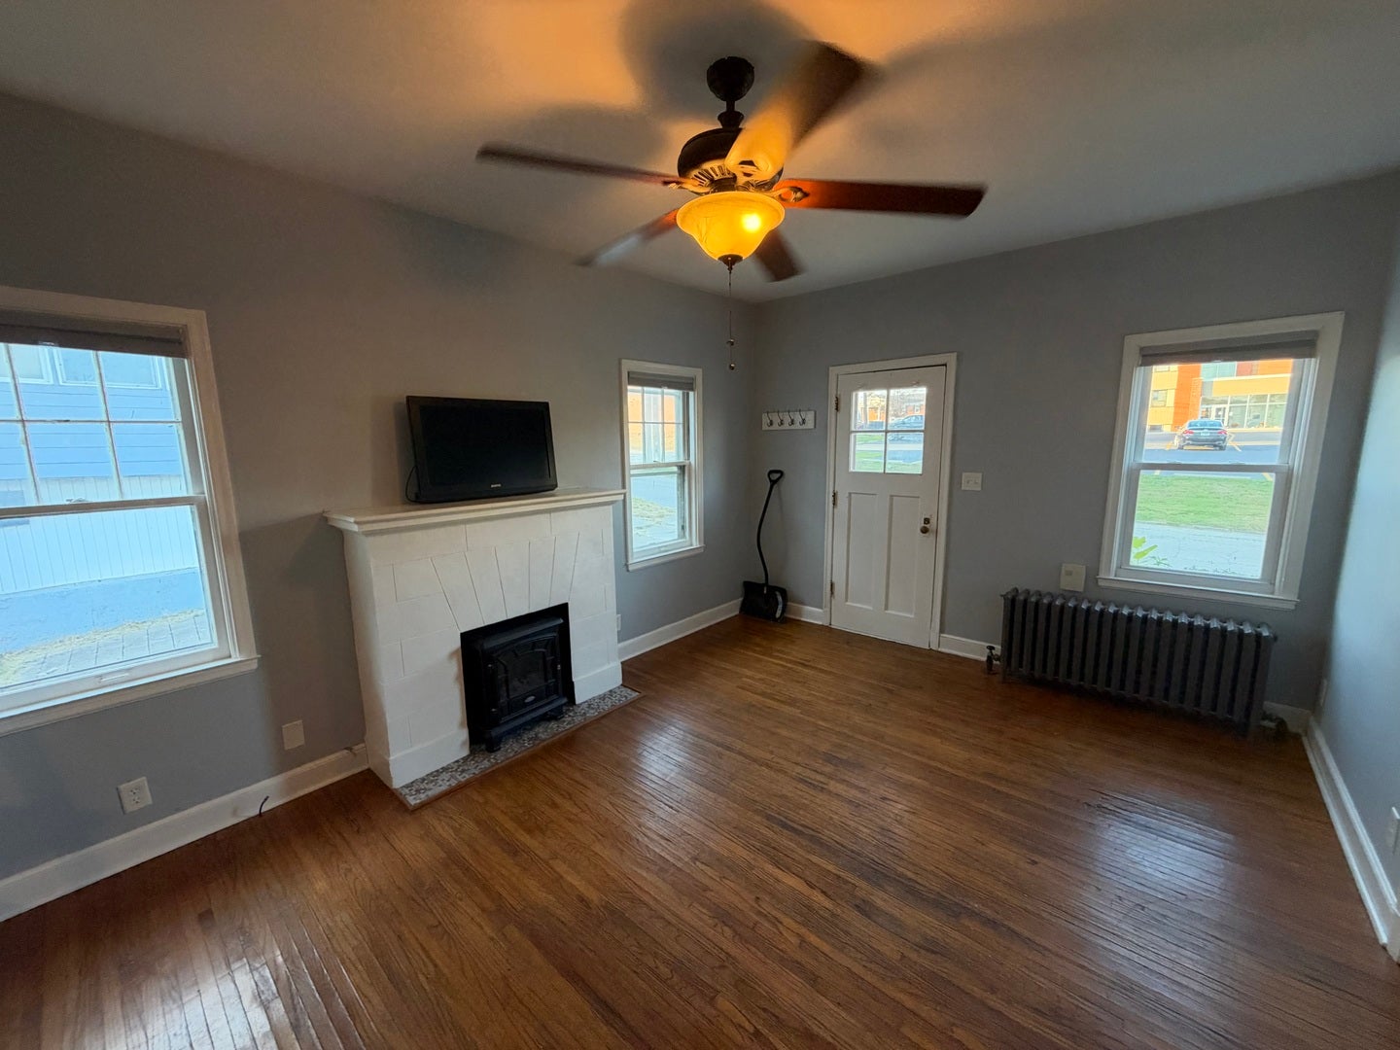
Charming 1928 bungalow just one block from downtown Monmouth! This 1-bedroom, 1-bath home offers 864 sq ft of easy single-level living, with the main rooms on one floor. The bedroom has hardwood floors, and the 20x8 kitchen flows easily into the dining area. With easy access to the basement adds flexible space, with laundry, reverse osmosis. A back door opens directly to the yard, a good spot for gardening, grilling, or relaxing outdoors. The location is the highlight: shops, restaurants, and the square are a short distance away, with Central Intermediate and Monmouth-Roseville High School nearby. Public water and sewer, plus low annual taxes, make this a great fit for a first-time buyer, downsizer, or investor. Schedule your showing today!
| 9 hours ago | Listing updated with changes from the MLS | |
| 9 hours ago | Listing first seen on site |

Based on information submitted to the MLS GRID as of 2026-10-29 12:37 AM UTC. All data is obtained from various sources and may not have been verified by broker or MLS GRID. Supplied Open House Information is subject to change without notice. All information should be independently reviewed and verified for accuracy. Properties may or may not be listed by the office/agent presenting the information.
Last checked: 2026-10-29 12:37 AM UTC
MRED DMCA Copyright Information Copyright © 2026 Midwest Real Estate Data LLC. All rights reserved.

Did you know? You can invite friends and family to your search. They can join your search, rate and discuss listings with you.