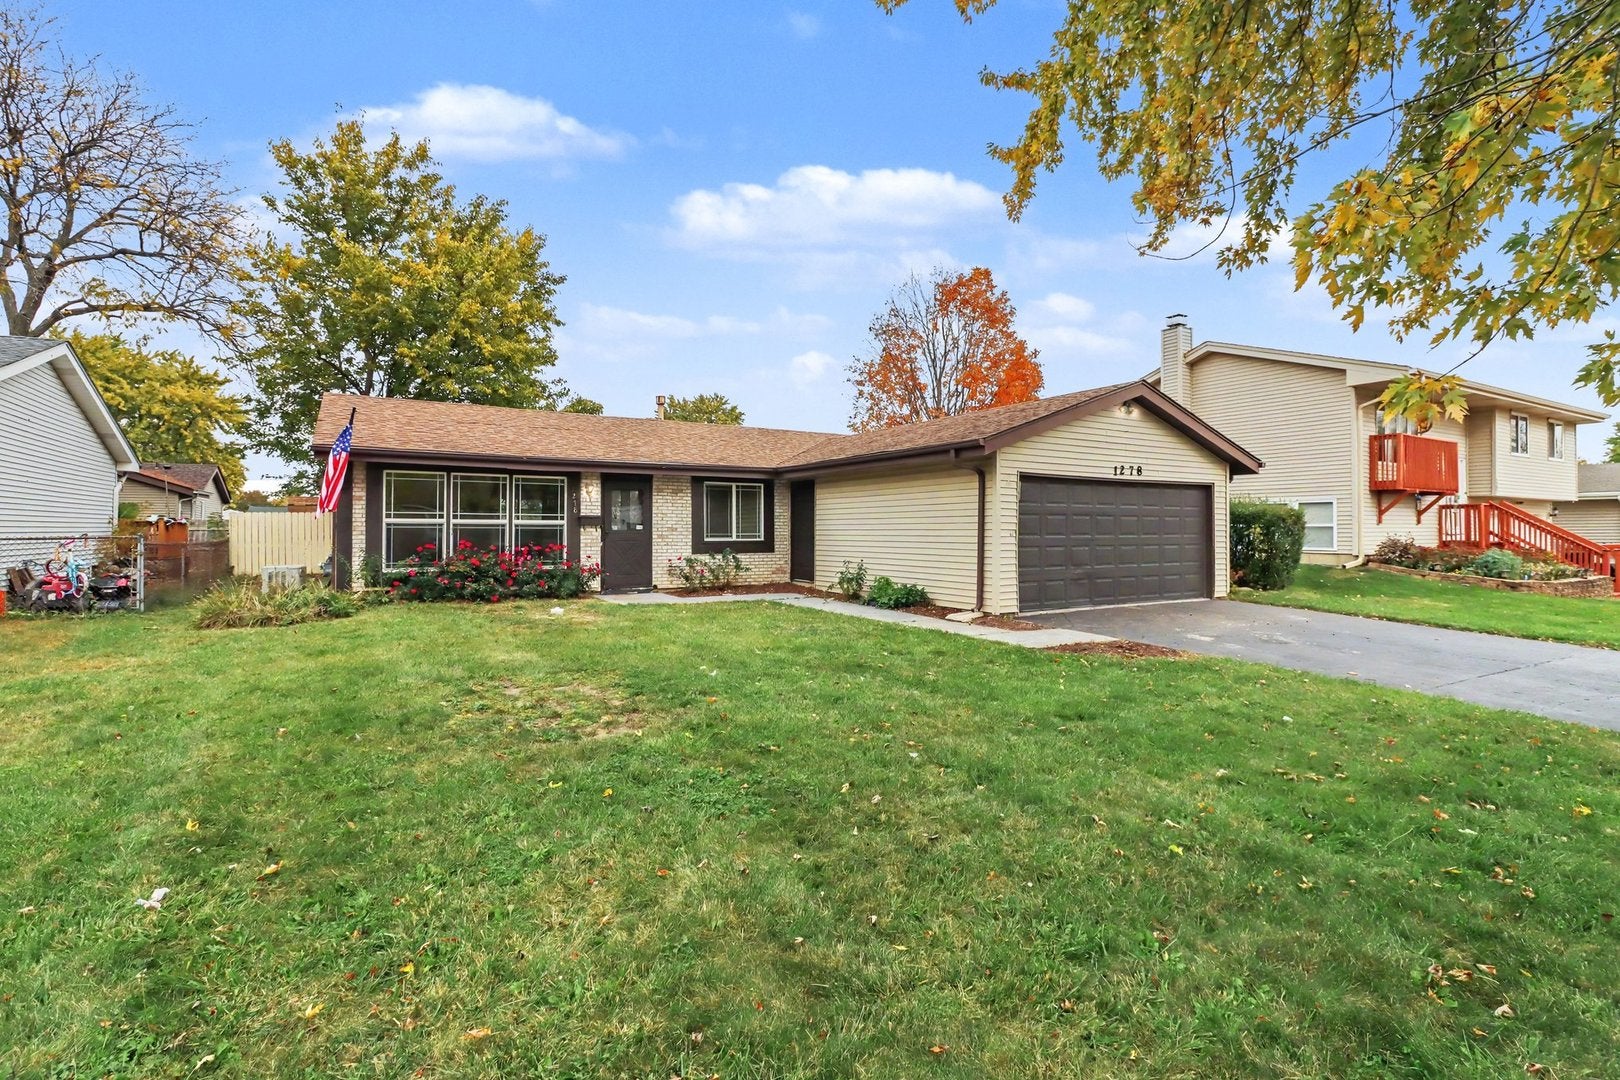
1278 Appletree Lane, Aurora, IL, 60506

Save
Ask
Tour
Hide
Share
$279,900
New Listing

1278 Appletree Lane
Aurora, IL 60506

For Sale|Single Family Residence|Active
3
Beds
1
Total Bath
1
Full Bath
1973
Built
County:
Kane
Listing Courtesy of MRED as distributed by MLS Grid of O'Neil Property Group, LLC

Due to the health concerns created by Coronavirus we are offering personal 1-1 online video walkthough tours where possible.
1278 Appletree Lane1278 Appletree Lane1278 Appletree Lane1278 Appletree Lane
Save
Ask
Tour
Hide
Share

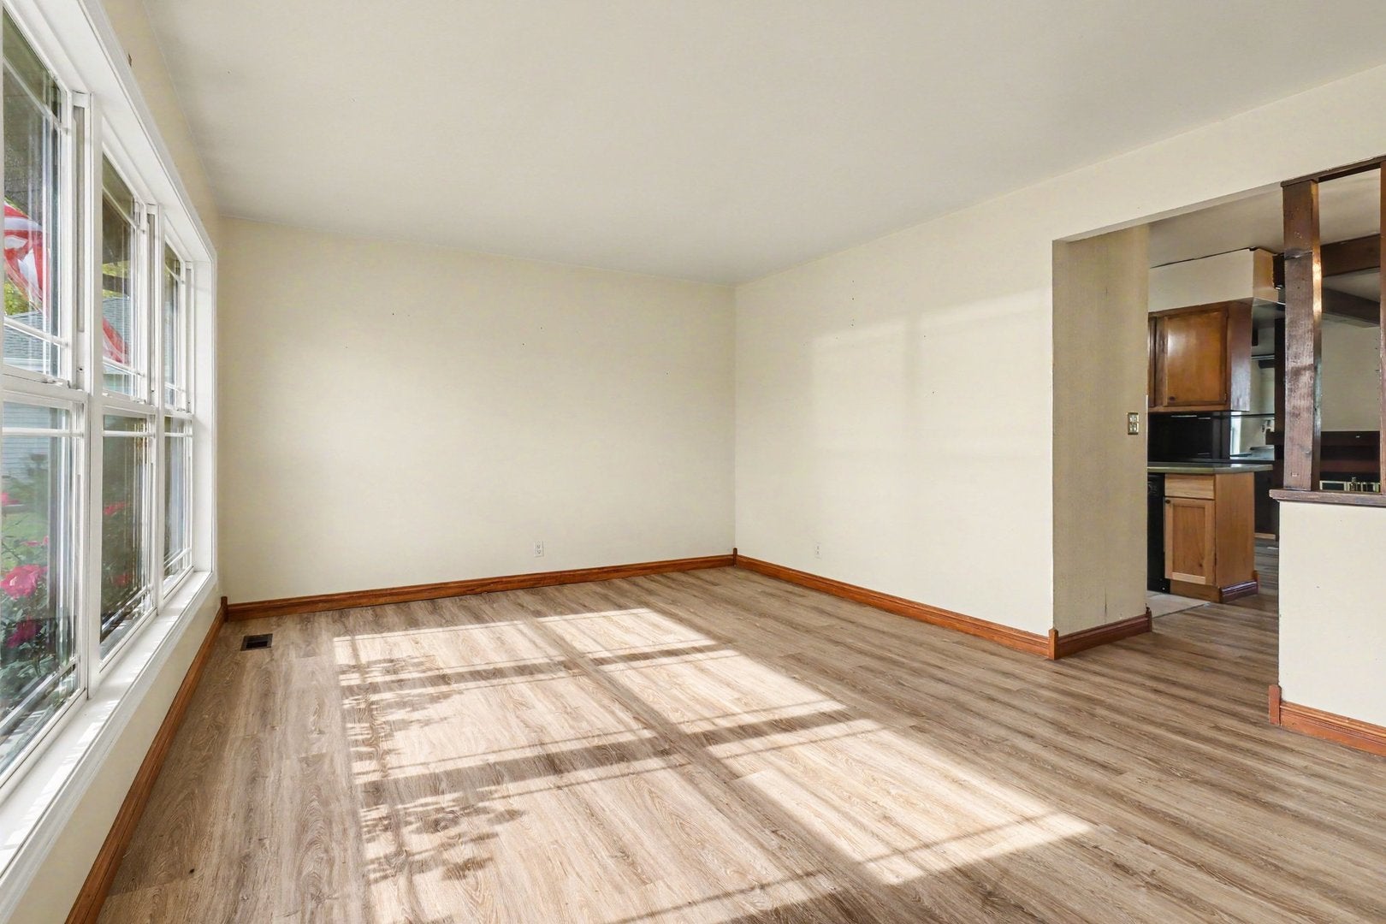
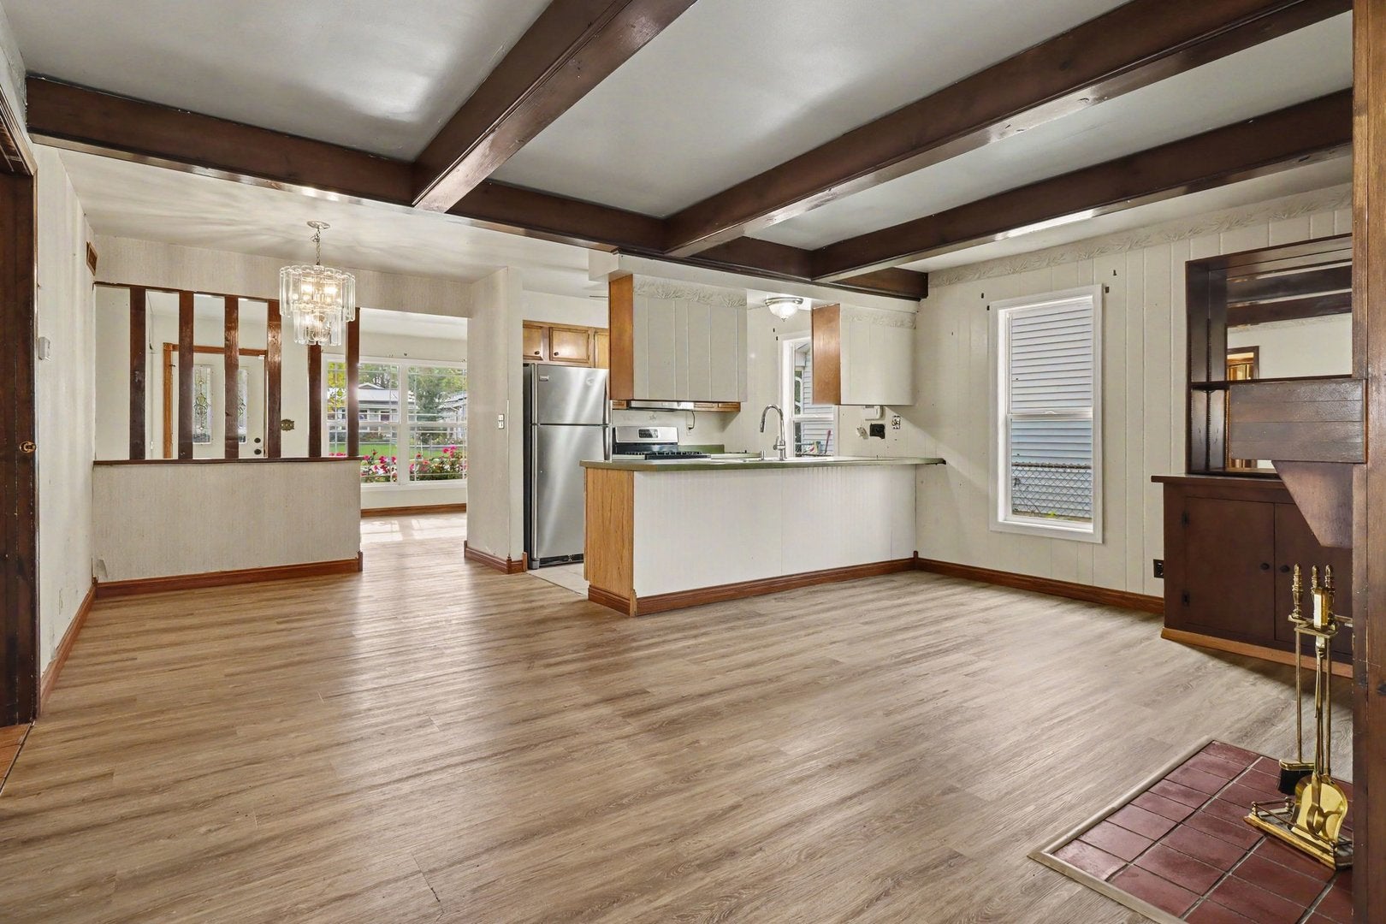
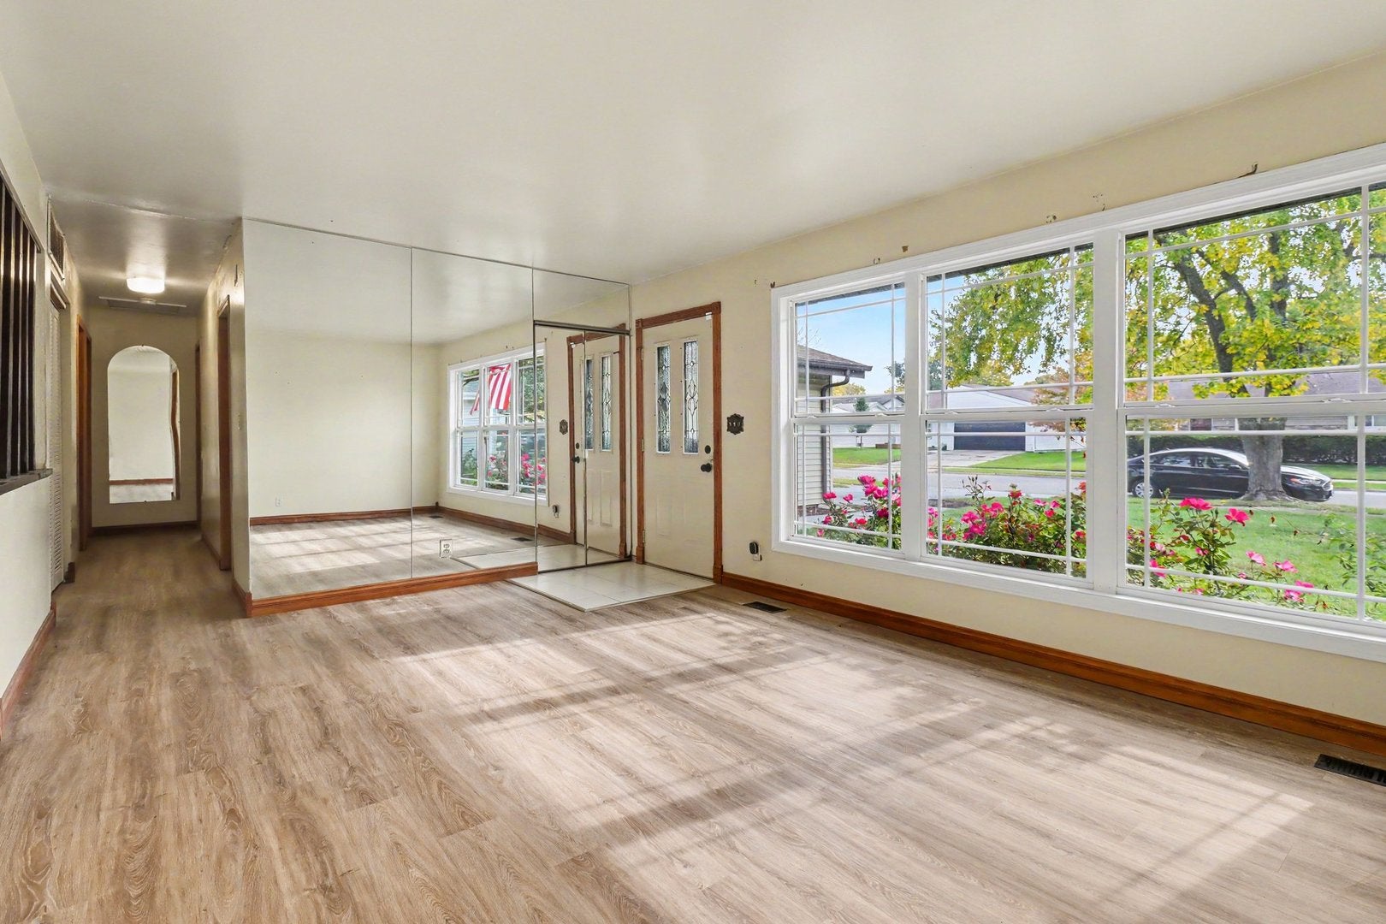
Opportunity knocks with this charming 3-bedroom, 1-bath ranch-style home in Aurora, featuring solid bones, an attached 2-car garage, and mature landscaping ready for your personal touches. Step inside to find wood-look flooring throughout an open living area flooded with natural light from large picture windows, leading directly into a character-filled family room accented by rustic exposed ceiling beams, built-in cabinetry, and a brick fireplace. The functional kitchen connects seamlessly with a breakfast bar peninsula, stainless steel appliances, and ample cabinetry, while down the hall you will find three bedrooms and a full bath with a sliding glass tub/shower combo. Ideally located near local schools, parks, dining, and commuter routes, this property offers incredible potential for first-time buyers looking to build sweat equity or investors seeking a strong addition to their portfolio-schedule your showing today!

Save
Ask
Tour
Hide
Share
Listing Snapshot
Price 
$279,900
Days On Site 
0 Days
Bedrooms 
3
Inside Area (SqFt) 
N/A
Total Baths 
1
Full Baths 
1
Partial Baths 
N/A
Lot Size 
N/A
Year Built 
1973
MLS Number 
12795995
Status 
Active
Property Tax 
$5,609
HOA/Condo/Coop Fees 
N/A
Sq Ft Source 
N/A
Friends & Family
Recent Activity
10 hours agoListing updated with changes from the MLS
10 hours agoListing first seen on site
General Features
Attached Garage 
Yes
Garage 
Yes
Garage Spaces 
2
Parking 
AsphaltAttachedDrivewayGarage
Parking Spaces 
6
Property Sub Type 
Single Family Residence
Sewer 
Public Sewer
Water Source 
Public
Interior Features
Appliances 
RangeMicrowaveDishwasherRefrigerator
Basement 
None
Cooling 
Central Air
Bedroom 2 
Dimensions - 14X10Level - Main
Bedroom 3 
Dimensions - 9X9Level - Main
Bedroom 4 
Dining Room 
Dimensions - 8X8Level - Main
Family Room 
Dimensions - 18X13Level - Main
Kitchen 
Dimensions - 9X7Level - Main
Laundry 
Dimensions - 6X7Level - Main
Living Room 
Dimensions - 32X12Level - Main
Master Bedroom 
Dimensions - 14X11Level - Main
Sun Room 
Dimensions - 25X15Level - Main
Save
Ask
Tour
Hide
Share
Exterior Features
Construction Details 
Vinyl SidingCedarBrick Veneer
Community Features
MLS Area 
Aurora / Eola
School District 
129
Township 
Aurora
Schools
School District
129
Elementary School
Unknown
Middle School
Unknown
High School
Unknown
Listing Courtesy of MRED as distributed by MLS Grid of O'Neil Property Group, LLC


Based on information submitted to the MLS GRID as of 2026-10-29 01:24 AM UTC. All data is obtained from various sources and may not have been verified by broker or MLS GRID. Supplied Open House Information is subject to change without notice. All information should be independently reviewed and verified for accuracy. Properties may or may not be listed by the office/agent presenting the information.
Last checked: 2026-10-29 01:24 AM UTC
MRED DMCA Copyright Information Copyright © 2026 Midwest Real Estate Data LLC. All rights reserved.

Neighborhood & Commute
Source: Walkscore
Disclosure: Community information and market data powered by Constellation Data Labs. Information is deemed reliable but not guaranteed.
Save
Ask
Tour
Hide
Share