5808 Amherst Court, McHenry, IL, 60050

Save
Ask
Tour
Hide
Share
$589,000
New Listing

5808 Amherst Court
McHenry, IL 60050

For Sale|Single Family Residence|Active
4
Beds
3
Total Baths
2
Full Baths
1
Partial Bath
3,733
SqFt
$158
/SqFt
1990
Built
County:
McHenry
Listing Courtesy of MRED as distributed by MLS Grid of 103 Realty

Due to the health concerns created by Coronavirus we are offering personal 1-1 online video walkthough tours where possible.
5808 Amherst Court5808 Amherst Court5808 Amherst Court5808 Amherst Court
Save
Ask
Tour
Hide
Share

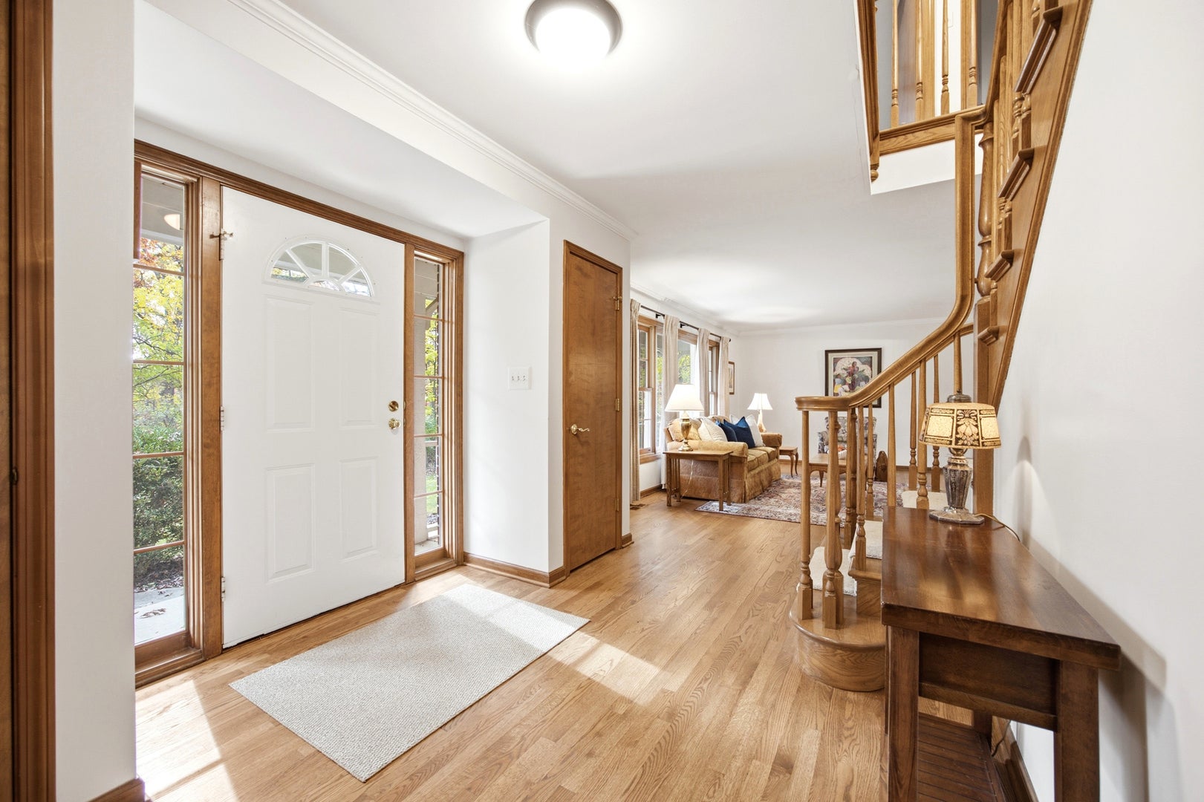
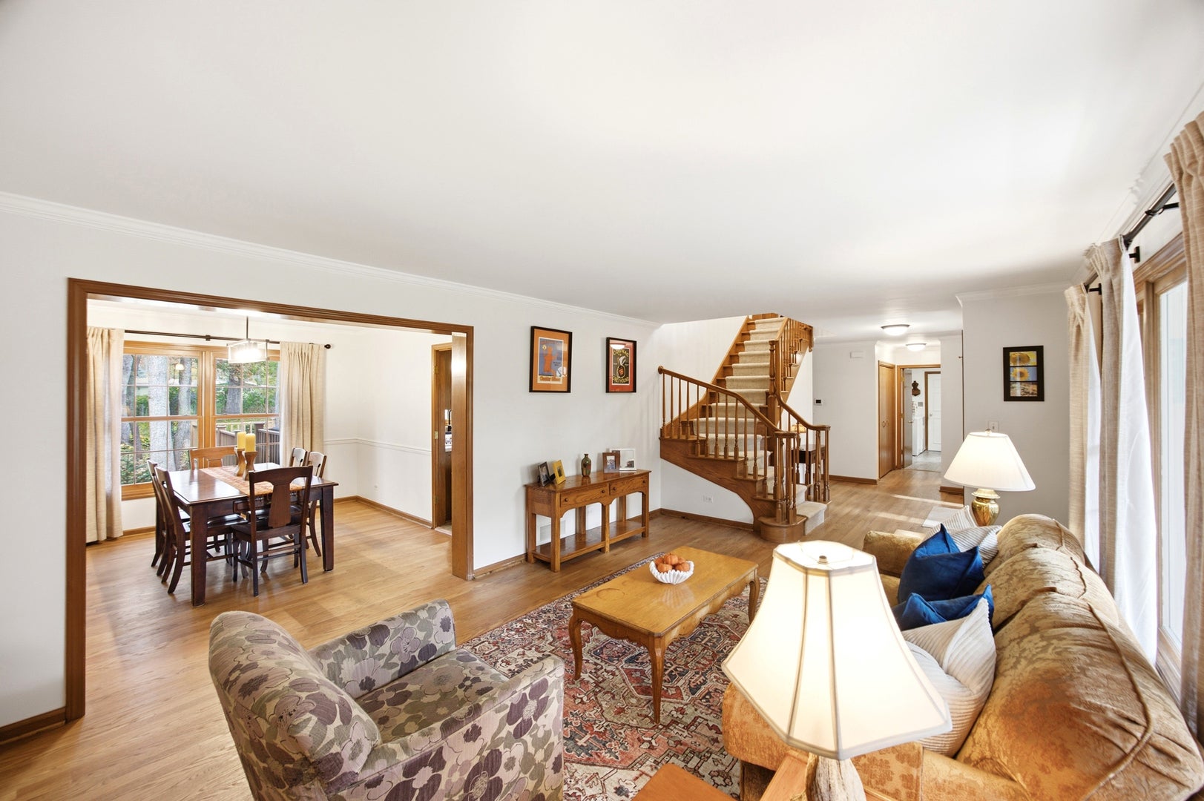
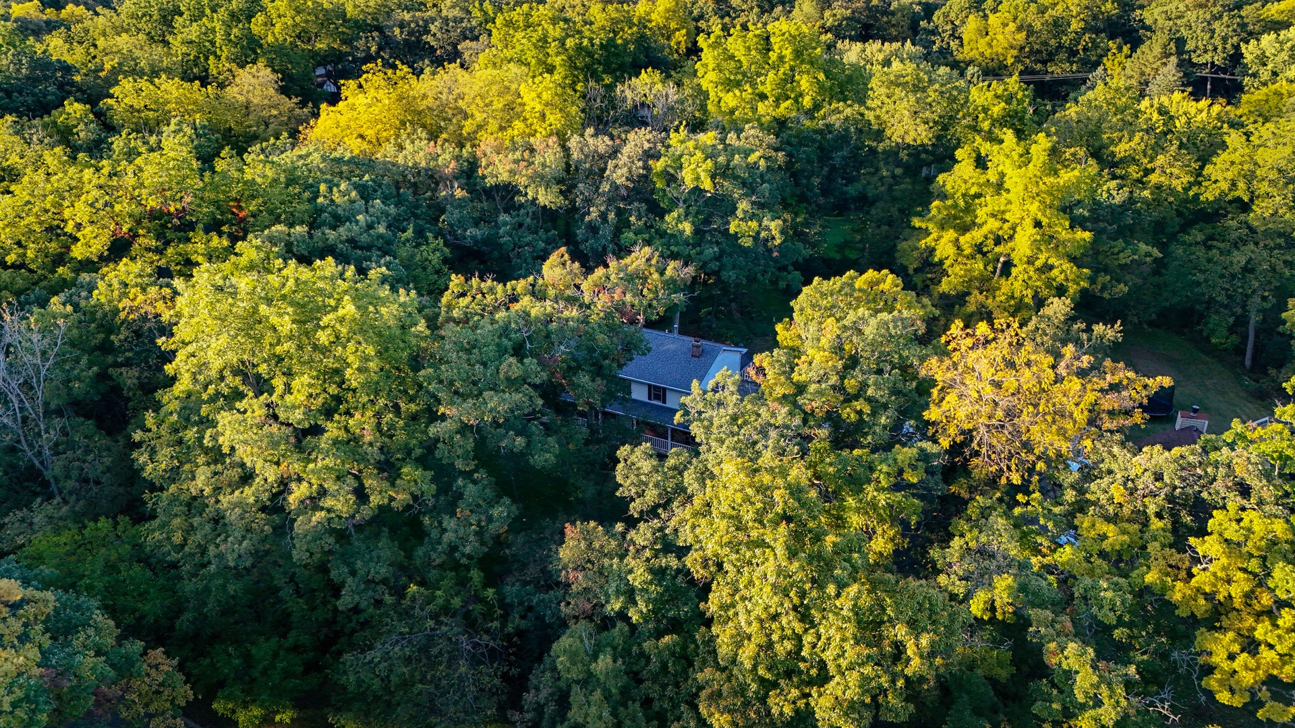
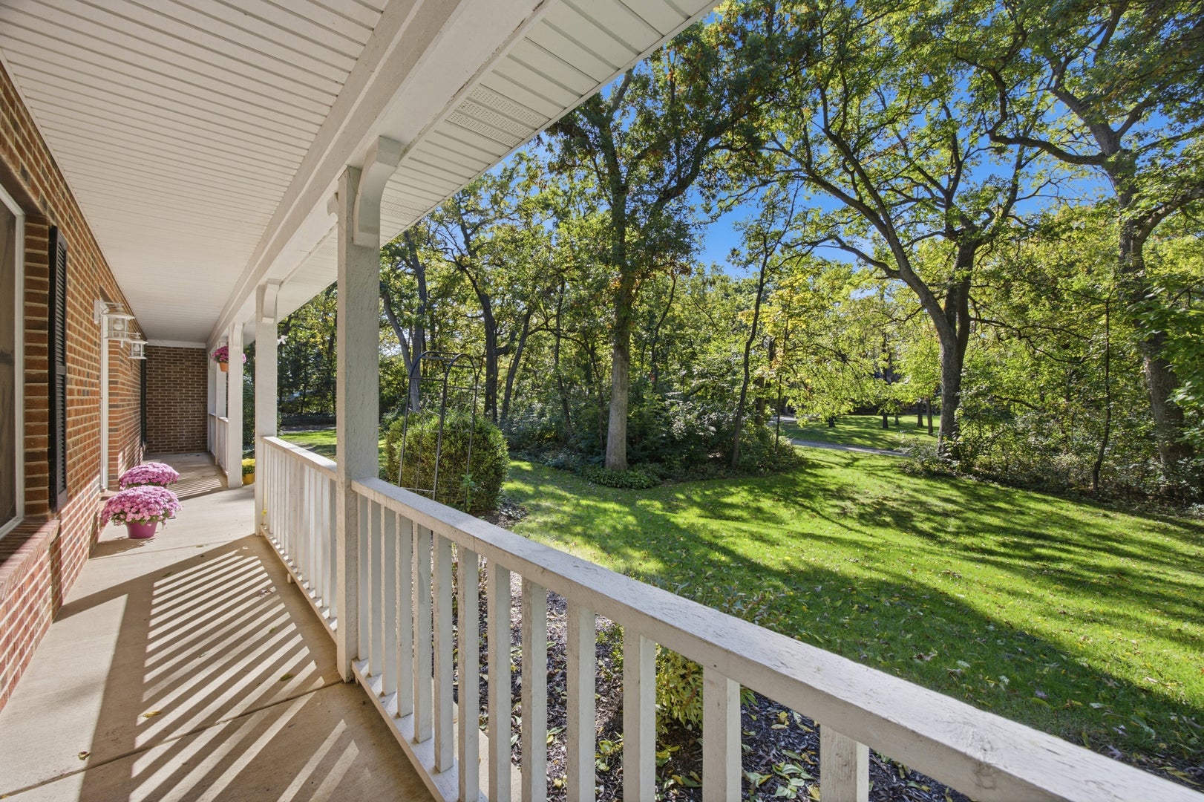
A beautiful wooded setting, inviting living spaces, and a sunroom to enjoy in every season-welcome to 5808 Amherst Court! Tucked away on a quiet cul-de-sac street in McHenry's desirable Martin Woods subdivision, this spacious four-bedroom Colonial is surrounded by mature oak and walnut trees, creating your own private green space in the backyard. A welcoming foyer leads to separate living and dining rooms, offering plenty of space to gather and entertain. Enjoy cozy evenings by the family room fireplace or morning coffee in the bright kitchen with breakfast nook and new cooktop. The year-round sunroom is a true highlight, overlooking the peaceful wooded backyard, while the expansive deck is perfect for outdoor dining and relaxation. Upstairs, you'll find four generously sized bedrooms, three with walk-in closets, including a spacious primary suite with private bath. The home also features two full bathrooms and a convenient half bath. Recent improvements include new hardwood flooring in the living and dining rooms, brand-new upstairs carpeting, and updated light fixtures in the bedrooms and family room. The partially finished basement offers flexible space for recreation, hobbies, or storage. Exceptionally clean, lovingly maintained, and move-in ready, this home also includes a one-year home warranty for added peace of mind. Come see what makes this Martin Woods home so special!

Save
Ask
Tour
Hide
Share
Listing Snapshot
Price 
$589,000
Days On Site 
0 Days
Bedrooms 
4
Inside Area (SqFt) 
3,733 sqft
Total Baths 
3
Full Baths 
2
Partial Baths 
1
Lot Size 
1 Acre
Year Built 
1990
MLS Number 
12795951
Status 
Active
Property Tax 
$11,902
HOA/Condo/Coop Fees 
N/A
Sq Ft Source 
Plans
Friends & Family
Recent Activity
2 hours agoListing updated with changes from the MLS
2 hours agoListing first seen on site
General Features
Acres 
1
Attached Garage 
Yes
Foundation 
Concrete Perimeter
Garage 
Yes
Garage Spaces 
3
Parking 
AsphaltGarage Door OpenerAttachedGarage
Parking Spaces 
3
Property Sub Type 
Single Family Residence
Sewer 
Septic Tank
SqFt Below 
700
SqFt Total 
2511
Style 
Colonial
Water Source 
Well
Interior Features
Appliances 
Water SoftenerDouble OvenMicrowaveDishwasherRefrigeratorWasherDryerStainless Steel Appliance(s)OvenRange HoodWater Purifier OwnedWater Softener Owned
Basement 
Partially FinishedDaylight
Cooling 
Ceiling Fan(s)Central Air
Electric 
Circuit Breakers
Fireplace 
Yes
Fireplace Features 
Family RoomWood BurningGas LogGas Starter
Fireplaces 
1
Flooring 
HardwoodCarpet
Heating 
Forced Air
Interior 
Entrance FoyerDry BarWalk-In Closet(s)Open Floorplan
Laundry Features 
Main LevelGas Dryer HookupIn UnitSink
Window Features 
Skylight(s)
Bedroom 2 
Dimensions - 12X12
Bedroom 3 
Dimensions - 15X14
Bedroom 4 
Dimensions - 16X10
Breakfast Room 
Dimensions - 15X9Level - Main
Dining Room 
Dimensions - 12X11Level - Main
Family Room 
Dimensions - 19X15Level - Main
Foyer 
Dimensions - 12X12Level - Main
Kitchen 
Dimensions - 12X11Level - MainDescription - Eating Area-Table Space,Pantry-Closet,Breakfast Room
Laundry 
Dimensions - 12X10Level - Main
Living Room 
Dimensions - 18X13Level - Main
Master Bedroom 
Dimensions - 15X14
Recreation Room 
Dimensions - 26X25Level - Basement
Sun Room 
Dimensions - 13X16Level - Main
Save
Ask
Tour
Hide
Share
Exterior Features
Construction Details 
Vinyl SidingBrick
Patio And Porch 
Deck
Roof 
Asphalt
Windows/Doors 
Skylight(s)
Community Features
Community Features 
Street Lights
MLS Area 
Holiday Hills / Johnsburg / McHenry / Lakemoor / McCullom Lake / Sunnyside / Ringwood
School District 
Mchenry Campus
Township 
McHenry
Schools
School District
Mchenry Campus
Elementary School
Valley View Elementary School
Middle School
Parkland Middle School
High School
Mchenry Campus
Listing Courtesy of MRED as distributed by MLS Grid of 103 Realty


Based on information submitted to the MLS GRID as of 2026-10-28 11:16 PM UTC. All data is obtained from various sources and may not have been verified by broker or MLS GRID. Supplied Open House Information is subject to change without notice. All information should be independently reviewed and verified for accuracy. Properties may or may not be listed by the office/agent presenting the information.
Last checked: 2026-10-28 11:16 PM UTC
MRED DMCA Copyright Information Copyright © 2026 Midwest Real Estate Data LLC. All rights reserved.

Neighborhood & Commute
Source: Walkscore
Disclosure: Community information and market data powered by Constellation Data Labs. Information is deemed reliable but not guaranteed.
Save
Ask
Tour
Hide
Share