316 Reserve Circle, Clarendon Hills, IL, 60514

Save
Ask
Tour
Hide
Share
$569,000
New Listing

316 Reserve Circle
Clarendon Hills, IL 60514

For Sale|Townhouse|Active
3
Beds
3
Total Baths
2
Full Baths
1
Partial Bath
2,627
SqFt
$217
/SqFt
1997
Built
Subdivision:
The Reserve
County:
DuPage
Listing Courtesy of MRED as distributed by MLS Grid of Compass

Due to the health concerns created by Coronavirus we are offering personal 1-1 online video walkthough tours where possible.
Upcoming Open Houses
Due to COVID-19, we recommend you verify Open Houses before attending.
Sat, Oct 31, 12:00 PM - 2:00 PM
316 Reserve Circle316 Reserve Circle316 Reserve Circle316 Reserve Circle
Save
Ask
Tour
Hide
Share

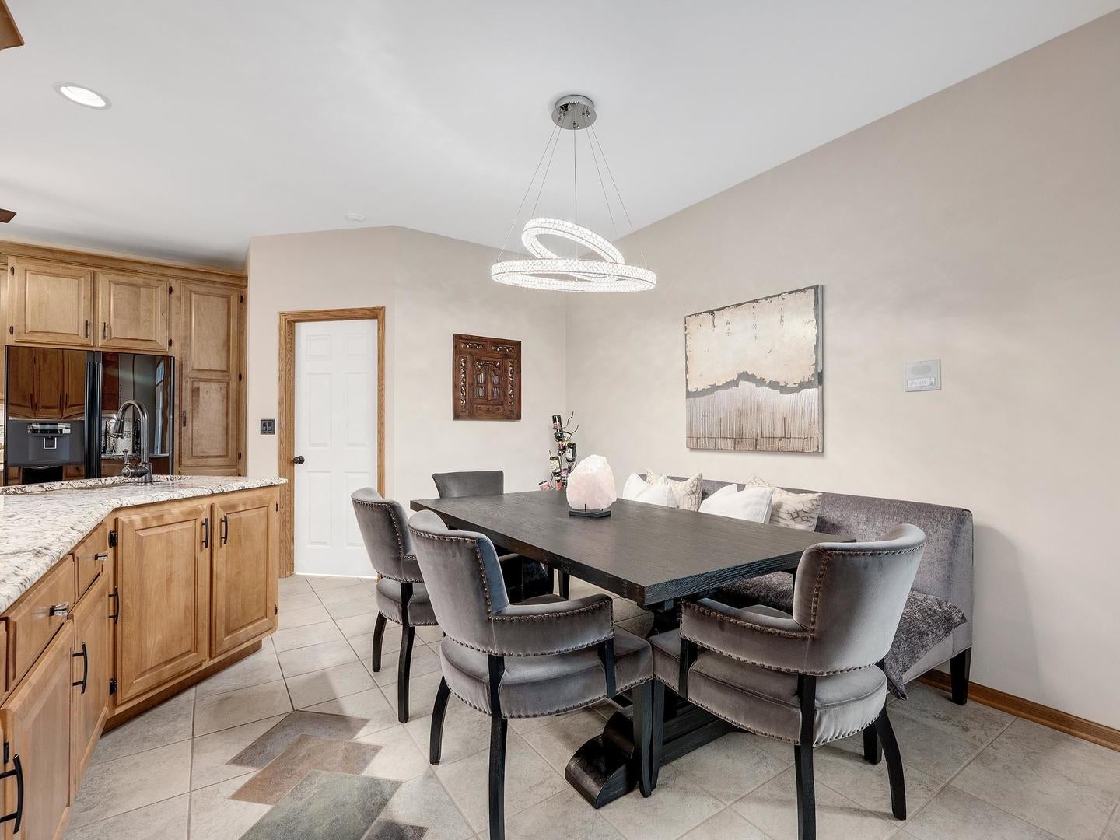
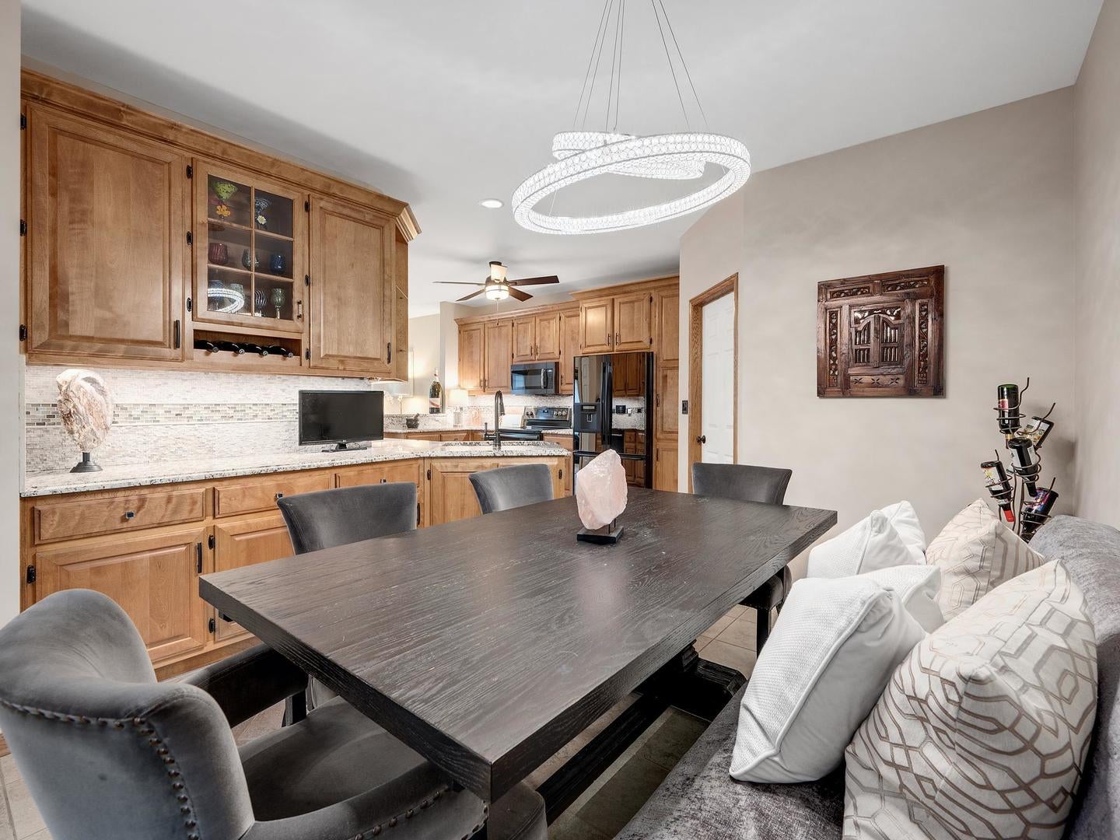
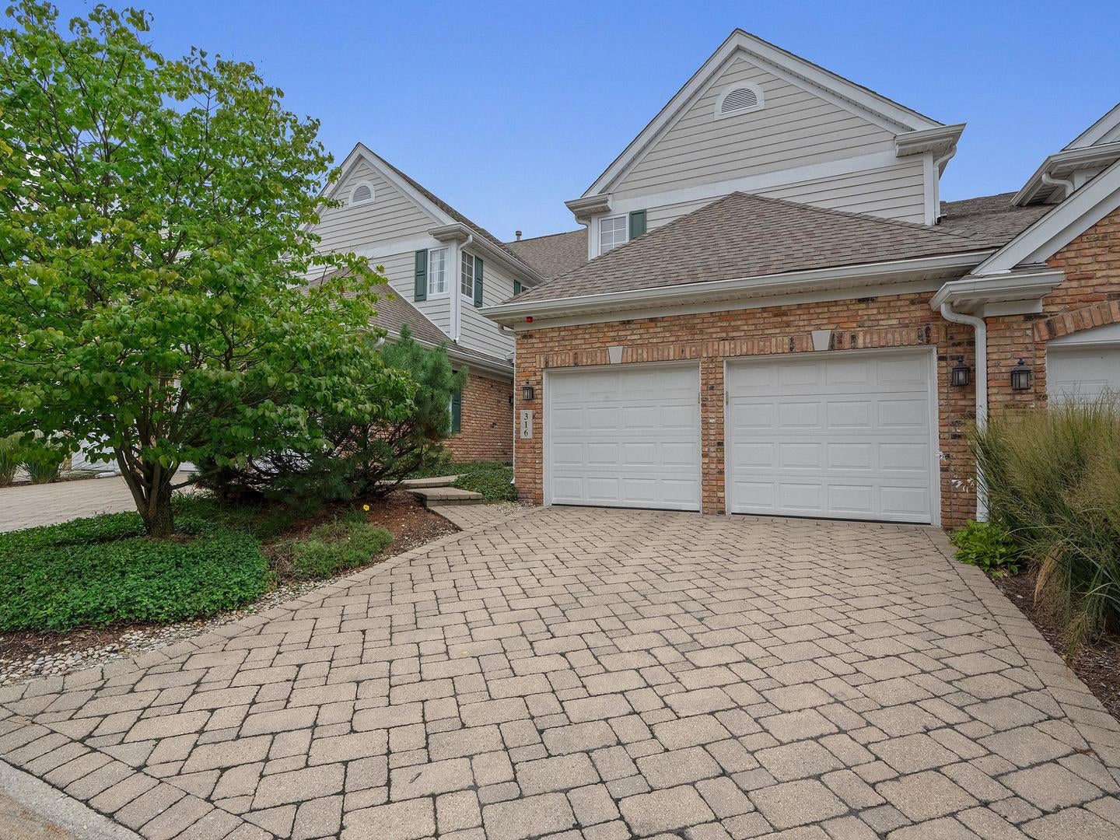
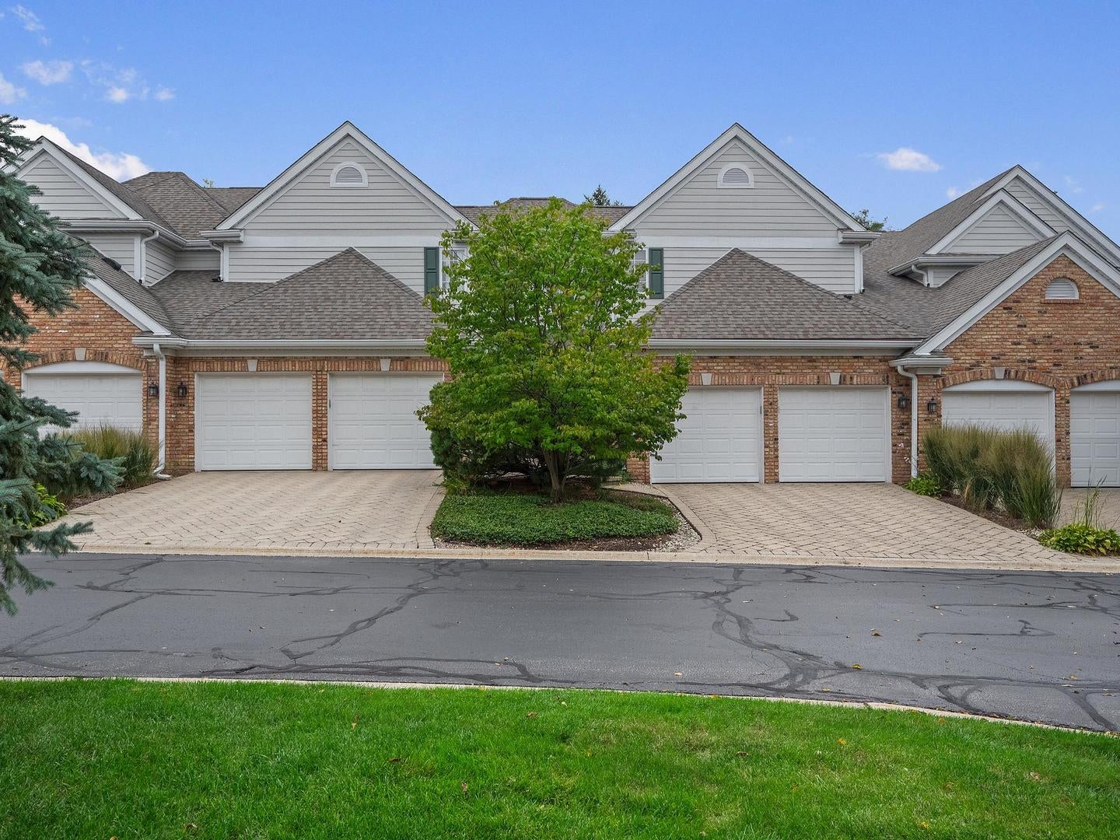
District 86-Hinsdale Central~ Brick Townhome located in The Reserve of Clarendon Hills! Beautifully maintained, one-owner 3-bedroom, 2.1-bath home featuring timeless all-brick construction and thoughtfully selected upgrades. Dramatic two-story living/family room showcases a floor-to-ceiling solid stone gas fireplace. Gourmet granite kitchen offers custom cabinetry, under-cabinet lighting, luxury appliances, and a wraparound workstation. Sun-filled breakfast room with southern exposure and designer crystal chandelier. Enjoy outdoor living on the VERY PRIVATE (views of grass, trees and green space) durable Ipe Brazilian walnut deck. Recent improvements include a roof approximately 3 years old, brand-new water heaters (2026), select newer mechanicals, and freshly painted garage interior. The Reserve town home complex features paver driveways, landscaped courtyards, pond w/ fountain, and traditional architecture. Walk to downtown Clarendon Hills, with convenient Metra access, expressways, Oak Brook Center, shopping, and dining nearby. Quality, character, and convenience in a meticulously maintained home-move in and enjoy!

Save
Ask
Tour
Hide
Share
Listing Snapshot
Price 
$569,000
Days On Site 
0 Days
Bedrooms 
3
Inside Area (SqFt) 
2,627 sqft
Total Baths 
3
Full Baths 
2
Partial Baths 
1
Lot Size 
N/A
Year Built 
1997
MLS Number 
12795945
Status 
Active
Property Tax 
$9,190.8
HOA/Condo/Coop Fees 
$475 monthly
Sq Ft Source 
Other
Friends & Family
Recent Activity
10 hours agoListing updated with changes from the MLS
11 hours agoListing first seen on site
General Features
Attached Garage 
Yes
Direction Faces 
East
Foundation 
Concrete Perimeter
Garage 
Yes
Garage Spaces 
2
Number Of Stories 
2
Parking 
Garage Door OpenerGarageAttachedDriveway
Parking Spaces 
2
Pets 
Cats OKDogs OK
Property Sub Type 
Townhouse
Security 
Security System
Sewer 
Public Sewer
SqFt Total 
1731
Utilities 
Cable Available
Interior Features
Appliances 
RangeMicrowaveDishwasherRefrigeratorWasherDryerDisposalOtherElectric Cooktop
Basement 
Sump PumpUnfinishedFull
Cooling 
Ceiling Fan(s)Central Air
Fireplace 
Yes
Fireplace Features 
Master BedroomGas Log
Fireplaces 
1
Flooring 
Carpet
Interior 
Walk-In Closet(s)Entrance FoyerCathedral Ceiling(s)StorageOpen FloorplanGranite Counters
Laundry Features 
Main LevelGas Dryer HookupIn UnitSink
Window Features 
Window TreatmentsDrapes
Bedroom 2 
Dimensions - 14X10
Bedroom 3 
Dimensions - 11X11
Bedroom 4 
Dining Room 
Dimensions - 9X12Level - Main
Family Room 
Dimensions - 25X16Level - Main
Foyer 
Dimensions - 6X14Level - Main
Kitchen 
Dimensions - 16X15Level - MainDescription - Eating Area-Table Space,Breakfast Room,Custom Cabinetry,Granite Counters,Updated Kitchen
Laundry 
Dimensions - 6X7Level - Main
Living Room 
Master Bedroom 
Dimensions - 12X19
Walk In Closet 
Dimensions - 6X6
Save
Ask
Tour
Hide
Share
Exterior Features
Construction Details 
Brick
Lot Features 
Landscaped
Patio And Porch 
Deck
Roof 
Asphalt
Windows/Doors 
Window TreatmentsDrapes
Community Features
Accessibility Features 
Therapeutic Whirlpool
Association Amenities 
Park
Association Fee 
$475.0
Association Fee Frequency 
Monthly
MLS Area 
Clarendon Hills
School District 
Hinsdale Central High School
Township 
Downers Grove
Schools
School District
Hinsdale Central High School
Elementary School
Maercker Elementary School
Middle School
Westview Hills Middle School
High School
Hinsdale Central High School
Listing Courtesy of MRED as distributed by MLS Grid of Compass


Based on information submitted to the MLS GRID as of 2026-10-29 01:24 AM UTC. All data is obtained from various sources and may not have been verified by broker or MLS GRID. Supplied Open House Information is subject to change without notice. All information should be independently reviewed and verified for accuracy. Properties may or may not be listed by the office/agent presenting the information.
Last checked: 2026-10-29 01:24 AM UTC
MRED DMCA Copyright Information Copyright © 2026 Midwest Real Estate Data LLC. All rights reserved.

Neighborhood & Commute
Source: Walkscore
Disclosure: Community information and market data powered by Constellation Data Labs. Information is deemed reliable but not guaranteed.
Save
Ask
Tour
Hide
Share