6955 PARKVIEW Drive, Downers Grove, IL, 60516

Save
Ask
Tour
Hide
Share
$635,000
New Listing

6955 PARKVIEW Drive
Downers Grove, IL 60516

For Sale|Single Family Residence|Active
4
Beds
2
Total Baths
2
Full Baths
1,610
SqFt
$394
/SqFt
1969
Built
County:
DuPage
Listing Courtesy of MRED as distributed by MLS Grid of HomeSmart Connect LLC

Due to the health concerns created by Coronavirus we are offering personal 1-1 online video walkthough tours where possible.
6955 PARKVIEW Drive6955 PARKVIEW Drive6955 PARKVIEW Drive6955 PARKVIEW Drive
Save
Ask
Tour
Hide
Share

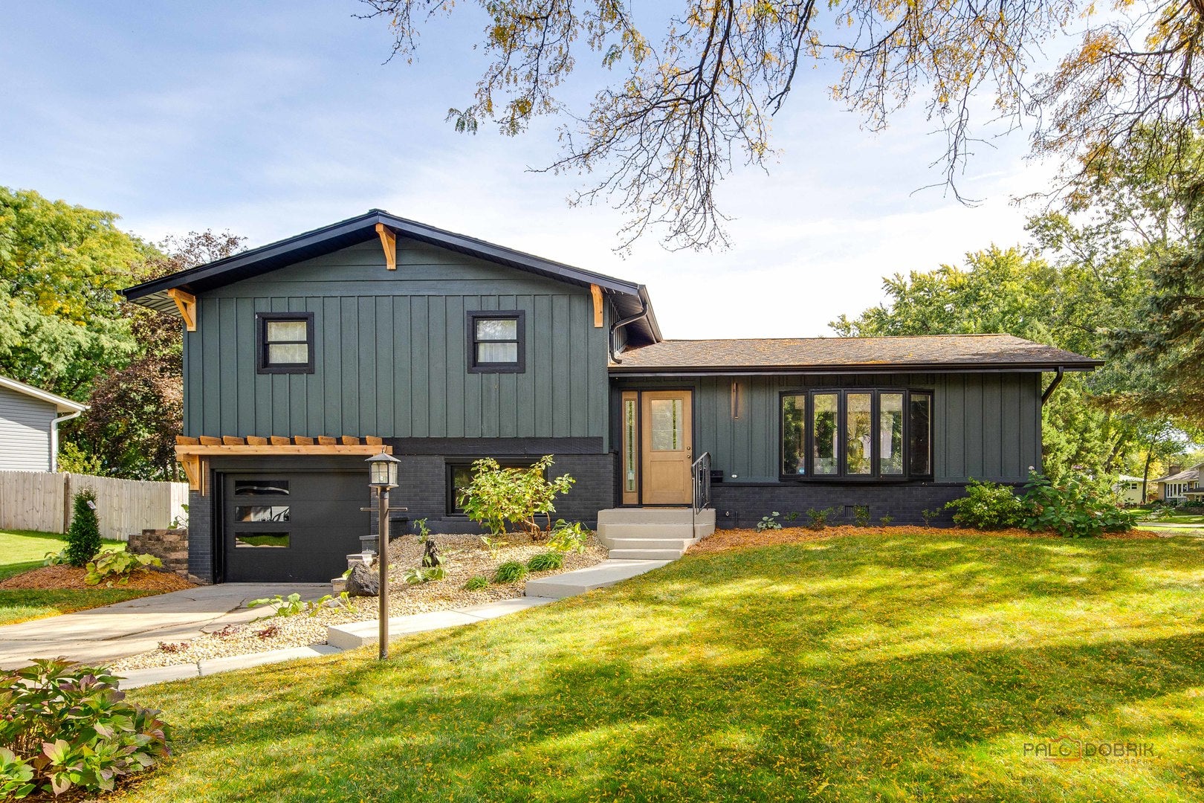
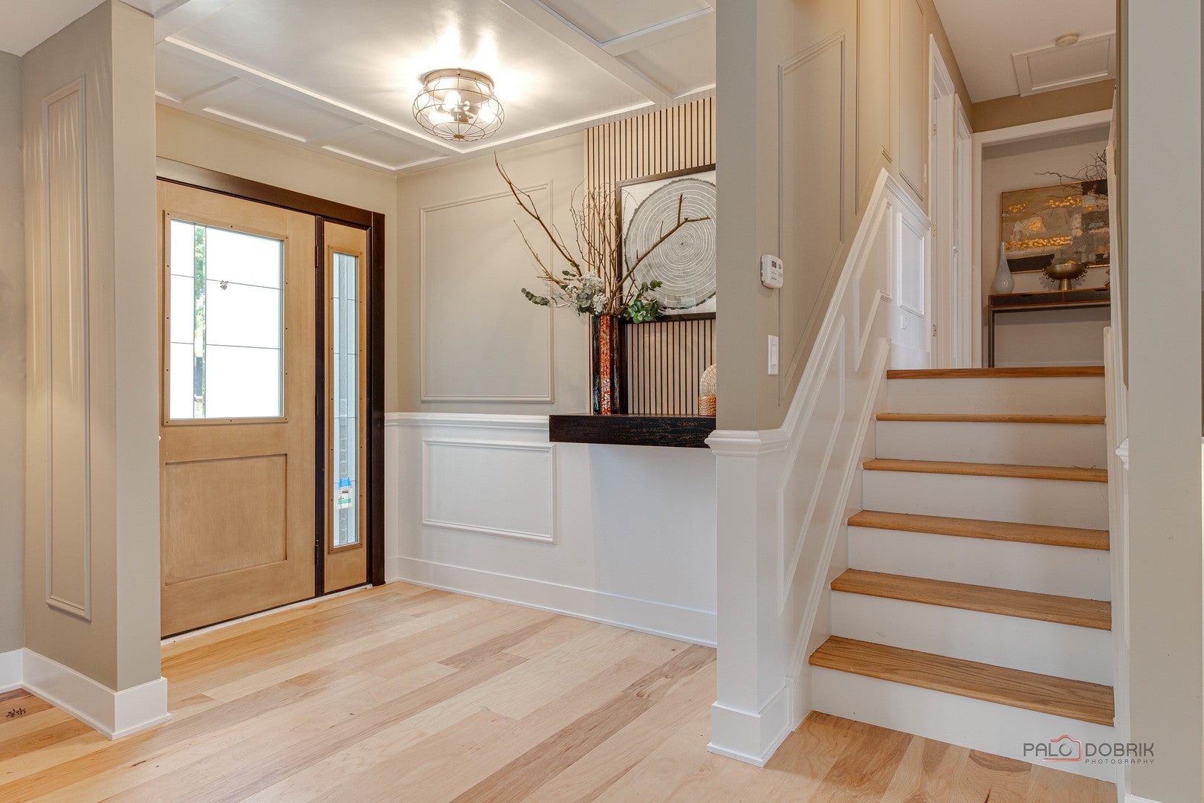
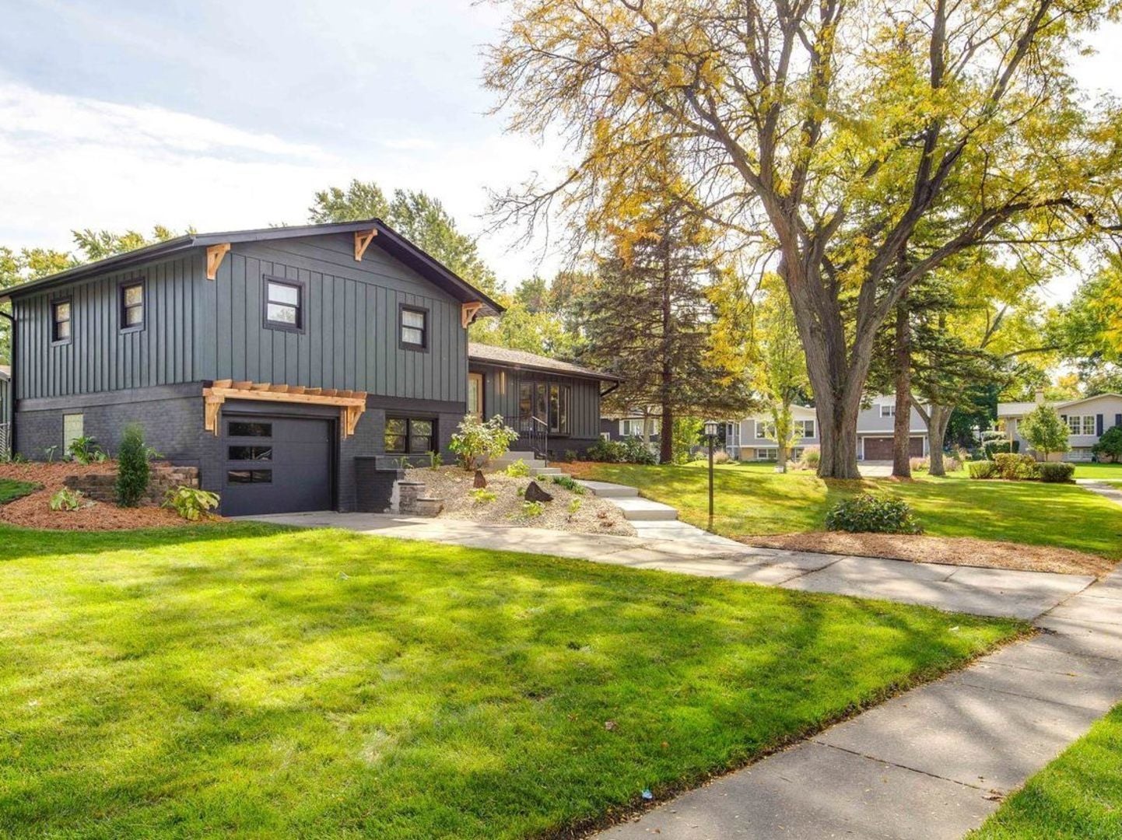
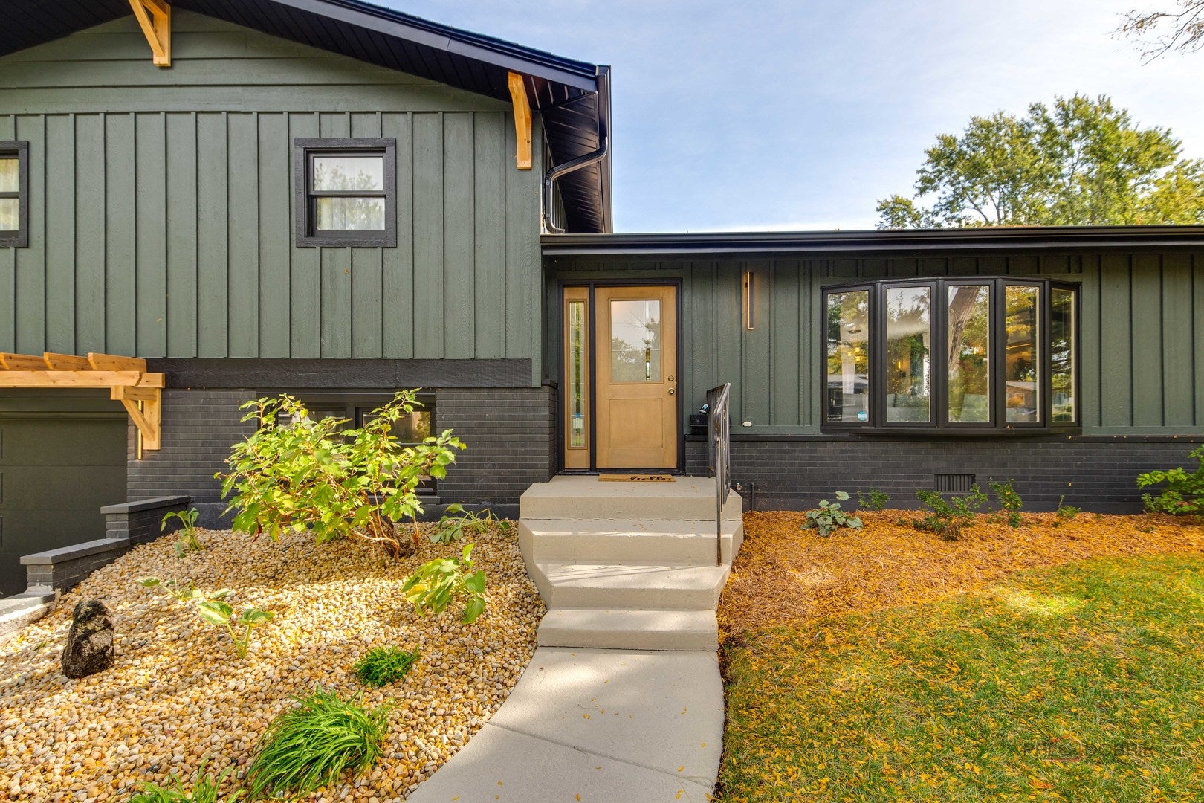
Remodeled 4-Bedroom Split-Level on an Oversized Corner Lot! Welcome to this beautifully remodeled 4-bedroom, 2-bathroom split-level home, offering modern style, fresh finishes, and comfortable living. Situated on an oversized corner lot, this home combines attractive curb appeal with a thoughtfully updated interior. Freshly painted inside and out, the home features brand-new flooring throughout, a stunning new kitchen with granite countertops and stainless steel appliances, and two beautifully renovated bathrooms with elegant ceramic tile finishes. The second-floor bathroom offers a luxurious soaking tub and double vanity for added comfort and functionality. With its extensive updates, modern finishes, and desirable oversized corner lot, this move-in-ready home is a wonderful opportunity for buyers seeking style, comfort, and convenience. Walk to McCollum Park, El Sierra Grade School, and the convenient Pace Bus to Train Station and Downtown DG. Great family home, desirable location, pretty corner Shed for extra storage. Patio and fenced yard space. Nothing to do but move in and enjoy! ***LOWER INTEREST RATE OFERED/BUYDOWN program

Save
Ask
Tour
Hide
Share
Listing Snapshot
Price 
$635,000
Days On Site 
0 Days
Bedrooms 
4
Inside Area (SqFt) 
1,610 sqft
Total Baths 
2
Full Baths 
2
Partial Baths 
N/A
Lot Size 
0.2512 Acres
Year Built 
1969
MLS Number 
12795943
Status 
Active
Property Tax 
$6,756
HOA/Condo/Coop Fees 
N/A
Sq Ft Source 
N/A
Friends & Family
Recent Activity
11 hours agoListing updated with changes from the MLS
11 hours agoListing first seen on site
General Features
Acres 
0.2512
Attached Garage 
Yes
Direction Faces 
West
Foundation 
Concrete Perimeter
Garage 
Yes
Garage Spaces 
1
Parking 
ConcreteGarage Door OpenerOtherAttachedGarage
Parking Spaces 
1
Property Sub Type 
Single Family Residence
Sewer 
Public Sewer
SqFt Total 
1610
Interior Features
Appliances 
RangeRefrigeratorWasherDryer
Basement 
None
Cooling 
Central Air
Fireplace 
Yes
Fireplace Features 
Living RoomElectric
Fireplaces 
1
Flooring 
Hardwood
Interior 
Entrance FoyerIn-Law FloorplanOpen FloorplanGranite Counters
Laundry Features 
Gas Dryer HookupSink
Window Features 
Window TreatmentsDrapes
Bedroom 2 
Dimensions - 10X11
Bedroom 3 
Dimensions - 10X10
Bedroom 4 
Dimensions - 12X14
Dining Room 
Dimensions - 11X13Level - Main
Enclosed Porch 
Dimensions - 7X10Level - Main
Family Room 
Foyer 
Dimensions - 4X7
Kitchen 
Dimensions - 12X11Level - Main
Laundry 
Dimensions - 5X7Level - Lower
Living Room 
Dimensions - 12X18Level - Main
Master Bedroom 
Dimensions - 12X16Level - Lower
Other Room 
Dimensions - 4X8Level - Main
Utility Room-Lower Level 
Dimensions - 10X8Level - Lower
Save
Ask
Tour
Hide
Share
Exterior Features
Construction Details 
BrickCedar
Lot Features 
Corner Lot
Other Structures 
Shed(s)
Patio And Porch 
PorchPatio
Roof 
Asphalt
Windows/Doors 
Window TreatmentsDrapes
Community Features
Community Features 
ParkSidewalks
MLS Area 
Downers Grove
School District 
South High School
Township 
Lisle
Schools
School District
South High School
Elementary School
El Sierra Elementary School
Middle School
O Neill Middle School
High School
South High School
Listing Courtesy of MRED as distributed by MLS Grid of HomeSmart Connect LLC


Based on information submitted to the MLS GRID as of 2026-10-29 01:24 AM UTC. All data is obtained from various sources and may not have been verified by broker or MLS GRID. Supplied Open House Information is subject to change without notice. All information should be independently reviewed and verified for accuracy. Properties may or may not be listed by the office/agent presenting the information.
Last checked: 2026-10-29 01:24 AM UTC
MRED DMCA Copyright Information Copyright © 2026 Midwest Real Estate Data LLC. All rights reserved.

Neighborhood & Commute
Source: Walkscore
Disclosure: Community information and market data powered by Constellation Data Labs. Information is deemed reliable but not guaranteed.
Save
Ask
Tour
Hide
Share