8515 Woodward Avenue 303, Woodridge, IL, 60517

Save
Ask
Tour
Hide
Share
$379,900
New Listing

8515 Woodward Avenue 303
Woodridge, IL 60517

For Sale|Condominium|Active
2
Beds
2
Total Baths
2
Full Baths
1,519
SqFt
$250
/SqFt
2006
Built
Subdivision:
Farmingdale Village
County:
DuPage
Listing Courtesy of MRED as distributed by MLS Grid of Baird & Warner

Due to the health concerns created by Coronavirus we are offering personal 1-1 online video walkthough tours where possible.
8515 Woodward Avenue 3038515 Woodward Avenue 3038515 Woodward Avenue 3038515 Woodward Avenue 303
Save
Ask
Tour
Hide
Share

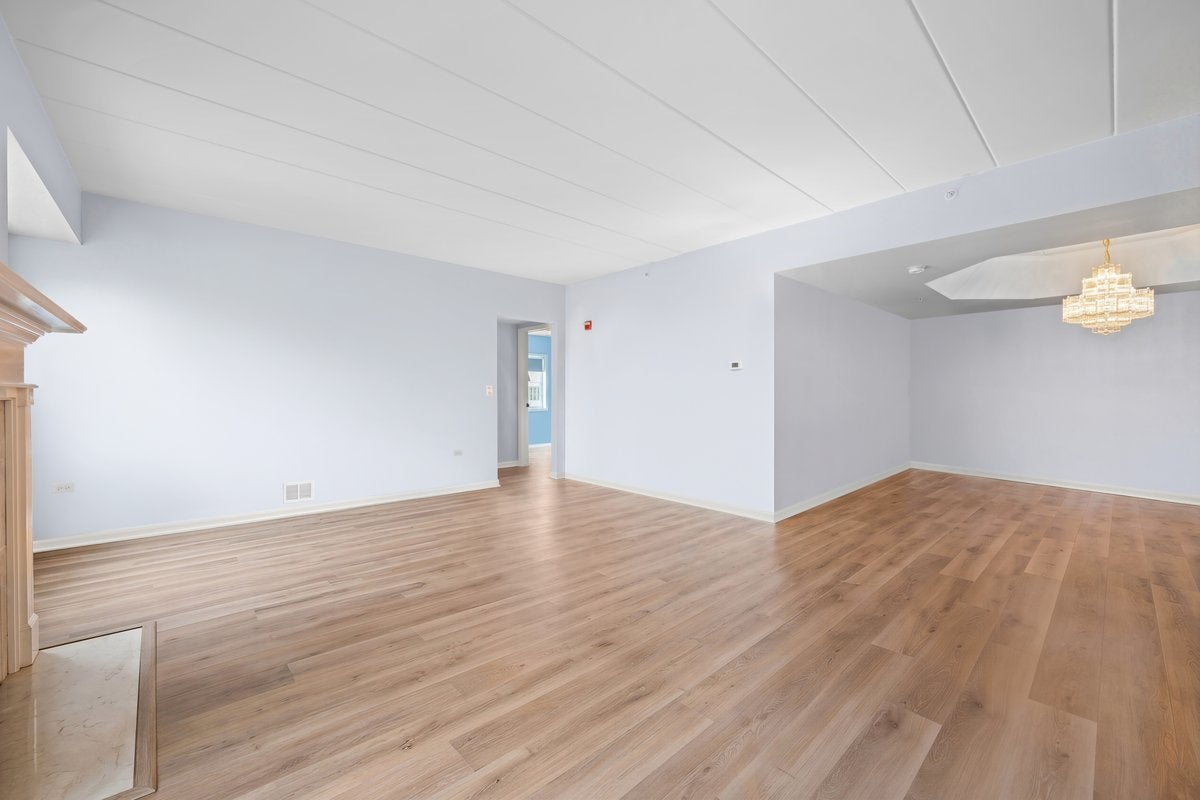
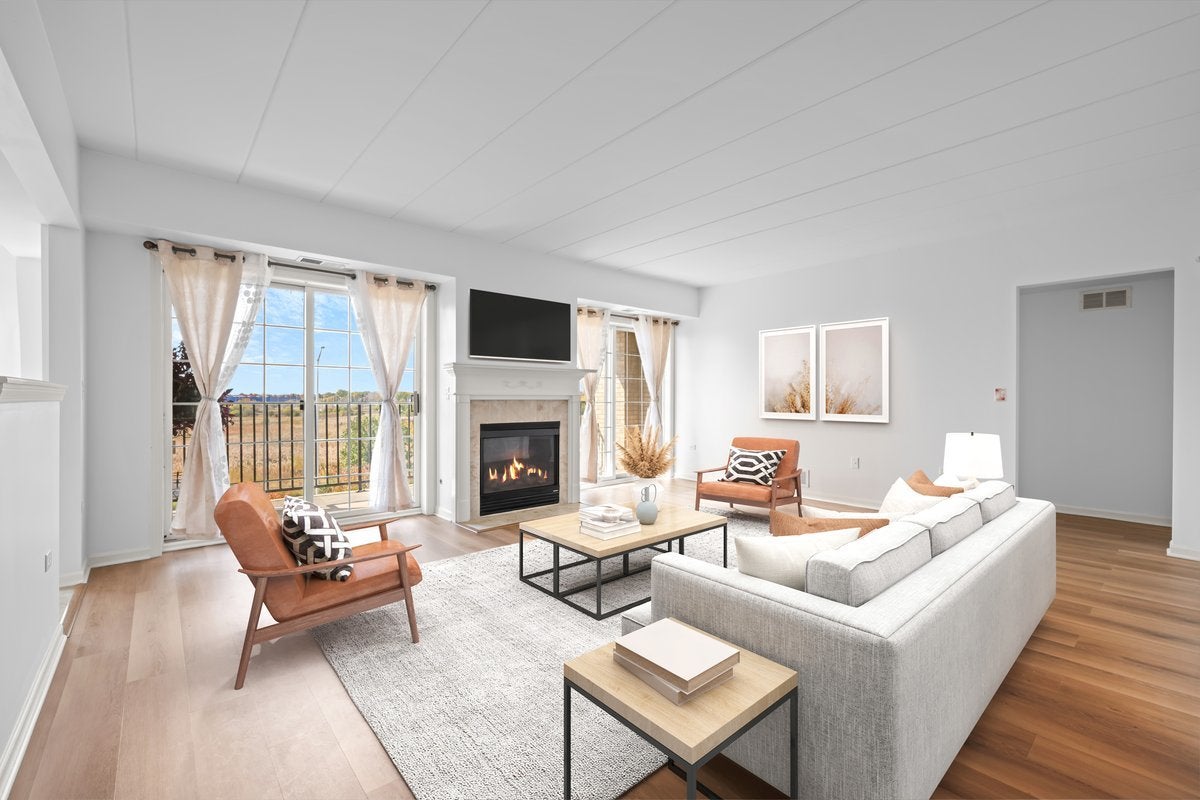
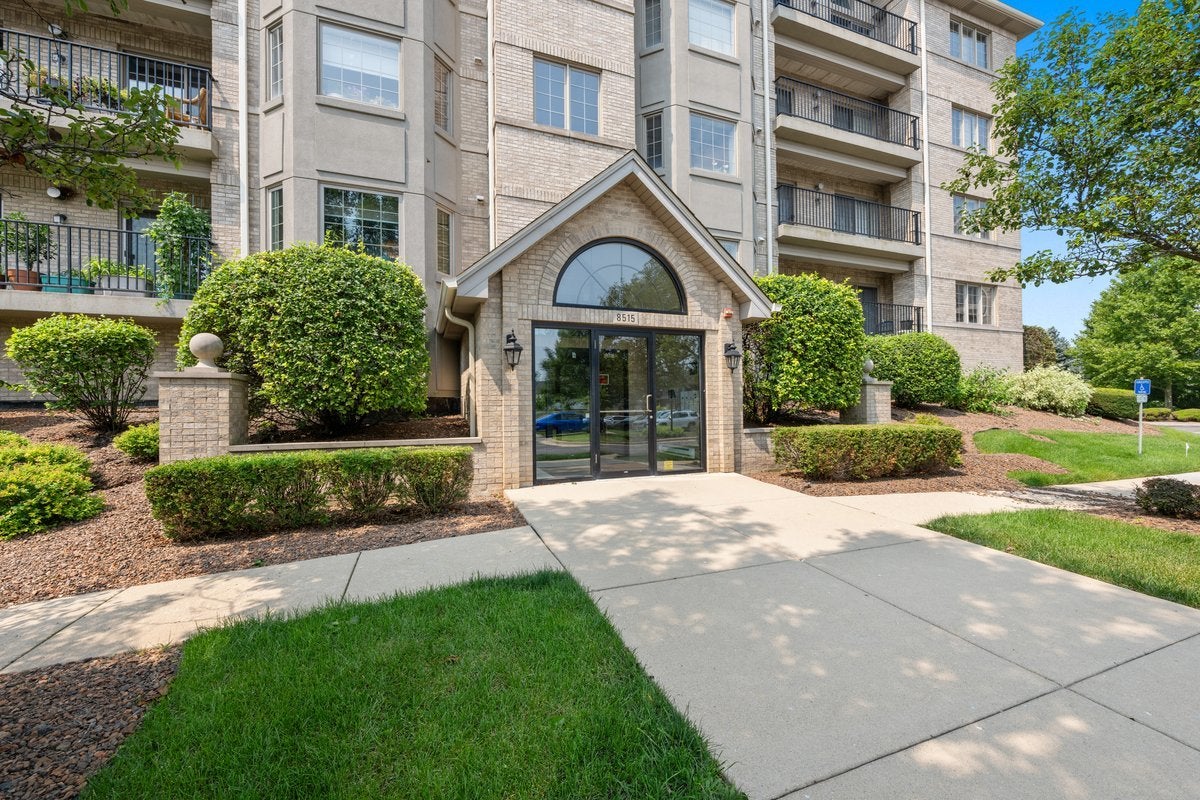
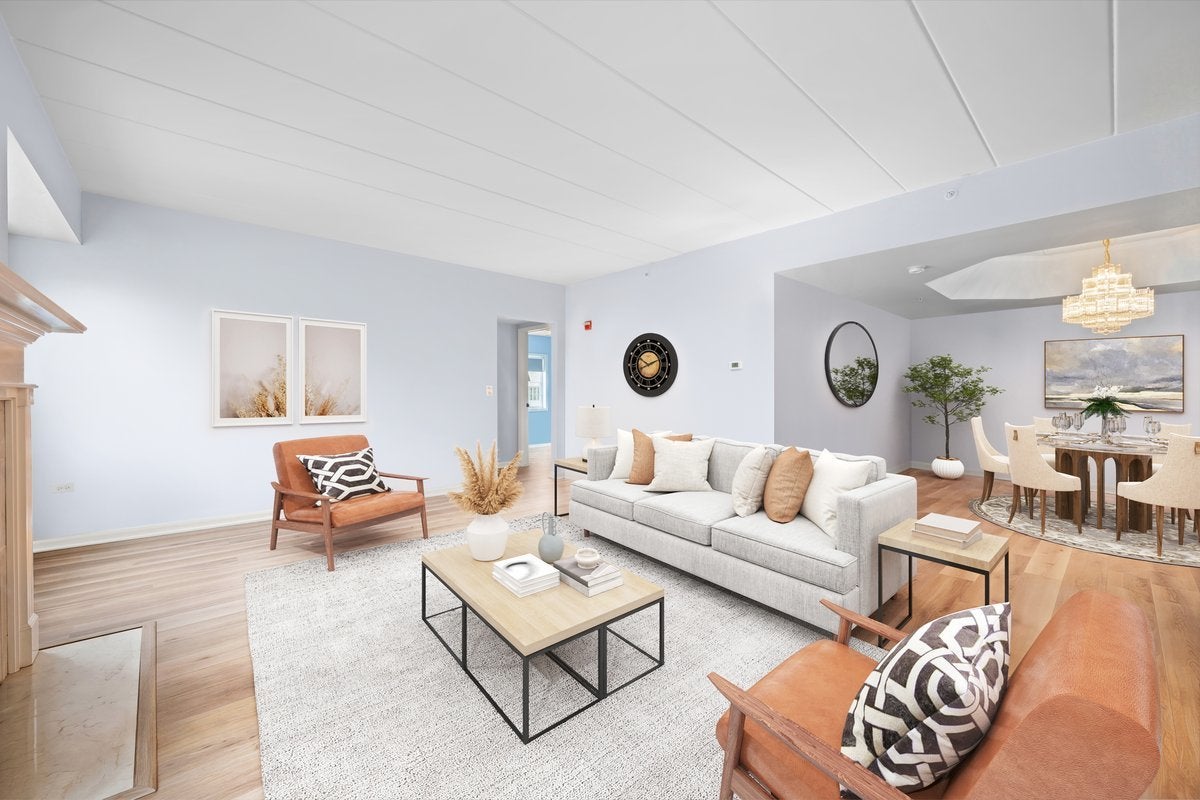
These condos are hard to come by in the sought-after Farmingdale Village community! Move right in and enjoy all the recent updates, including fresh paint throughout, brand-new luxury vinyl plank flooring, a new water heater (2026), and a reverse osmosis water filtration system. The thoughtfully designed floor plan offers plenty of room to spread out, with a generous living area centered around a cozy fireplace and sliding doors leading to your private balcony. The separate dining space provides endless possibilities and can easily accommodate a home office, reading nook, or additional sitting area. The kitchen features white cabinetry, stainless steel appliances, ample workspace, and a casual dining area. The spacious primary suite includes a private full bath and a walk-in closet, while additional walk-in closets throughout the home offer an abundance of storage that is rarely found in a condo. An elevator building with heated indoor garage parking adds everyday convenience, and the location can't be beat-just minutes from I-55, I-355, shopping, restaurants, and everything you need. If you've been waiting for an updated condo in Farmingdale Village, this is your opportunity!

Save
Ask
Tour
Hide
Share
Listing Snapshot
Price 
$379,900
Days On Site 
0 Days
Bedrooms 
2
Inside Area (SqFt) 
1,519 sqft
Total Baths 
2
Full Baths 
2
Partial Baths 
N/A
Lot Size 
N/A
Year Built 
2006
MLS Number 
12795870
Status 
Active
Property Tax 
$6,142
HOA/Condo/Coop Fees 
$492 monthly
Sq Ft Source 
Assessor
Friends & Family
Recent Activity
12 hours agoListing updated with changes from the MLS
13 hours agoListing first seen on site
General Features
Attached Garage 
Yes
Garage 
Yes
Garage Spaces 
1
Number Of Stories 
4
Parking 
AttachedGarage
Parking Spaces 
1
Pets 
Cats OKDogs OKNumber LimitSize Limit
Property Sub Type 
Condominium
Sewer 
Public Sewer
Interior Features
Appliances 
RangeMicrowaveDishwasherRefrigeratorWasherDryerDisposal
Basement 
None
Cooling 
Central Air
Fireplace 
Yes
Fireplace Features 
Living Room
Fireplaces 
1
Heating 
Forced Air
Interior 
ElevatorStorageWalk-In Closet(s)
Laundry Features 
In Unit
Bedroom 2 
Dimensions - 13X12Level - Main
Bedroom 3 
Bedroom 4 
Dining Room 
Dimensions - 13X10Level - Main
Family Room 
Kitchen 
Dimensions - 18X13Level - MainDescription - Eating Area-Table Space,Pantry-Closet
Laundry 
Dimensions - 9X7Level - Main
Living Room 
Dimensions - 19X16Level - Main
Master Bedroom 
Dimensions - 16X13Level - Main
Save
Ask
Tour
Hide
Share
Exterior Features
Construction Details 
Brick
Community Features
Accessibility Features 
Accessible EntranceAccessible Hallway(s)
Association Fee 
$492.0
Association Fee Frequency 
Monthly
MLS Area 
Woodridge
School District 
99
Township 
Downers Grove
Schools
School District
99
Elementary School
Unknown
Middle School
Unknown
High School
Unknown
Listing Courtesy of MRED as distributed by MLS Grid of Baird & Warner


Based on information submitted to the MLS GRID as of 2026-10-29 02:14 AM UTC. All data is obtained from various sources and may not have been verified by broker or MLS GRID. Supplied Open House Information is subject to change without notice. All information should be independently reviewed and verified for accuracy. Properties may or may not be listed by the office/agent presenting the information.
Last checked: 2026-10-29 02:14 AM UTC
MRED DMCA Copyright Information Copyright © 2026 Midwest Real Estate Data LLC. All rights reserved.

Neighborhood & Commute
Source: Walkscore
Disclosure: Community information and market data powered by Constellation Data Labs. Information is deemed reliable but not guaranteed.
Save
Ask
Tour
Hide
Share