

741 HINMAN StreetAurora, IL 60505
Due to the health concerns created by Coronavirus we are offering personal 1-1 online video walkthough tours where possible.
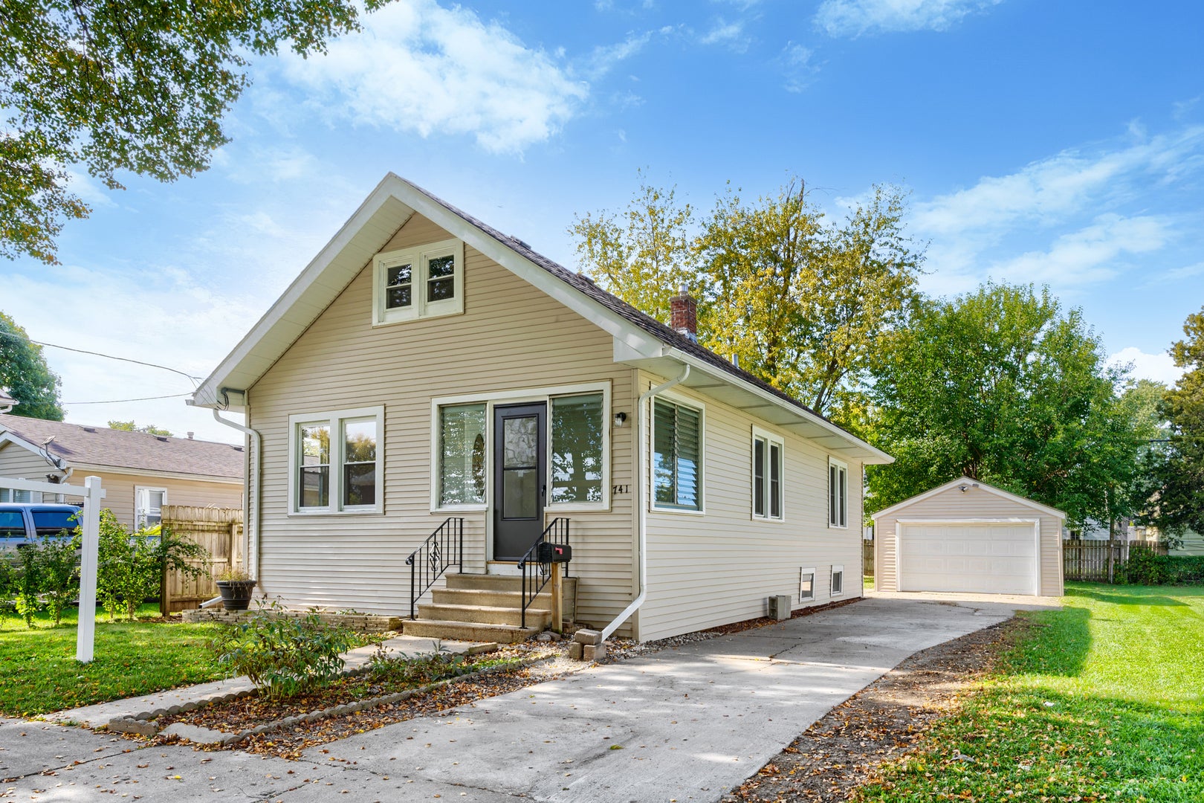
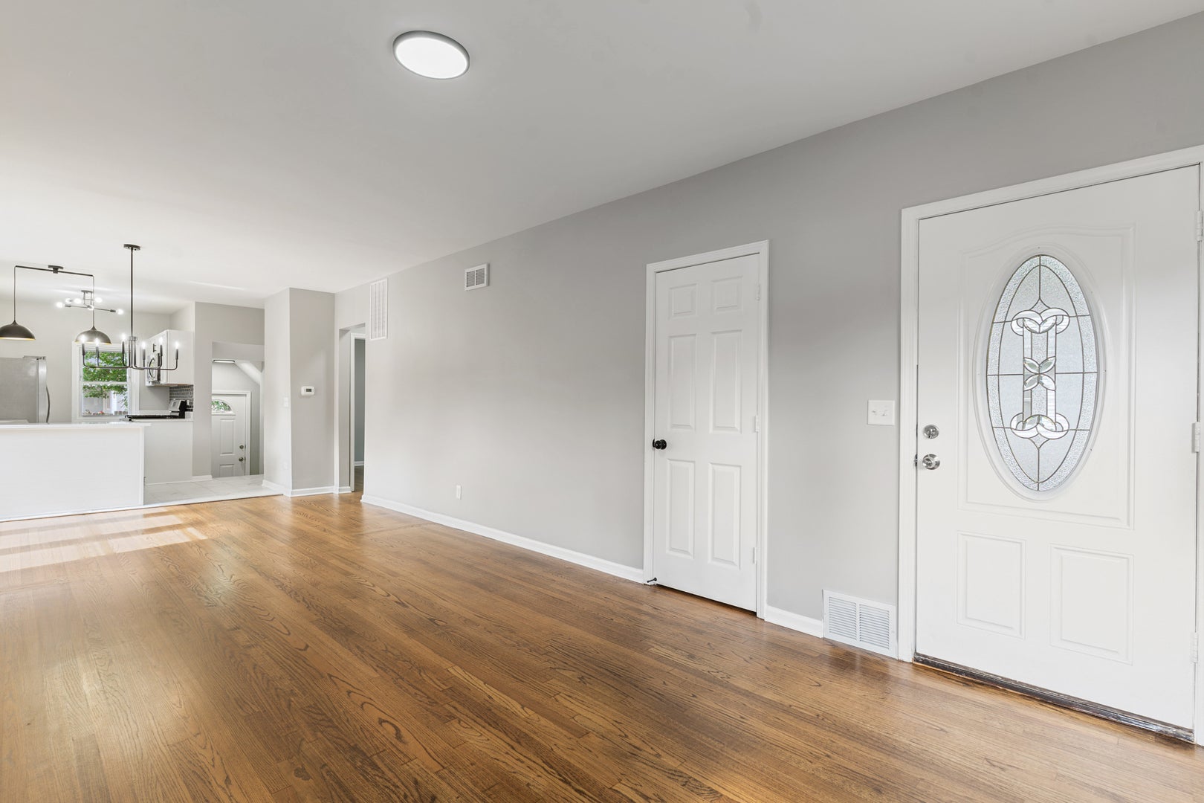
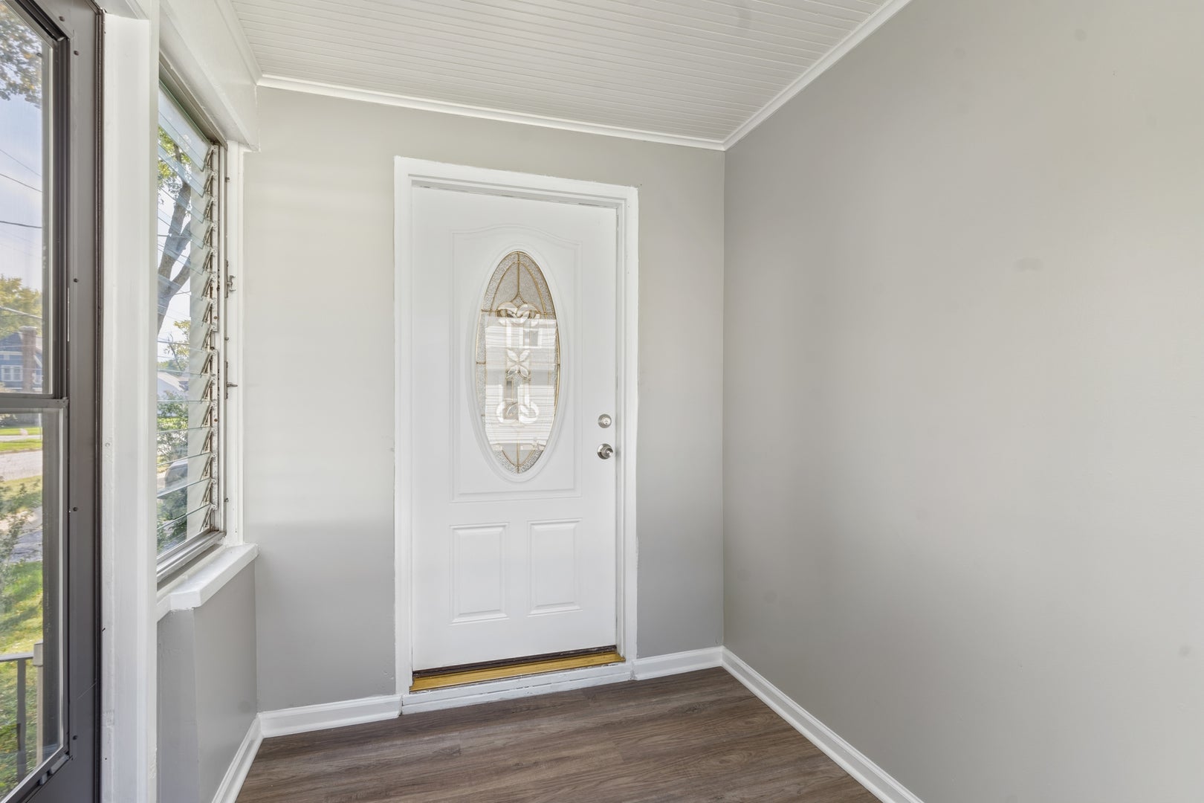
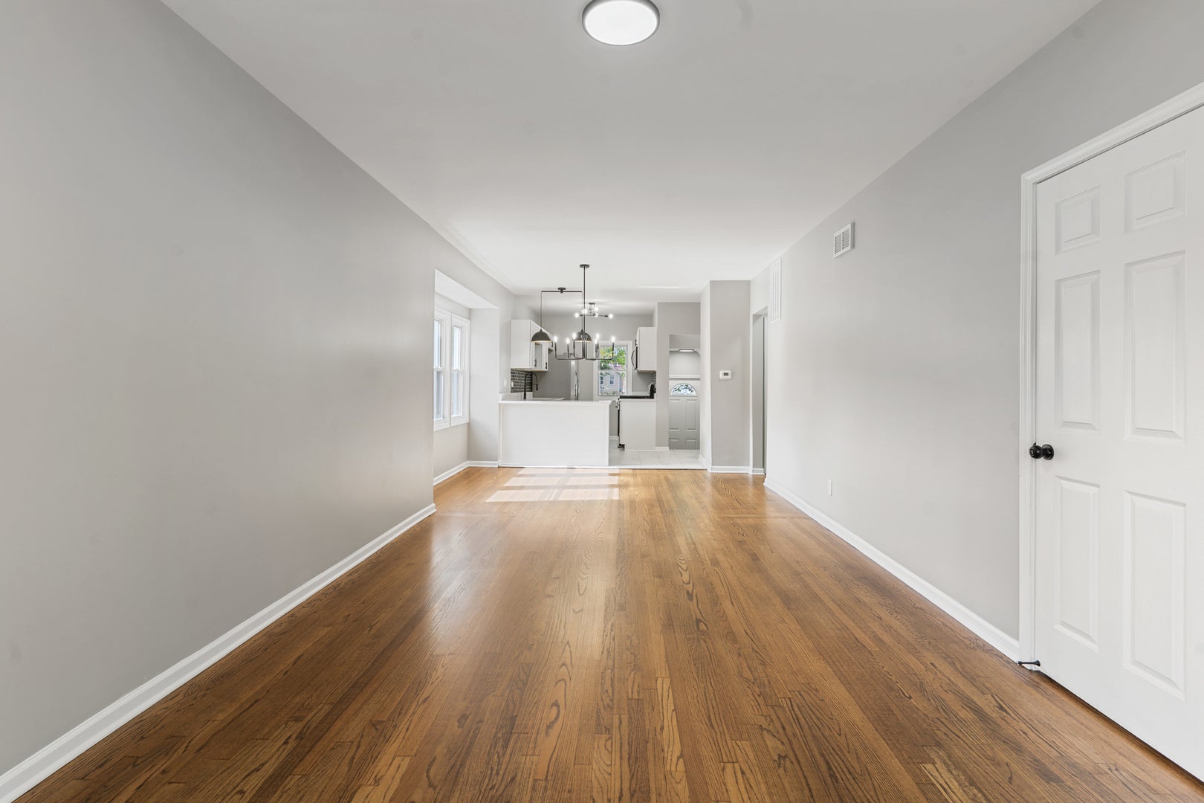
Completely updated single-family home in Aurora's established east side. Approximately 943 square feet on a roughly 6,100-square-foot lot, this classic 1929-1930 bungalow has been fully updated while keeping its solid original structure and neighborhood character. Bright main-level living and dining areas feature rich hardwood floors and an open flow into the modern kitchen. The kitchen showcases white shaker cabinets with black hardware, a bold black subway-tile backsplash, sparkling white Quartz countertops, and stainless-steel appliances including a gas range, microwave, and refrigerator. A peninsula adds convenient workspace and casual seating. The home offers three bedrooms with flexible additional space in the upper level and fully finished basement. Main-level bedrooms have hardwood floors; upper-level rooms feature charming sloped ceilings and good natural light. A full bathroom includes marble-look tile and updated fixtures. The basement provides carpeted living space ideal for a family room or extra bedroom, plus a dedicated laundry area with stacked washer and dryer. Utility space houses a Goodman furnace and water heater. Outside, the home has low-maintenance vinyl siding, a detached garage, concrete driveway and walkways, and a grassy yard with mature trees. Clean curb appeal and practical outdoor space make daily living easy. Located in the 60505 area, the property sits near Phillips Park (zoo, gardens, and open green space), with convenient access to downtown Aurora, the Fox River, shopping, and major routes including Interstate 88 and Metra connections. Served by Aurora East School District 131. This fully Updated home combines modern finishes, flexible living space, and a practical location-ready for first-time buyers, downsizers, or investors. Schedule a showing to experience the updates in person.
| 15 hours ago | Listing updated with changes from the MLS | |
| 15 hours ago | Listing first seen on site |

Based on information submitted to the MLS GRID as of 2026-10-29 02:14 AM UTC. All data is obtained from various sources and may not have been verified by broker or MLS GRID. Supplied Open House Information is subject to change without notice. All information should be independently reviewed and verified for accuracy. Properties may or may not be listed by the office/agent presenting the information.
Last checked: 2026-10-29 02:14 AM UTC
MRED DMCA Copyright Information Copyright © 2026 Midwest Real Estate Data LLC. All rights reserved.
