8621 E 2100 North Road, Carlock, IL, 61725

Save
Ask
Tour
Hide
Share
$499,900
New Listing

8621 E 2100 North Road
Carlock, IL 61725

For Sale|Single Family Residence|Active
4
Beds
3
Total Baths
3
Full Baths
2,144
SqFt
$233
/SqFt
2005
Built
Subdivision:
Not Applicable
County:
McLean
Listing Courtesy of MRED as distributed by MLS Grid of RE/MAX Choice

Due to the health concerns created by Coronavirus we are offering personal 1-1 online video walkthough tours where possible.
8621 E 2100 North Road8621 E 2100 North Road8621 E 2100 North Road8621 E 2100 North Road
Save
Ask
Tour
Hide
Share

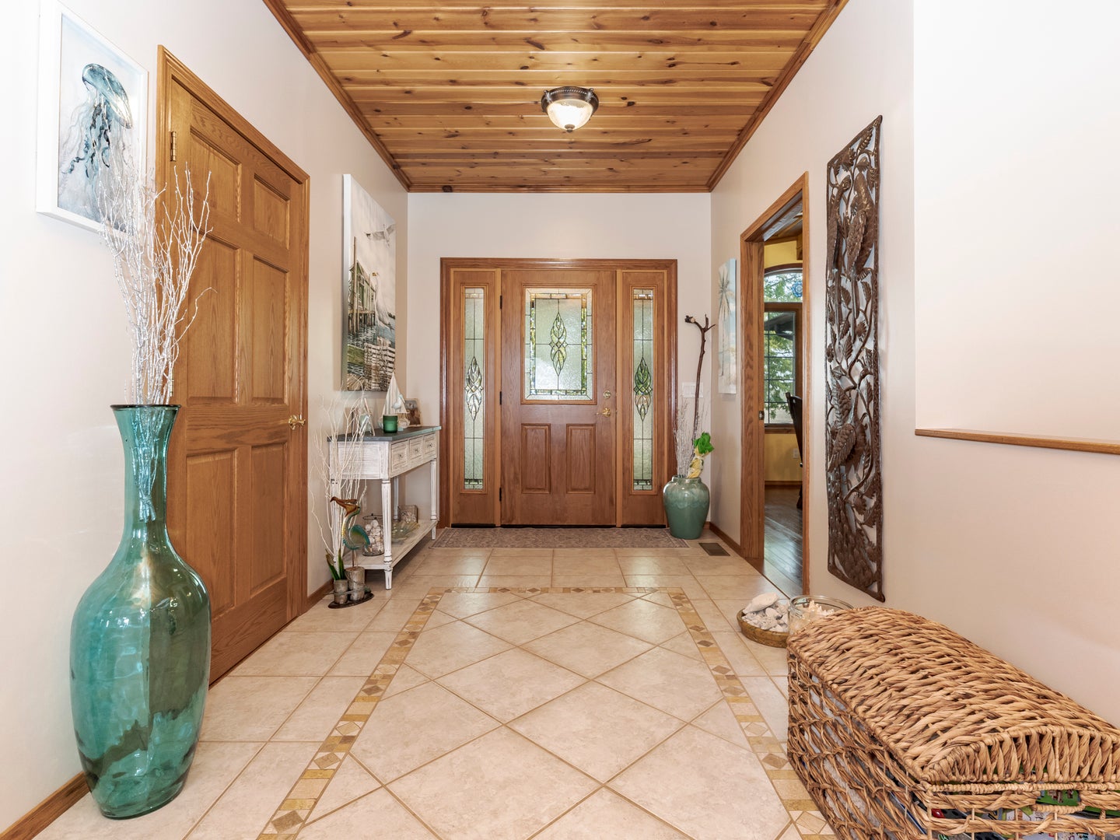
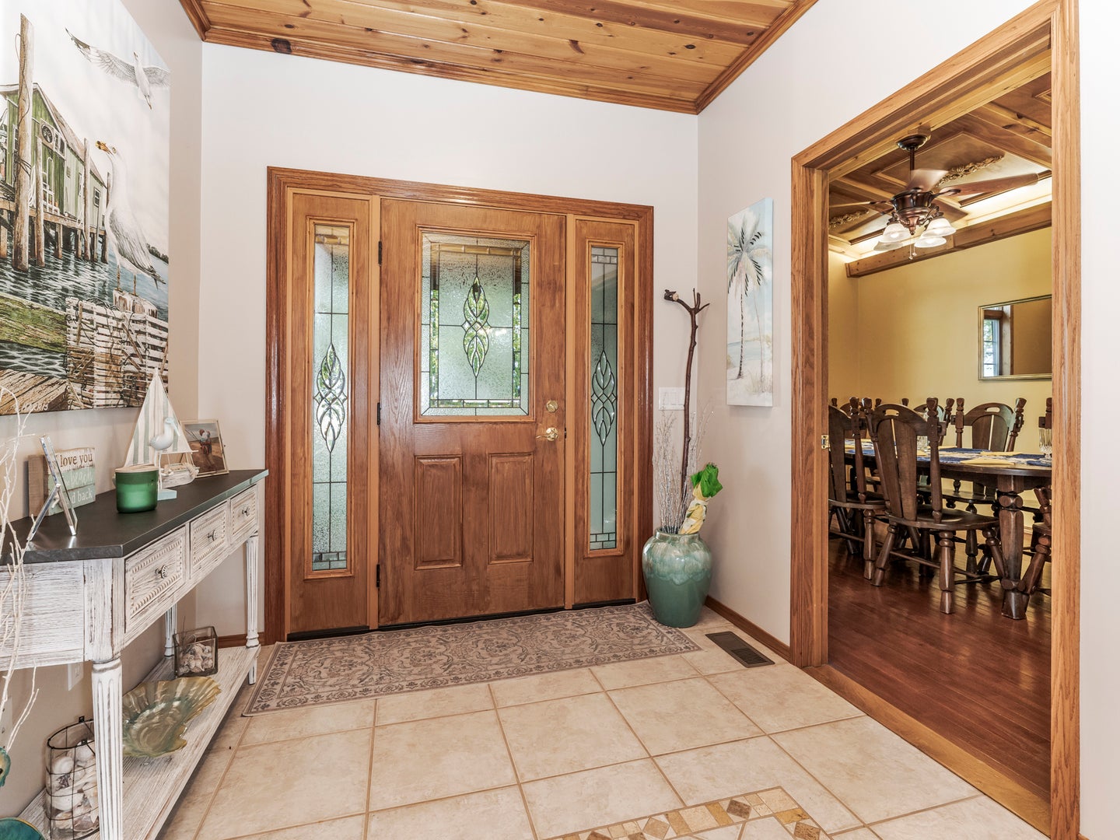
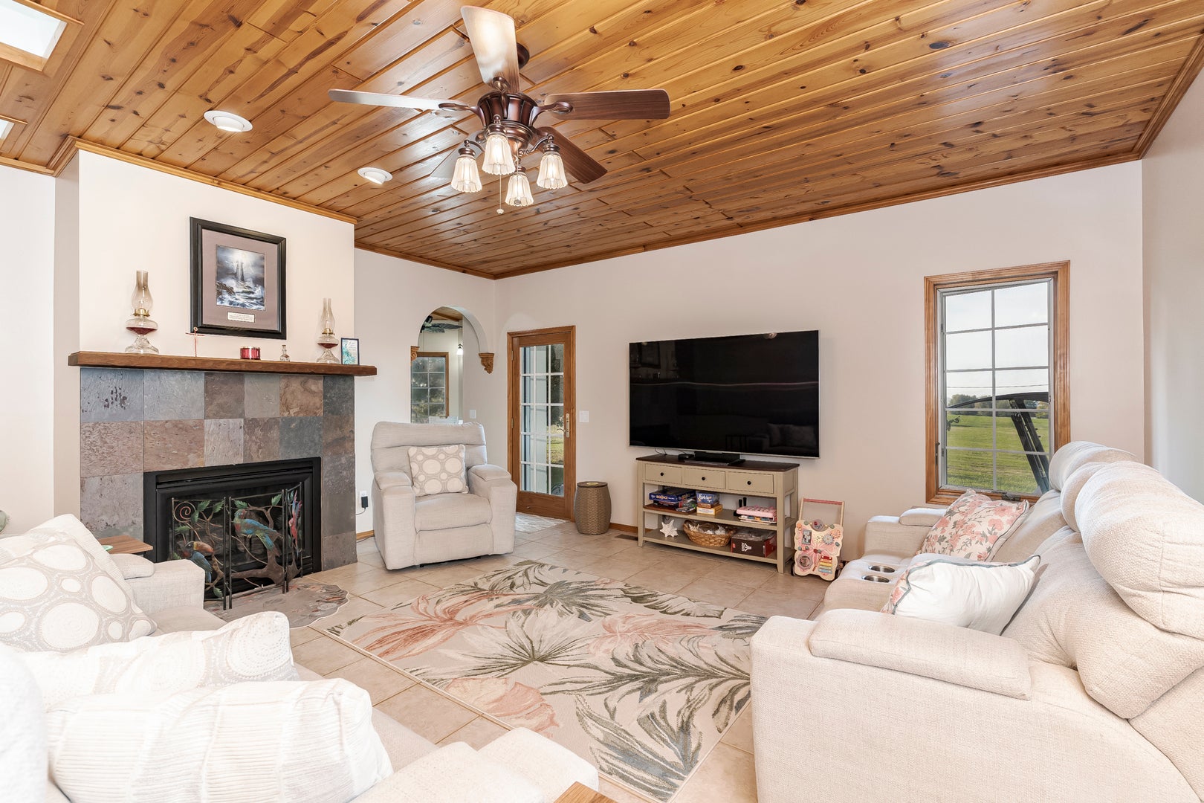
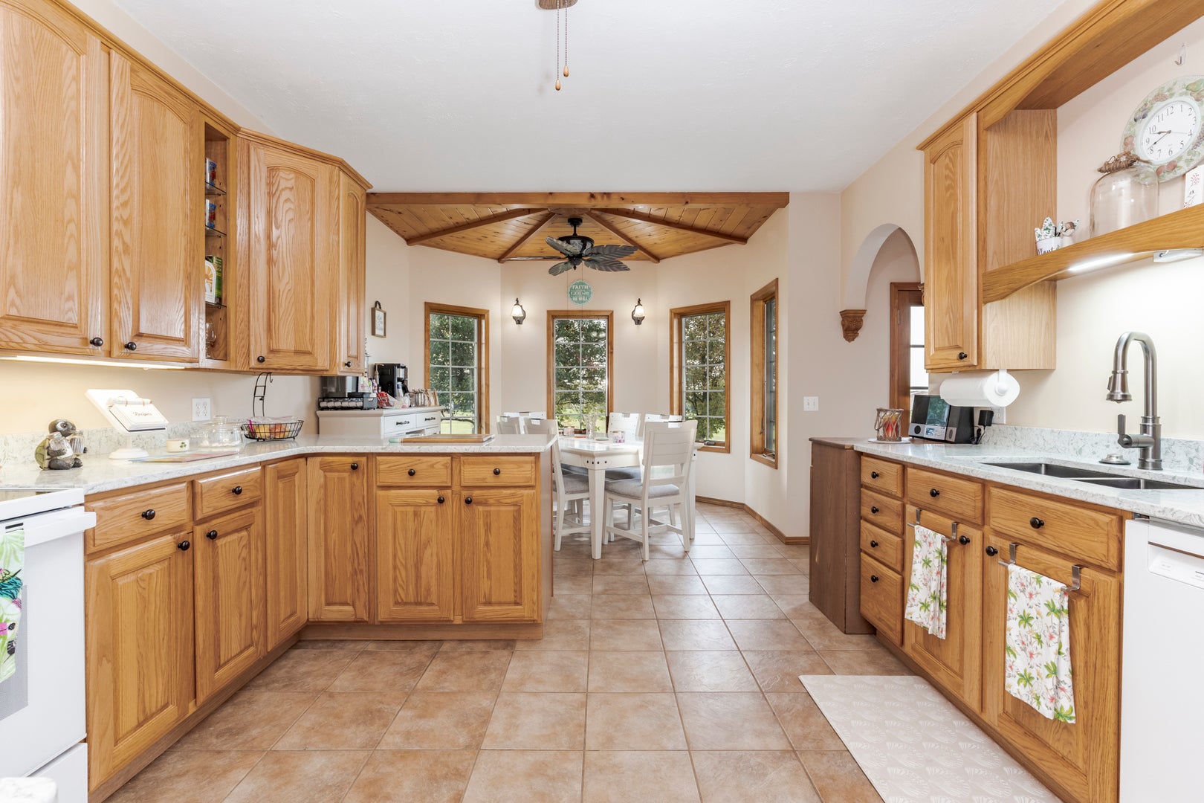
Come live the dream on this Plus 6 acre, Walk-Out Ranch, Custom Built home. You will love all the natural light, and the thoughtful open layout. The large Primary Suite with so many added features that include large shower, double sink and a bidet. You will enjoy your quiet time by the windows in your eat in kitchen for your morning coffee. The large dining room is perfect for entertaining. The 4th bedroom upstairs is currently being used as an office. There are lots of hand-crafted woodwork in this home that you will appreciate. This home features 2 bedrooms and 2 baths on the main level and 2 bedrooms with a full bath on the lower level. There is a Fireplace kit ready to be installed valued around 8k for the lower level. The family room downstairs has been drywalled and is just waiting for you to pick out your flooring and make it your own. Also, a Machine Shed 40 x 60 with a concrete floor and heated workshop is a wonderful addition to this homestead. The seller just added new Quartz countertops, new refrigerator, new washer and dryer, shelving in the pantry, and some lighting, new mantel on upstairs fireplace. The exterior was just painted as well as some interior. Step outside and enjoy your private patio off the walk out, or your covered porch! You will fall in love with this home the minute you walk in!

Save
Ask
Tour
Hide
Share
Listing Snapshot
Price 
$499,900
Days On Site 
0 Days
Bedrooms 
4
Inside Area (SqFt) 
2,144 sqft
Total Baths 
3
Full Baths 
3
Partial Baths 
N/A
Lot Size 
6 Acres
Year Built 
2005
MLS Number 
12795852
Status 
Active
Property Tax 
$2,387.56
HOA/Condo/Coop Fees 
N/A
Sq Ft Source 
Plans
Friends & Family
Recent Activity
8 hours agoListing updated with changes from the MLS
8 hours agoListing first seen on site
General Features
Acres 
6
Attached Garage 
Yes
Foundation 
Concrete Perimeter
Garage 
Yes
Garage Spaces 
2
Parking 
Garage Door OpenerAttachedGarage
Parking Spaces 
2
Property Sub Type 
Single Family Residence
Sewer 
Septic Tank
SqFt Total 
2590
Style 
Traditional
Water Source 
Well
Zoning 
AGR
Interior Features
Appliances 
RangeMicrowaveDishwasherRefrigeratorWasherDryer
Basement 
Partially FinishedFull
Cooling 
Central Air
Fireplace 
Yes
Fireplace Features 
Family RoomGas Log
Fireplaces 
1
Flooring 
Hardwood
Heating 
Propane
Interior 
Cathedral Ceiling(s)Walk-In Closet(s)
Laundry Features 
Main LevelLaundry ClosetSink
Window Features 
Skylight(s)
Bedroom 2 
Dimensions - 14X12
Bedroom 3 
Dimensions - 13X14
Bedroom 4 
Dimensions - 13X12Level - Main
Dining Room 
Dimensions - 11X16Level - Main
Family Room 
Dimensions - 17X15Level - Main
Kitchen 
Dimensions - 11X19Level - MainDescription - Eating Area-Table Space
Laundry 
Dimensions - 9X12Level - Main
Living Room 
Master Bedroom 
Dimensions - 13X15Level - Main
Save
Ask
Tour
Hide
Share
Exterior Features
Construction Details 
Stucco
Other Structures 
Outbuilding
Patio And Porch 
Patio
Roof 
Asphalt
Windows/Doors 
Skylight(s)
Community Features
MLS Area 
Carlock
School District 
Normal Community West High Schoo
Township 
White Oak
Schools
School District
Normal Community West High Schoo
Elementary School
Carlock Elementary
Middle School
Parkside Jr High
High School
Normal Community West High Schoo
Listing Courtesy of MRED as distributed by MLS Grid of RE/MAX Choice


Based on information submitted to the MLS GRID as of 2026-10-29 12:37 AM UTC. All data is obtained from various sources and may not have been verified by broker or MLS GRID. Supplied Open House Information is subject to change without notice. All information should be independently reviewed and verified for accuracy. Properties may or may not be listed by the office/agent presenting the information.
Last checked: 2026-10-29 12:37 AM UTC
MRED DMCA Copyright Information Copyright © 2026 Midwest Real Estate Data LLC. All rights reserved.

Neighborhood & Commute
Source: Walkscore
Disclosure: Community information and market data powered by Constellation Data Labs. Information is deemed reliable but not guaranteed.
Save
Ask
Tour
Hide
Share