205 Coventry Avenue, Spring Grove, IL, 60081

Save
Ask
Tour
Hide
Share
$499,900
New Listing

205 Coventry Avenue
Spring Grove, IL 60081

For Sale|Single Family Residence|Active
3
Beds
3
Total Baths
3
Full Baths
1,395
SqFt
$358
/SqFt
1961
Built
County:
McHenry
Listing Courtesy of MRED as distributed by MLS Grid of LPT Realty

Due to the health concerns created by Coronavirus we are offering personal 1-1 online video walkthough tours where possible.
205 Coventry Avenue205 Coventry Avenue205 Coventry Avenue205 Coventry Avenue
Save
Ask
Tour
Hide
Share

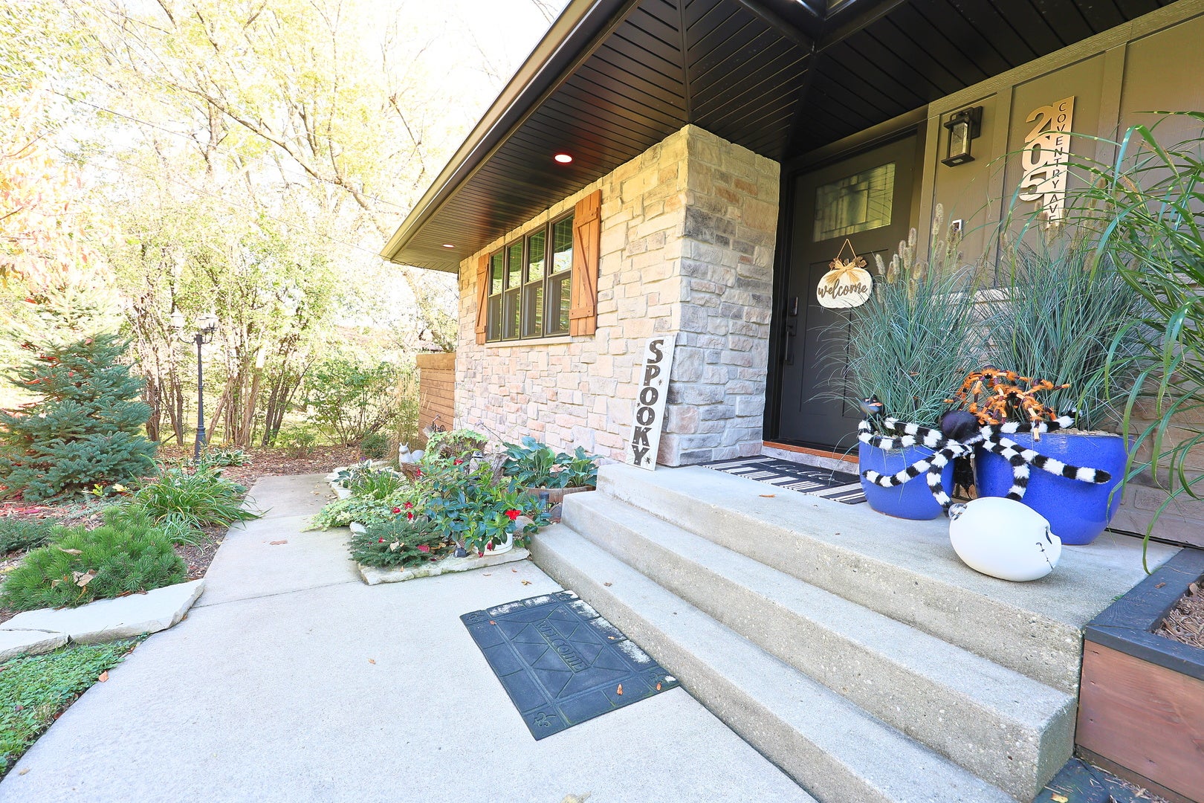
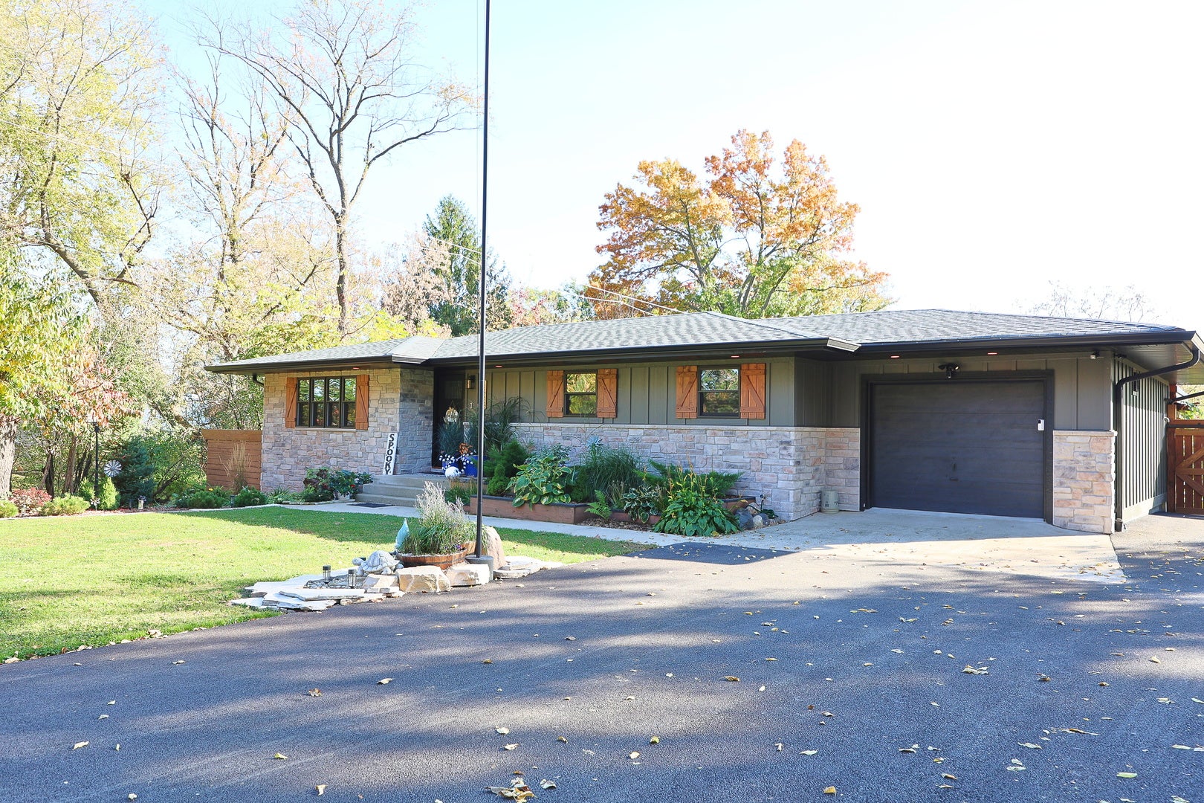
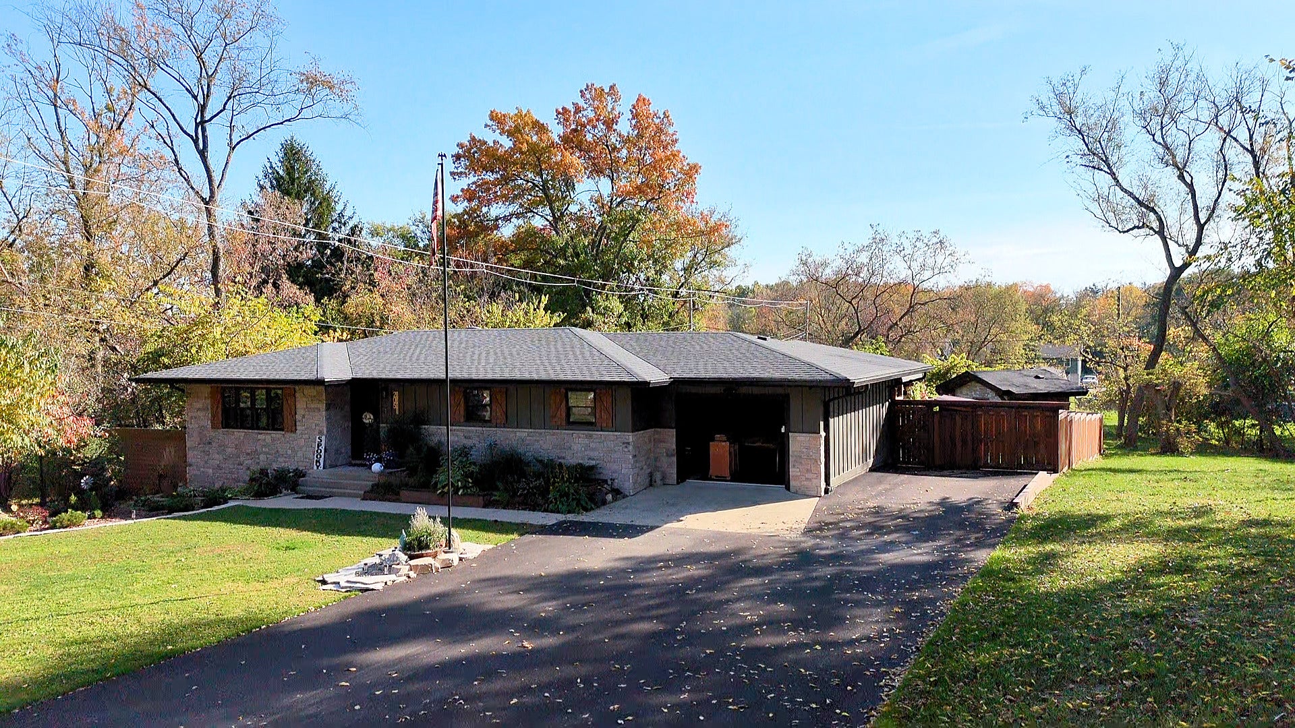
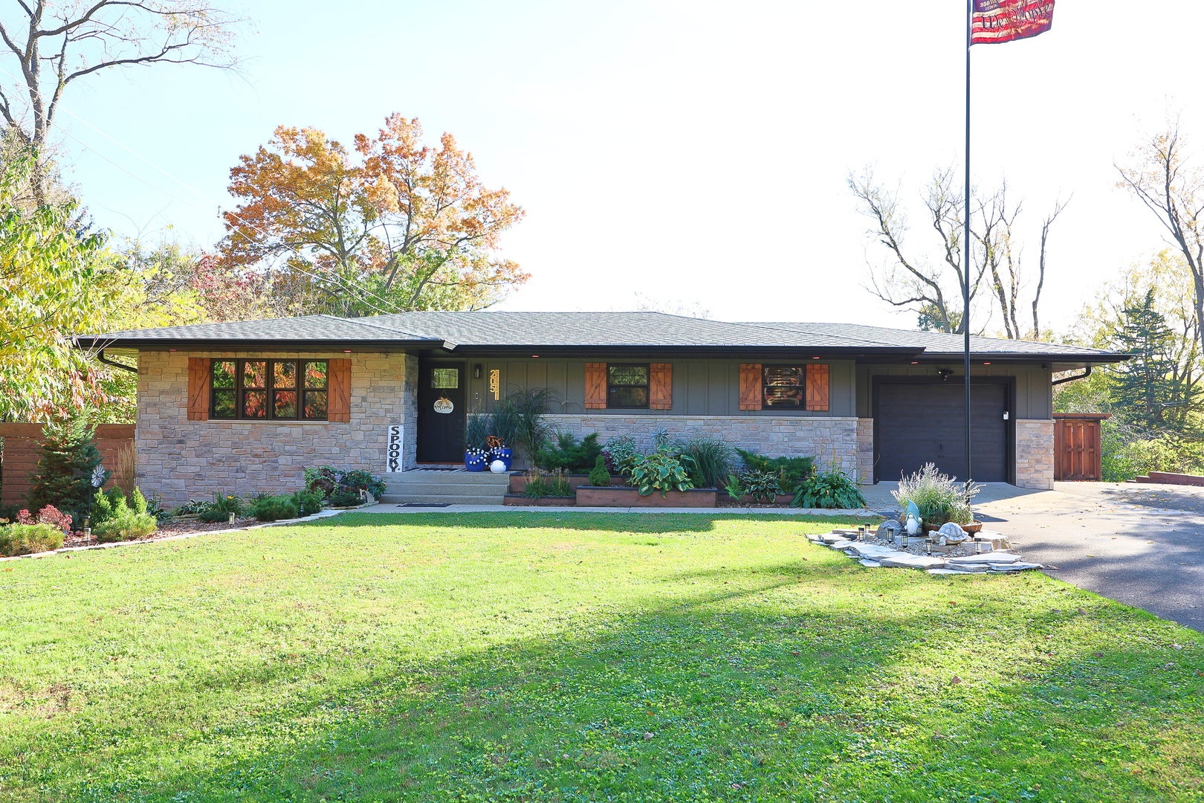
Come see the home everyone will be talking about. Completely rebuilt from the inside out, this property kept its solid old bones and got a brand new life. Everything is new: plumbing, electrical, HVAC, windows, doors, siding, roof and driveway. Inside, enjoy all-new bathrooms, flooring and kitchen cabinets, whole-home air filtration, and a separate HVAC for the garage. The full basement is like nothing you have seen, with a sauna, state-of-the-art gym, theater room, laundry, office and plenty of storage. It is a true smart home. Just ask Alexa to control the lights, set the mood, play music and more, all connected with security devices. Step outside to your own private oasis with a deck, a separate lounge area with a grill and outdoor TV, a garden and a brand new shed. No projects, no compromises, just turn the key and start living. Schedule your showing today!

Save
Ask
Tour
Hide
Share
Listing Snapshot
Price 
$499,900
Days On Site 
0 Days
Bedrooms 
3
Inside Area (SqFt) 
1,395 sqft
Total Baths 
3
Full Baths 
3
Partial Baths 
N/A
Lot Size 
0.3691 Acres
Year Built 
1961
MLS Number 
12795841
Status 
Active
Property Tax 
$5,254
HOA/Condo/Coop Fees 
N/A
Sq Ft Source 
Plans
Friends & Family
Recent Activity
2 hours agoListing updated with changes from the MLS
18 hours agoListing first seen on site
General Features
Acres 
0.3691
Attached Garage 
Yes
Garage 
Yes
Garage Spaces 
1
Parking 
Garage Door OpenerHeated GarageAttachedGarage
Parking Spaces 
1
Property Sub Type 
Single Family Residence
Security 
Security System
Sewer 
Septic Tank
SqFt Total 
2395
Style 
Ranch
Water Source 
Well
Interior Features
Appliances 
Water Softener
Basement 
Sump PumpPartially FinishedFullWalk-Out Access
Cooling 
Ceiling Fan(s)Central Air
Electric 
Circuit Breakers
Fireplace 
Yes
Fireplace Features 
Living Room
Fireplaces 
1
Flooring 
Laminate
Heating 
Forced Air
Interior 
SaunaBuilt-in FeaturesWalk-In Closet(s)Open Floorplan
Bedroom 2 
Dimensions - 12X12Level - Main
Bedroom 3 
Dimensions - 17X14
Bedroom 4 
Dining Room 
Family Room 
Kitchen 
Dimensions - 18X16Level - Main
Laundry 
Dimensions - 12X13
Living Room 
Dimensions - 18X16Level - Main
Master Bedroom 
Dimensions - 13X14Level - Main
Recreation Room 
Dimensions - 6X6
Save
Ask
Tour
Hide
Share
Exterior Features
Construction Details 
Other
Exterior 
BarbecueOutdoor GrillFire Pit
Lot Features 
Landscaped
Patio And Porch 
Deck
Roof 
Asphalt
Windows/Doors 
ENERGY STAR Qualified Doors
Community Features
MLS Area 
Spring Grove
School District 
157
Township 
Burton
Schools
School District
157
Elementary School
Unknown
Middle School
Unknown
High School
Unknown
Listing Courtesy of MRED as distributed by MLS Grid of LPT Realty


Based on information submitted to the MLS GRID as of 2026-10-29 02:14 AM UTC. All data is obtained from various sources and may not have been verified by broker or MLS GRID. Supplied Open House Information is subject to change without notice. All information should be independently reviewed and verified for accuracy. Properties may or may not be listed by the office/agent presenting the information.
Last checked: 2026-10-29 02:14 AM UTC
MRED DMCA Copyright Information Copyright © 2026 Midwest Real Estate Data LLC. All rights reserved.

Neighborhood & Commute
Source: Walkscore
Disclosure: Community information and market data powered by Constellation Data Labs. Information is deemed reliable but not guaranteed.
Save
Ask
Tour
Hide
Share