825 N WOOD Street 3, Chicago, IL, 60622

Save
Ask
Tour
Hide
Share
$825,000
New Listing

825 N WOOD Street 3
Chicago, IL 60622

For Sale|Condominium|Active
2
Beds
2
Total Baths
2
Full Baths
2018
Built
County:
Cook
Listing Courtesy of MRED as distributed by MLS Grid of Coldwell Banker Realty

Due to the health concerns created by Coronavirus we are offering personal 1-1 online video walkthough tours where possible.
Upcoming Open Houses
Due to COVID-19, we recommend you verify Open Houses before attending.
Sat, Oct 31, 10:00 AM - 12:00 PM
Sun, Nov 1, 12:00 PM - 1:30 PM
825 N WOOD Street 3825 N WOOD Street 3825 N WOOD Street 3825 N WOOD Street 3
Save
Ask
Tour
Hide
Share

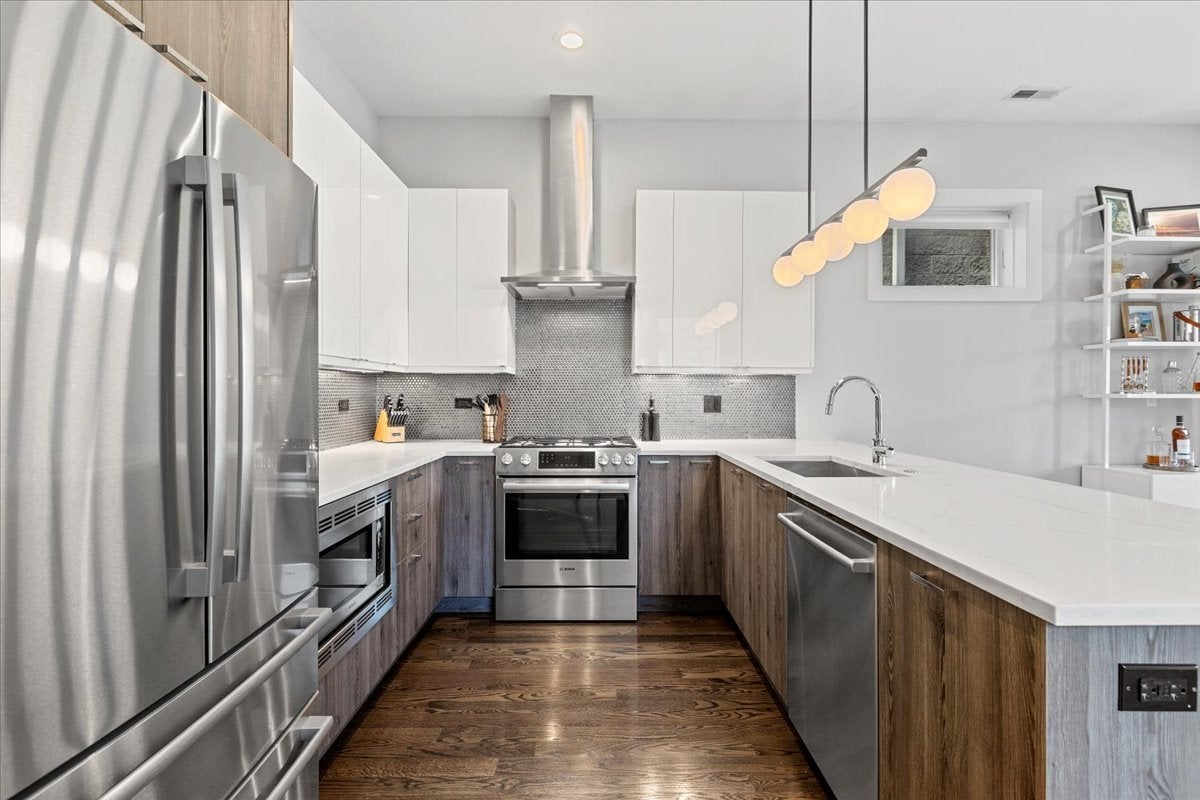
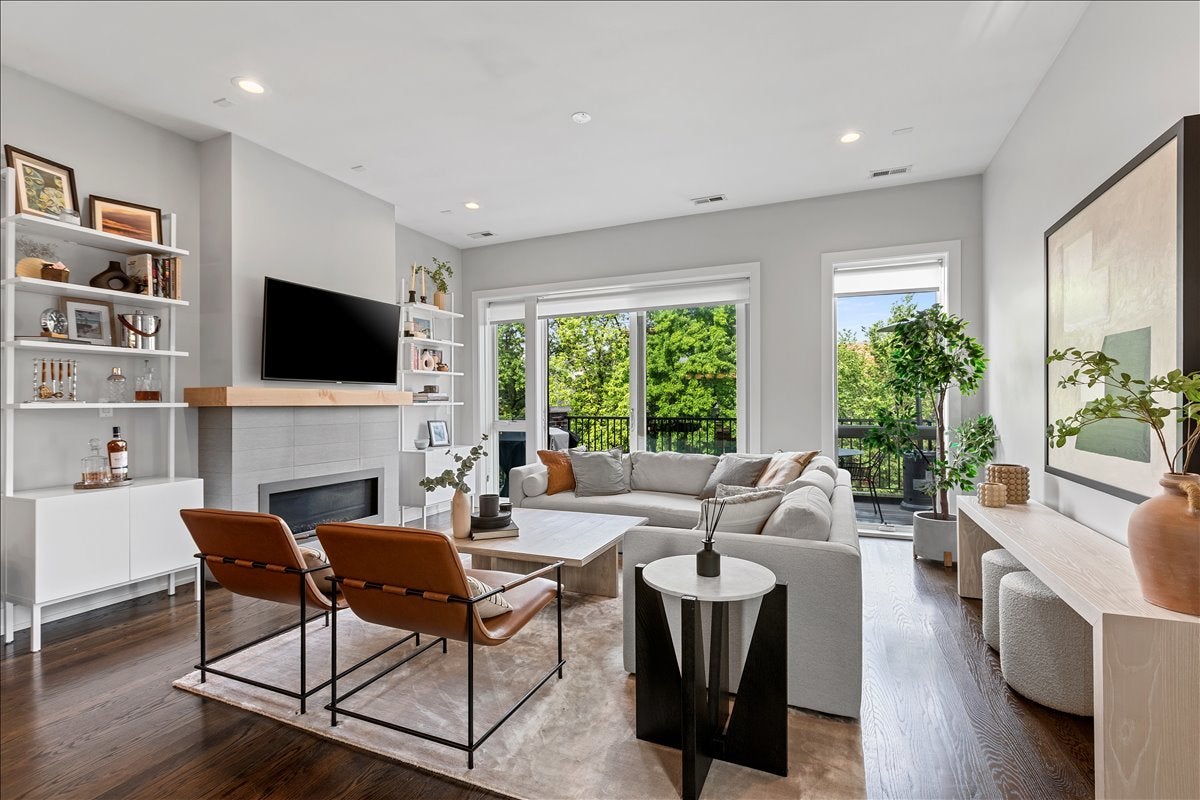
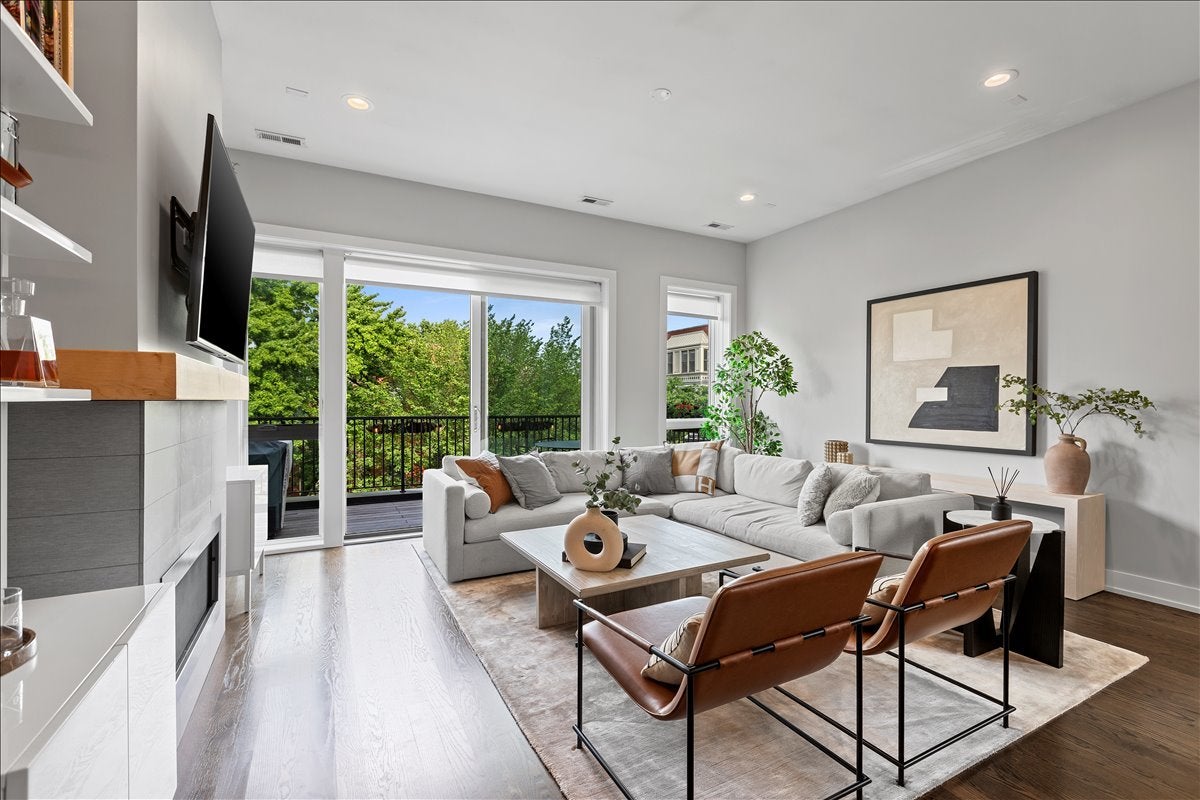
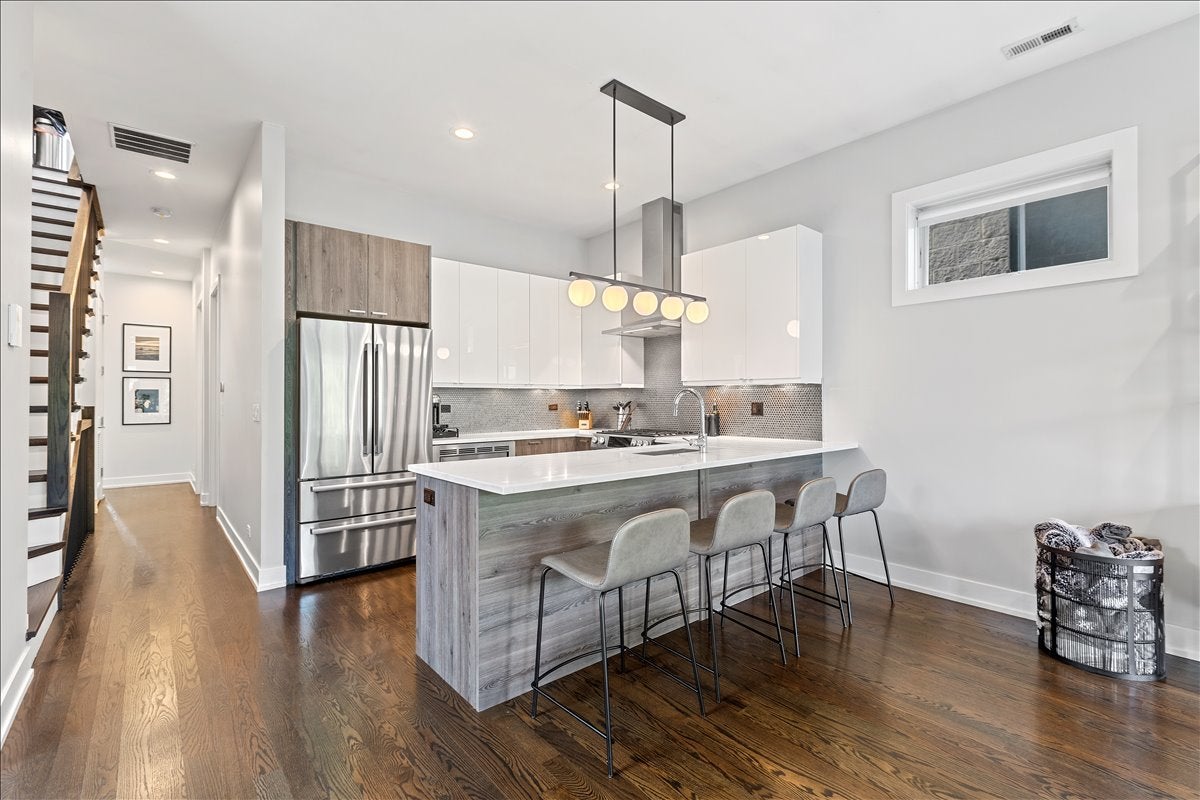
Unobstructed skyline views, an incredible private rooftop deck, and stunning indoor and outdoor living spaces make this West Town penthouse an entertainer's dream! Built in 2018, this sun-filled 2-bedroom, 2-bathroom home sits in an all-brick building on an oversized lot and features 10' ceilings, hardwood floors throughout, and three amazing outdoor spaces. The chef's kitchen offers 42" cabinetry, quartz countertops, and an oversized breakfast bar, opening to a spacious living and dining area with a gas fireplace and access to the large front deck-perfect for grilling! The primary suite features a walk-in closet and spa-like bath with heated floors, a double vanity, and quartz countertops. A second bedroom, full bath, and in-unit laundry complete the main level. But the real showstopper is upstairs! Interior stairs lead to a den entertaining space with a wet bar and dual-zone beverage fridge, opening to the spectacular oversized private roof deck with unobstructed skyline views. Enjoy a custom-built pergola with Sunbrella canopy system, built-in wood bar, and plenty of room for lounging, dining, and entertaining! Gas, water, and electric are all available on the roof, and the seller is leaving both TVs and mounts. Additional highlights include a spacious rear deck and one garage parking space. All this in a fantastic West Town location surrounded by incredible restaurants, coffee shops, breweries, shopping, and nightlife, with easy access to transportation and everything Ukrainian Village and Wicker Park have to offer!

Save
Ask
Tour
Hide
Share
Listing Snapshot
Price 
$825,000
Days On Site 
0 Days
Bedrooms 
2
Inside Area (SqFt) 
N/A
Total Baths 
2
Full Baths 
2
Partial Baths 
N/A
Lot Size 
N/A
Year Built 
2018
MLS Number 
12795784
Status 
Active
Property Tax 
$14,984.89
HOA/Condo/Coop Fees 
$175 monthly
Sq Ft Source 
N/A
Friends & Family
Recent Activity
8 hours agoListing updated with changes from the MLS
8 hours agoListing first seen on site
General Features
Direction Faces 
East
Foundation 
Concrete Perimeter
Garage 
Yes
Garage Spaces 
1
Number Of Stories 
3
Parking 
ConcreteGarage Door OpenerDetachedGarage
Parking Spaces 
1
Pets 
Cats OKDogs OK
Property Sub Type 
Condominium
Sewer 
Public Sewer
Water Source 
Public
Interior Features
Appliances 
RangeMicrowaveDishwasherRefrigeratorBar FridgeWasherDryerDisposalStainless Steel Appliance(s)Range Hood
Basement 
None
Cooling 
Ceiling Fan(s)Central Air
Fireplace 
Yes
Fireplace Features 
Living RoomGas Starter
Fireplaces 
1
Flooring 
Hardwood
Heating 
Forced AirRadiant Floor
Interior 
Wet Bar
Laundry Features 
Main LevelIn Unit
Balcony/Porch/Lanai 
Dimensions - 17X9Level - Main
Bedroom 2 
Dimensions - 10X10Level - Main
Bedroom 3 
Bedroom 4 
Deck 
Dimensions - 17X60
Den 
Dimensions - 10X6
Dining Room 
Dimensions - COMBOLevel - Main
Family Room 
Kitchen 
Dimensions - 10X10Level - MainDescription - Eating Area-Breakfast Bar
Laundry 
Dimensions - 4X3Level - Main
Living Room 
Dimensions - 19X17Level - Main
Master Bedroom 
Dimensions - 14X13Level - Main
Save
Ask
Tour
Hide
Share
Exterior Features
Construction Details 
BrickBlock
Exterior 
Balcony
Other Structures 
Pergola
Patio And Porch 
Deck
Community Features
Association Fee 
$175.0
Association Fee Frequency 
Monthly
MLS Area 
CHI - West Town
School District 
299
Township 
West Chicago
Schools
School District
299
Elementary School
Unknown
Middle School
Unknown
High School
Unknown
Listing Courtesy of MRED as distributed by MLS Grid of Coldwell Banker Realty


Based on information submitted to the MLS GRID as of 2026-10-29 12:37 AM UTC. All data is obtained from various sources and may not have been verified by broker or MLS GRID. Supplied Open House Information is subject to change without notice. All information should be independently reviewed and verified for accuracy. Properties may or may not be listed by the office/agent presenting the information.
Last checked: 2026-10-29 12:37 AM UTC
MRED DMCA Copyright Information Copyright © 2026 Midwest Real Estate Data LLC. All rights reserved.

Neighborhood & Commute
Source: Walkscore
Disclosure: Community information and market data powered by Constellation Data Labs. Information is deemed reliable but not guaranteed.
Save
Ask
Tour
Hide
Share