120 S Chicago Avenue, Ladd, IL, 61329

Save
Ask
Tour
Hide
Share
$450,000
New Listing

120 S Chicago Avenue
Ladd, IL 61329

For Sale|Single Family Residence|Active
2
Beds
4
Total Baths
3
Full Baths
1
Partial Bath
2,300
SqFt
$196
/SqFt
1954
Built
County:
Bureau
Listing Courtesy of MRED as distributed by MLS Grid of Local Realty Group, Inc.

Due to the health concerns created by Coronavirus we are offering personal 1-1 online video walkthough tours where possible.
Upcoming Open Houses
Due to COVID-19, we recommend you verify Open Houses before attending.
Thu, Oct 29, 6:00 PM - 8:00 PM
Sat, Oct 31, 9:00 AM - 11:00 AM
120 S Chicago Avenue120 S Chicago Avenue120 S Chicago Avenue120 S Chicago Avenue
Save
Ask
Tour
Hide
Share

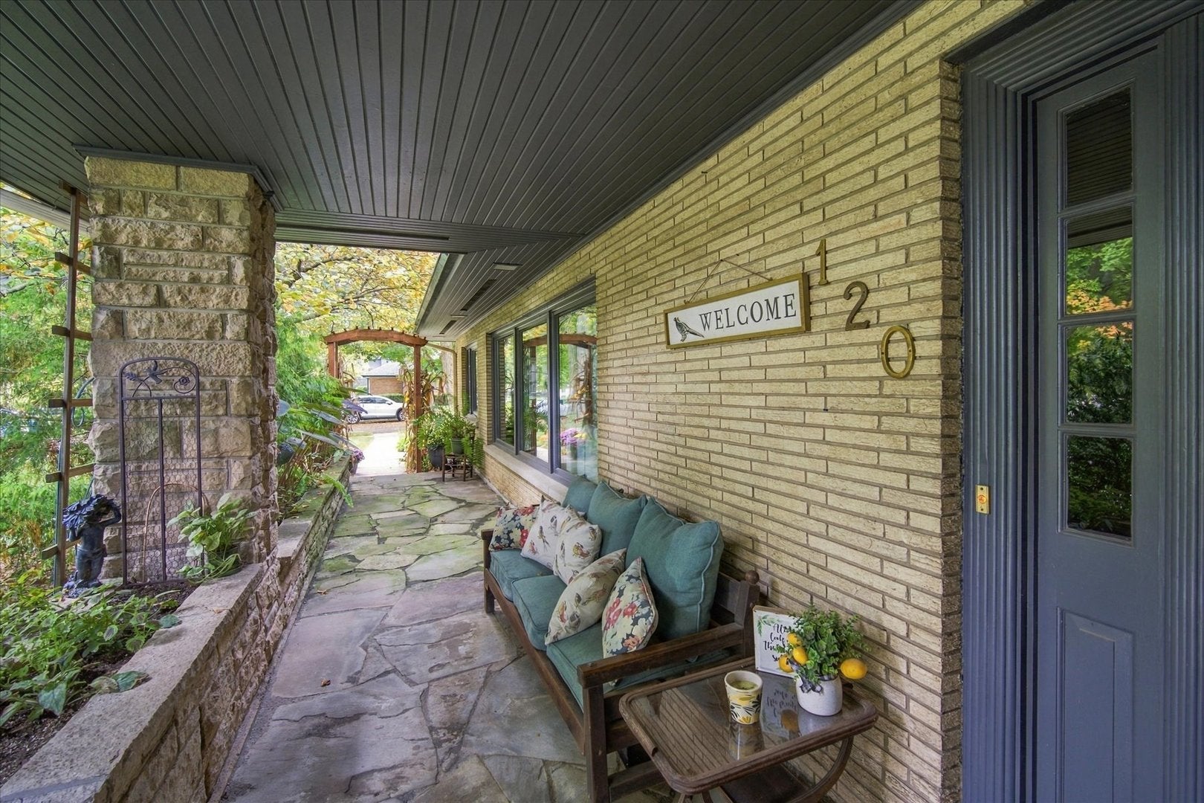
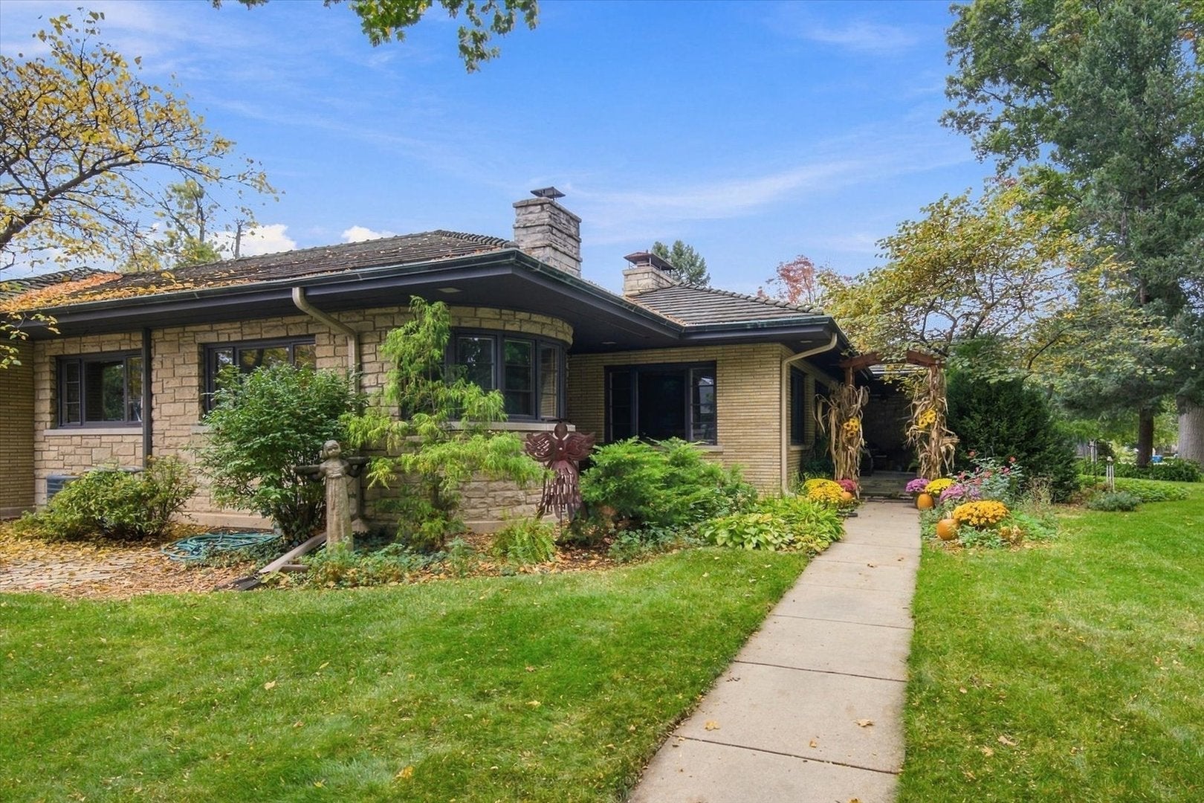
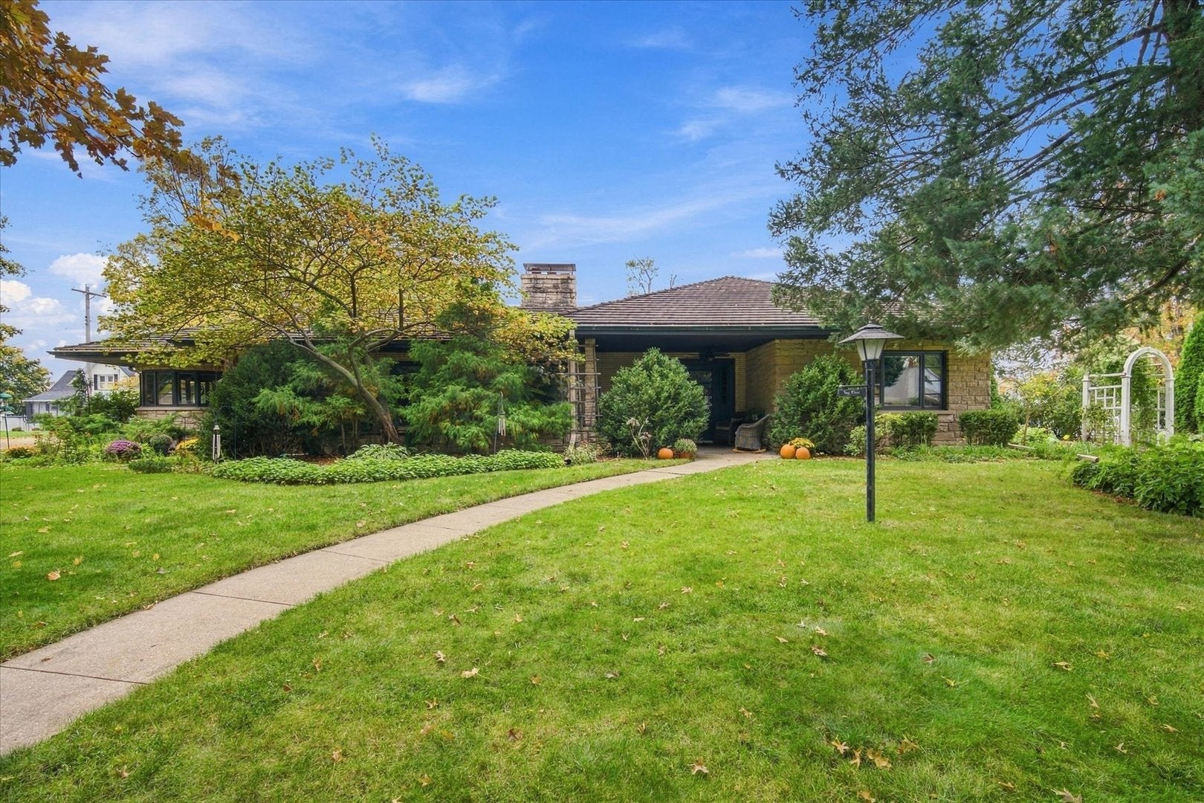
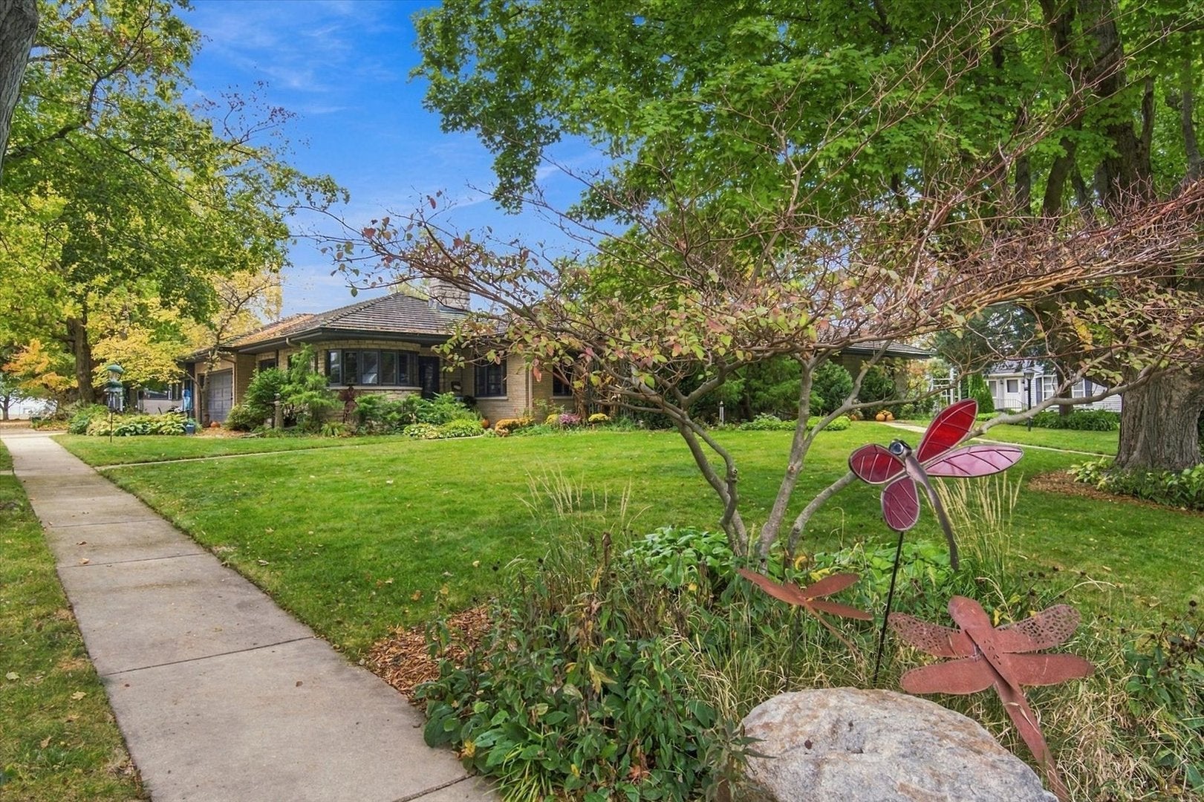
Beautifully maintained brick and stone ranch offering space, character, and amenities throughout. Situated on a large corner lot with mature landscaping and abundant perennials, this home features an attached garage, covered front porch, and side patio. Inside, enjoy a thoughtfully designed floor plan with 4-5 bedrooms, 3.5 bathrooms, and hardwood floors throughout. The kitchen includes an attached butler's pantry/scullery, while the open-concept living and dining areas feature a fireplace. A separate lounge/great room with a bar and second fireplace adds even more space to relax. The basement offers a large family room with a third woodburning fireplace, sauna, and a private bedroom suite with a spacious bathroom featuring a soaking tub, double vanity, and separate shower. For year-round enjoyment, the indoor inground pool with slide, stamped concrete surround, and enclosed sunroom create an exceptional space for recreation and entertaining. A distinctive home with an abundance of living space and amenities rarely found under one roof.

Save
Ask
Tour
Hide
Share
Listing Snapshot
Price 
$450,000
Days On Site 
0 Days
Bedrooms 
2
Inside Area (SqFt) 
2,300 sqft
Total Baths 
4
Full Baths 
3
Partial Baths 
1
Lot Size 
N/A
Year Built 
1954
MLS Number 
12795727
Status 
Active
Property Tax 
$4,259
HOA/Condo/Coop Fees 
N/A
Sq Ft Source 
Assessor
Friends & Family
Recent Activity
6 hours agoListing updated with changes from the MLS
7 hours agoListing first seen on site
General Features
Attached Garage 
Yes
Garage 
Yes
Garage Spaces 
2
Parking 
ConcreteGarage Door OpenerAttachedGarage
Parking Spaces 
2
Property Sub Type 
Single Family Residence
Sewer 
Public Sewer
SqFt Below 
1612
SqFt Total 
2300
Water Source 
Public
Interior Features
Appliances 
Water SoftenerDouble OvenDishwasherRefrigeratorWasherDryerStainless Steel Appliance(s)CooktopOvenWater Softener OwnedElectric Cooktop
Basement 
FinishedStorage SpaceFull
Cooling 
Ceiling Fan(s)Central Air
Fireplace 
Yes
Fireplace Features 
Family RoomLiving RoomWood Burning
Fireplaces 
3
Flooring 
Hardwood
Heating 
SteamBaseboardRadiant Floor
Interior 
Entrance FoyerPantrySaunaWet BarBuilt-in FeaturesOpen Floorplan
Laundry Features 
In UnitSink
Bedroom 2 
Dimensions - 15X12Level - Main
Bedroom 3 
Dimensions - 15X14Level - Basement
Bedroom 4 
Dimensions - 14X11Level - Basement
Bonus Room 
Dimensions - 18X12Level - Main
Dining Room 
Dimensions - COMBOLevel - Main
Family Room 
Dimensions - 14X27Level - Basement
Foyer 
Dimensions - 9X14Level - Basement
Great Room 
Dimensions - 18X23Level - Main
Kitchen 
Dimensions - 10X20Level - MainDescription - Eating Area-Table Space,Island,Custom Cabinetry
Laundry 
Dimensions - 20X20Level - Basement
Living Room 
Dimensions - 15X44Level - Main
Master Bedroom 
Dimensions - 15X12Level - Main
Other Room 
Dimensions - 36X58Level - Main
Pantry 
Dimensions - 10X9Level - Main
Storage 
Dimensions - 16X18Level - Basement
Sun Room 
Dimensions - 15X25Level - Main
Save
Ask
Tour
Hide
Share
Exterior Features
Construction Details 
BrickStone
Lot Features 
Corner Lot
Other Structures 
Shed(s)
Patio And Porch 
Patio
Pool Features 
In GroundIndoor
Roof 
RubberTile
Community Features
MLS Area 
Ladd
School District 
Hall High School
Township 
Hall
Schools
School District
Hall High School
Elementary School
Ladd Comm Cons School
Middle School
Ladd Comm Cons School
High School
Hall High School
Listing Courtesy of MRED as distributed by MLS Grid of Local Realty Group, Inc.


Based on information submitted to the MLS GRID as of 2026-10-29 12:37 AM UTC. All data is obtained from various sources and may not have been verified by broker or MLS GRID. Supplied Open House Information is subject to change without notice. All information should be independently reviewed and verified for accuracy. Properties may or may not be listed by the office/agent presenting the information.
Last checked: 2026-10-29 12:37 AM UTC
MRED DMCA Copyright Information Copyright © 2026 Midwest Real Estate Data LLC. All rights reserved.

Neighborhood & Commute
Source: Walkscore
Disclosure: Community information and market data powered by Constellation Data Labs. Information is deemed reliable but not guaranteed.
Save
Ask
Tour
Hide
Share