311 W 6th Avenue Court, Coal Valley, IL, 61240

Save
Ask
Tour
Hide
Share
$484,900
New Listing

311 W 6th Avenue Court
Coal Valley, IL 61240

For Sale|Single Family Residence|Active
3
Beds
4
Total Baths
3
Full Baths
1
Partial Bath
2,111
SqFt
$230
/SqFt
2006
Built
Subdivision:
Ridges of Coal Valley
County:
Rock Island
Listing Courtesy of MRED as distributed by MLS Grid of Ruhl&Ruhl REALTORS Moline

Due to the health concerns created by Coronavirus we are offering personal 1-1 online video walkthough tours where possible.
311 W 6th Avenue Court311 W 6th Avenue Court311 W 6th Avenue Court311 W 6th Avenue Court
Save
Ask
Tour
Hide
Share

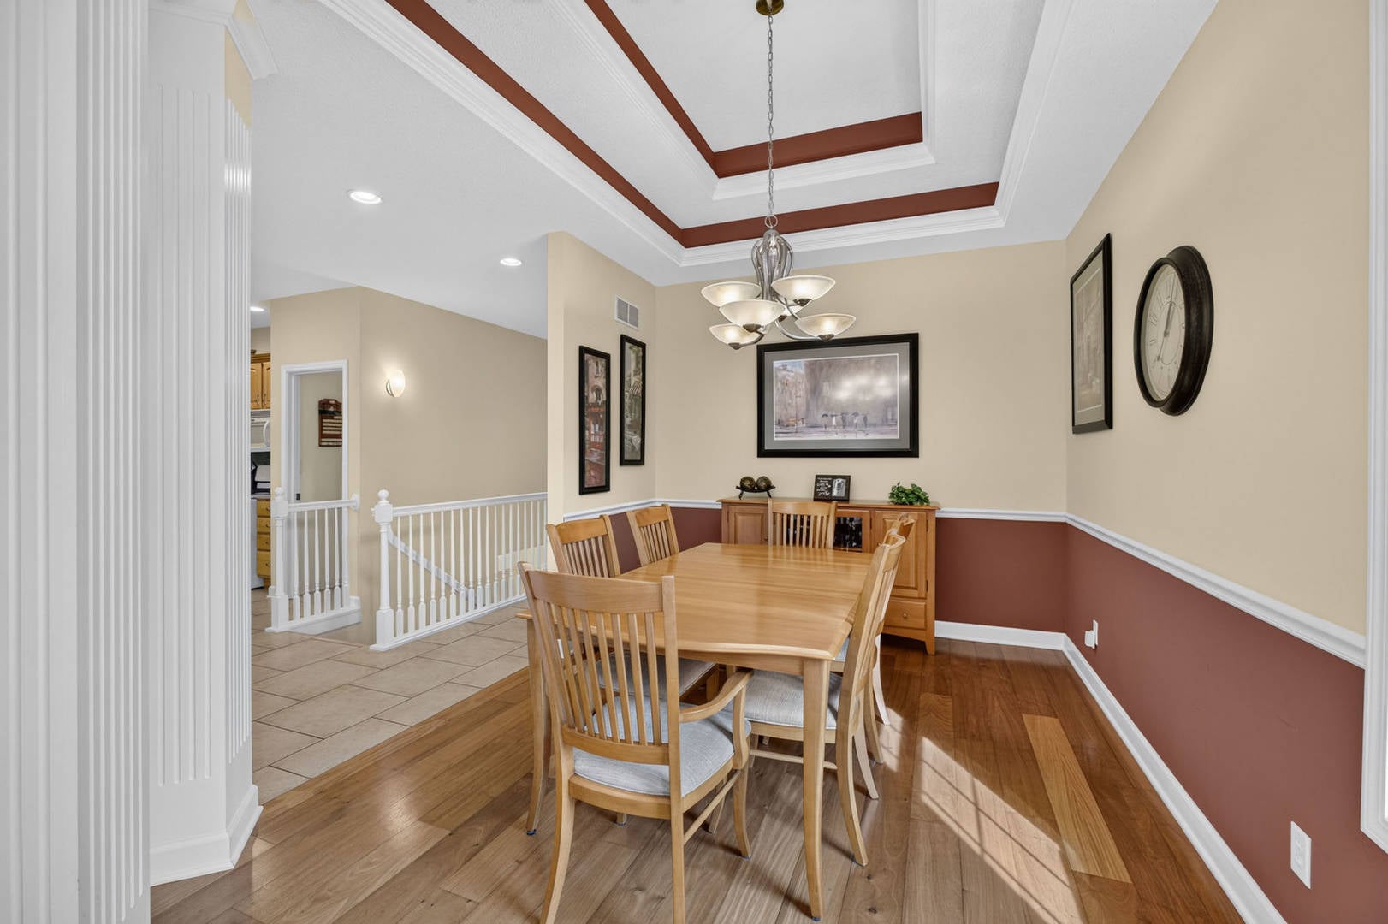
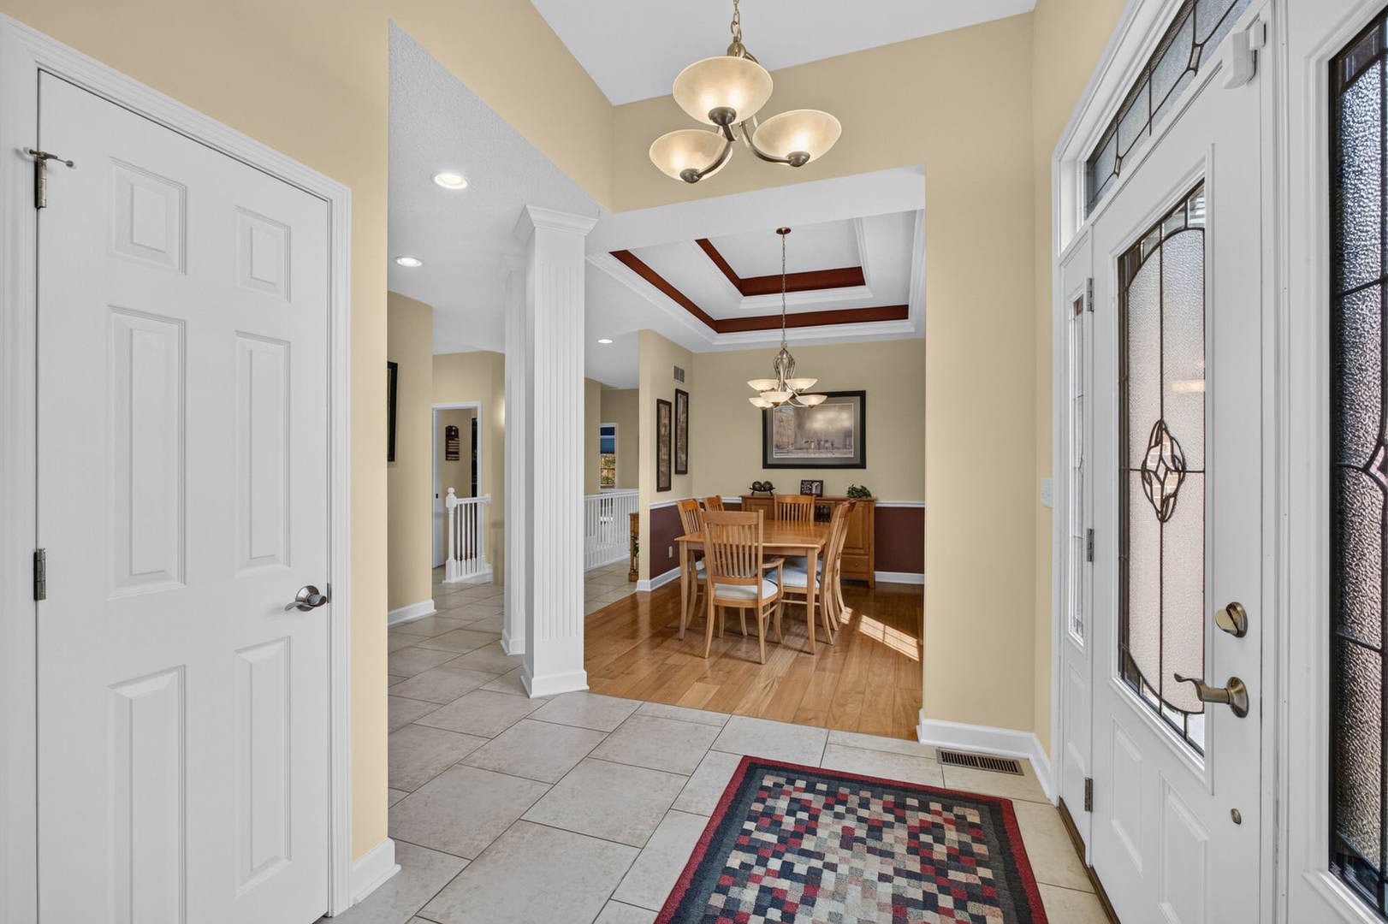
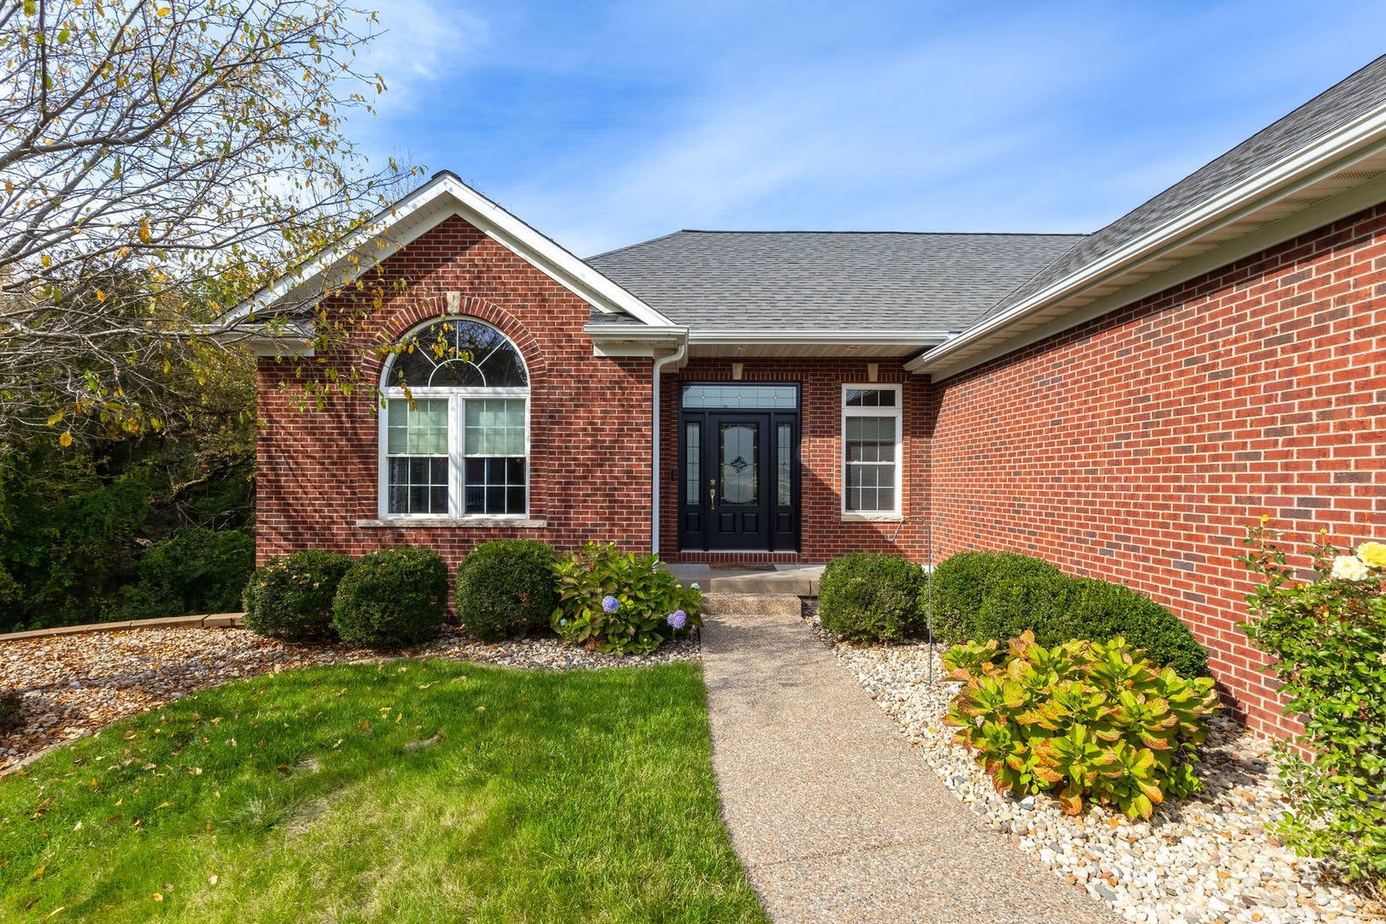
Beautiful Brick Ranch at the End of a Cul-de-Sac! Welcome to this stunning brick ranch offering exceptional space, privacy, and amenities both inside and out! Tucked away at the end of a cul-de-sac, this beautiful home features a three-car attached garage and a completely private backyard, creating the perfect setting for relaxing and entertaining. The main level offers three spacious bedrooms, including a luxurious primary suite with a large ensuite bathroom and walk-in closet. Two additional bedrooms share a convenient Jack-and-Jill bathroom. The inviting eat-in kitchen features a walk-in pantry and opens to a private covered deck, the perfect spot to enjoy your morning coffee, dine outdoors, or entertain guests while overlooking the secluded backyard. Main-level laundry adds everyday convenience. The walkout basement expands your living and entertaining space with a cozy family room featuring a fireplace and wet bar, an additional bedroom, a full bathroom, and a dedicated office. A large game room complete with a pool table provides the perfect space for game nights and gatherings. Step outside to the private patio, where you can unwind in the hot tub or gather around the fire pit. An oversized storage room offers plenty of room for seasonal items, hobbies, and more. With its spacious layout, wonderful entertaining areas, abundant storage, and multiple private outdoor living spaces, this exceptional home offers the perfect combination of comfort, functionality, and privacy. A truly special property with room for everyone to enjoy!

Save
Ask
Tour
Hide
Share
Listing Snapshot
Price 
$484,900
Days On Site 
0 Days
Bedrooms 
3
Inside Area (SqFt) 
2,111 sqft
Total Baths 
4
Full Baths 
3
Partial Baths 
1
Lot Size 
0.67 Acres
Year Built 
2006
MLS Number 
12795617
Status 
Active
Property Tax 
$11,358
HOA/Condo/Coop Fees 
N/A
Sq Ft Source 
Assessor
Friends & Family
Recent Activity
4 hours agoListing updated with changes from the MLS
4 hours agoListing first seen on site
General Features
Acres 
0.67
Attached Garage 
Yes
Foundation 
Concrete Perimeter
Garage 
Yes
Garage Spaces 
3
Parking 
ConcreteGarage Door OpenerElectric Vehicle Charging Station(s)AttachedGarage
Parking Spaces 
3
Property Sub Type 
Single Family Residence
Sewer 
Public Sewer
SqFt Below 
1024
SqFt Total 
2111
Style 
Ranch
Water Source 
Public
Interior Features
Appliances 
RangeMicrowaveDishwasherRefrigeratorWasherDryerDisposalWater Softener Owned
Basement 
Partially FinishedStorage SpaceDaylightFullWalk-Out Access
Cooling 
Ceiling Fan(s)Central Air
Fireplace 
Yes
Fireplace Features 
Living RoomGas Log
Fireplaces 
1
Interior 
Entrance FoyerVaulted Ceiling(s)Wet BarBuilt-in FeaturesWalk-In Closet(s)Open FloorplanPantry
Laundry Features 
Main Level
Spa 
Yes
Window Features 
Drapes
Bedroom 2 
Dimensions - 13X12Level - Main
Bedroom 3 
Dimensions - 13X12Level - Main
Bedroom 4 
Dimensions - 16X12Level - Basement
Dining Room 
Dimensions - 13X10Level - Main
Eating Area 
Dimensions - 8X11Level - Main
Family Room 
Dimensions - 26X15Level - Basement
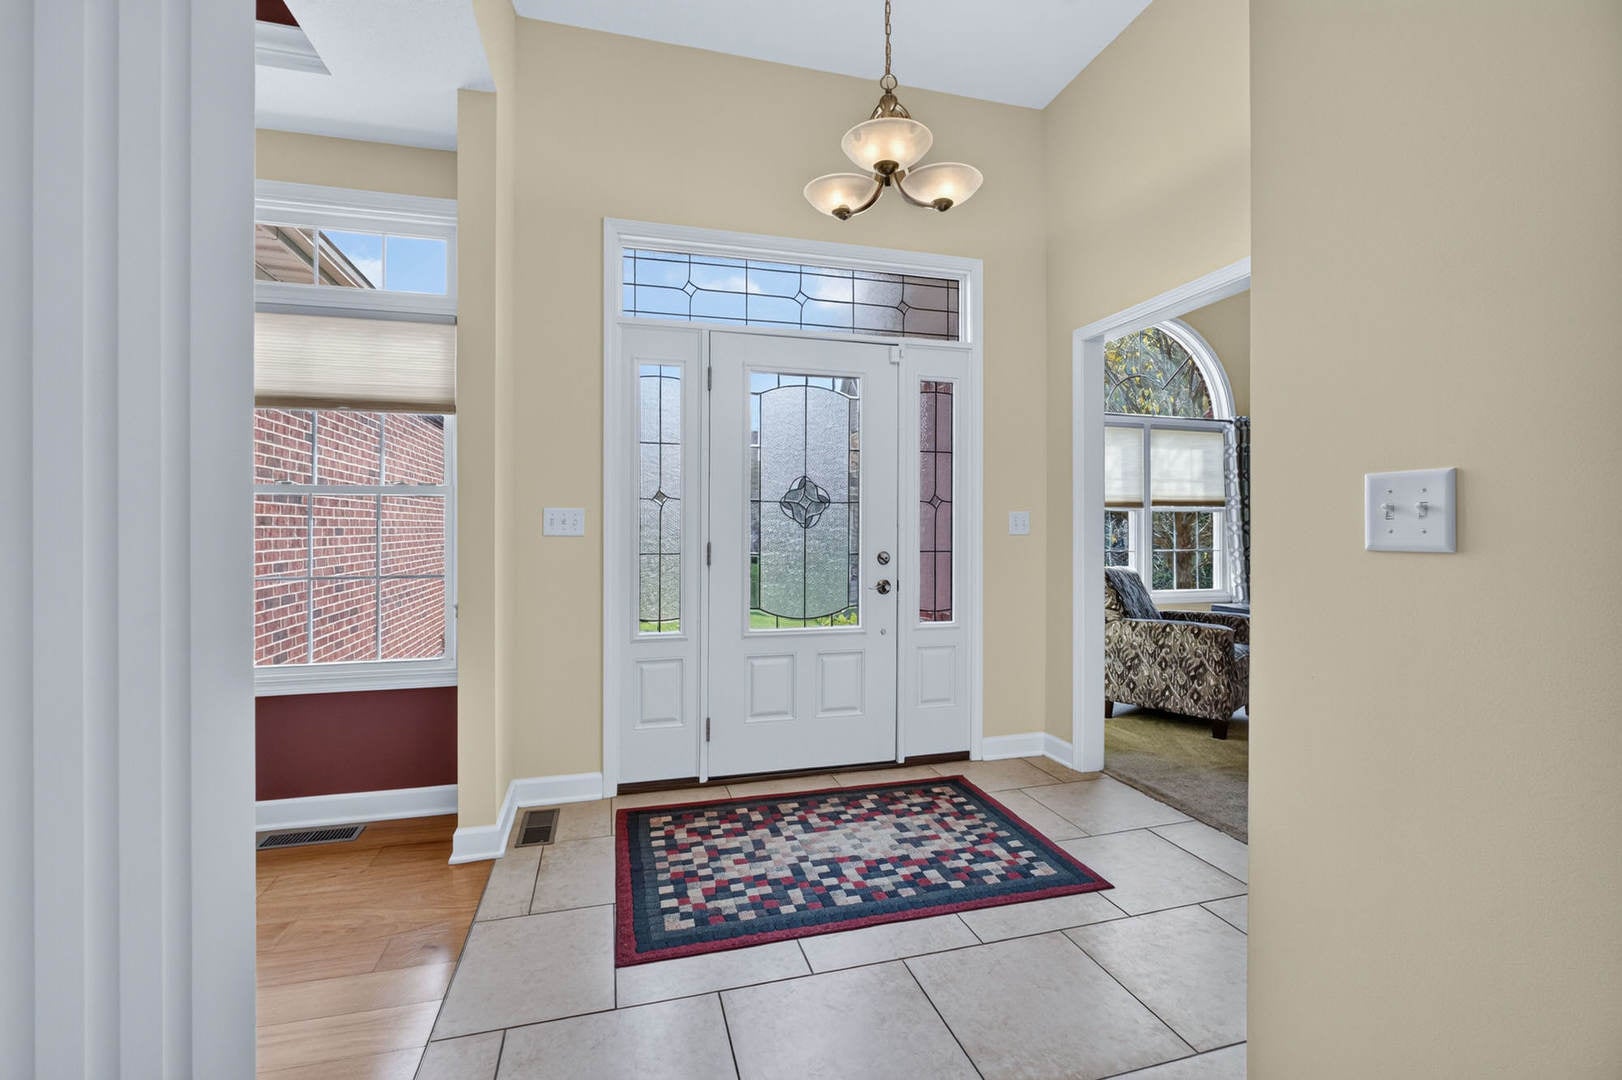
Foyer 
Dimensions - 8X14Level - Main
Game Room 
Dimensions - 23X14Level - Basement
Kitchen 
Dimensions - 13X11Level - MainDescription - Eating Area-Table Space,Pantry-Walk-in
Laundry 
Dimensions - 6X10Level - Main
Living Room 
Dimensions - 14X21Level - Main
Master Bedroom 
Dimensions - 14X15Level - Main
Office 
Dimensions - 12X10Level - Basement
Save
Ask
Tour
Hide
Share
Exterior Features
Construction Details 
Brick
Exterior 
Fire Pit
Lot Features 
Cul-De-SacIrregular LotWooded
Patio And Porch 
DeckPatio
Roof 
Asphalt
Spa 
Yes
Windows/Doors 
Drapes
Community Features
MLS Area 
Coal Valley
School District 
Moline High School
Schools
School District
Moline High School
Elementary School
Bicentennial Elementary
Middle School
John Deere Middle School
High School
Moline High School
Listing Courtesy of MRED as distributed by MLS Grid of Ruhl&Ruhl REALTORS Moline


Based on information submitted to the MLS GRID as of 2026-10-28 11:52 PM UTC. All data is obtained from various sources and may not have been verified by broker or MLS GRID. Supplied Open House Information is subject to change without notice. All information should be independently reviewed and verified for accuracy. Properties may or may not be listed by the office/agent presenting the information.
Last checked: 2026-10-28 11:52 PM UTC
MRED DMCA Copyright Information Copyright © 2026 Midwest Real Estate Data LLC. All rights reserved.

Neighborhood & Commute
Source: Walkscore
Disclosure: Community information and market data powered by Constellation Data Labs. Information is deemed reliable but not guaranteed.
Save
Ask
Tour
Hide
Share