2302 Deer Ridge Circle, LeClaire, IA, 52753

Save
Ask
Tour
Hide
Share
$665,000
New Listing

2302 Deer Ridge Circle
LeClaire, IA 52753

For Sale|Single Family Residence|Active
2
Beds
3
Total Baths
3
Full Baths
3,089
SqFt
$215
/SqFt
2019
Built
County:
Scott
Listing Courtesy of MRED as distributed by MLS Grid of NextHome QC Realty

Due to the health concerns created by Coronavirus we are offering personal 1-1 online video walkthough tours where possible.
2302 Deer Ridge Circle2302 Deer Ridge Circle2302 Deer Ridge Circle2302 Deer Ridge Circle
Save
Ask
Tour
Hide
Share

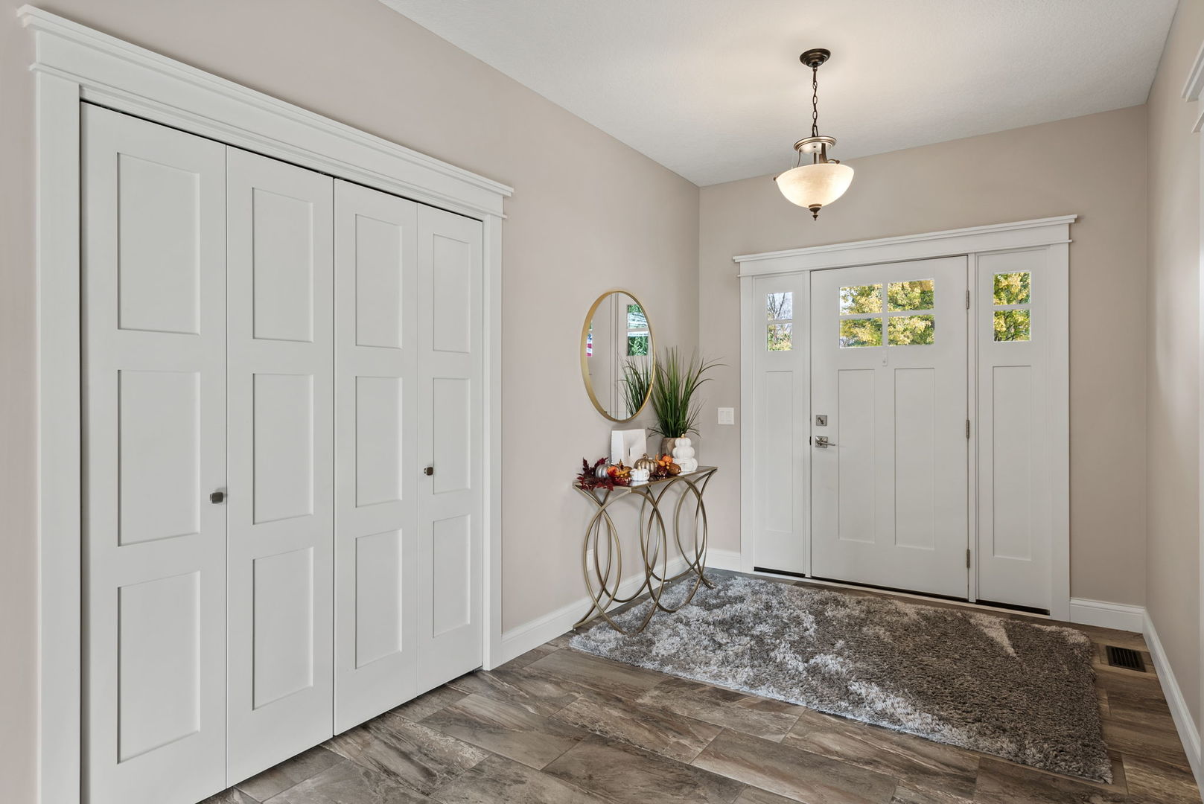
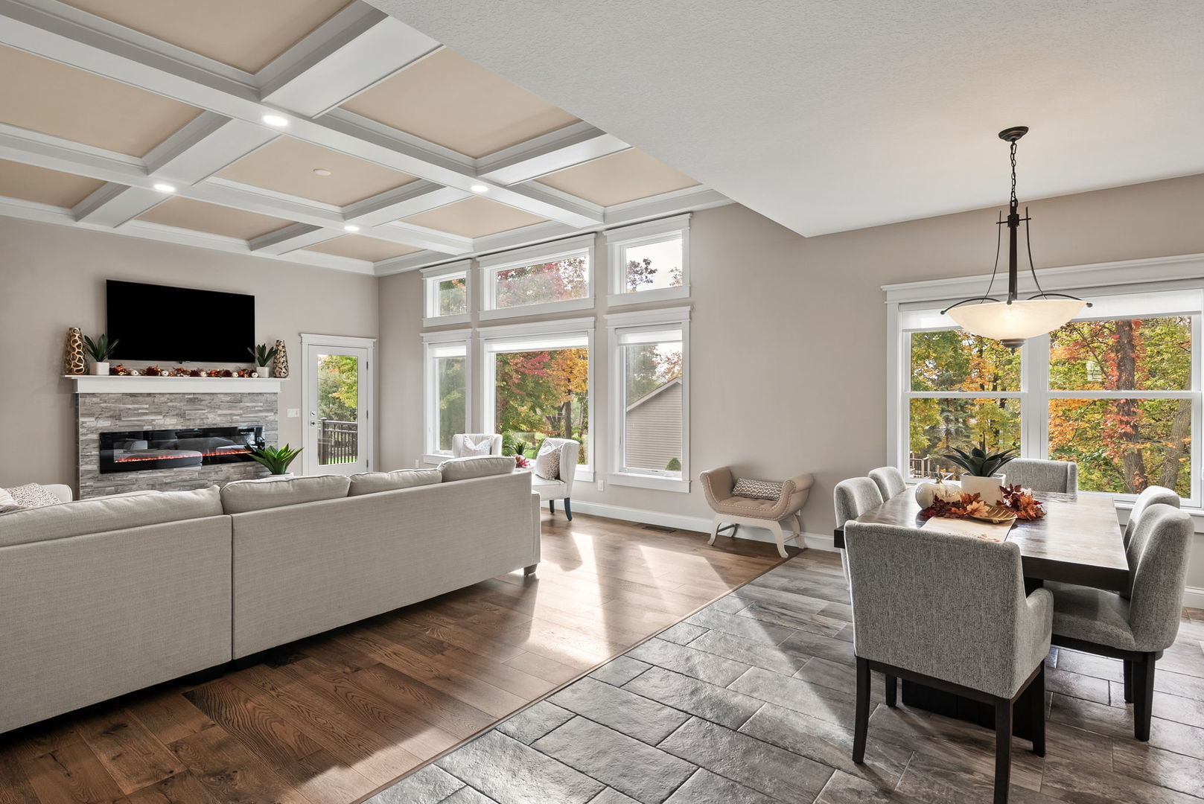
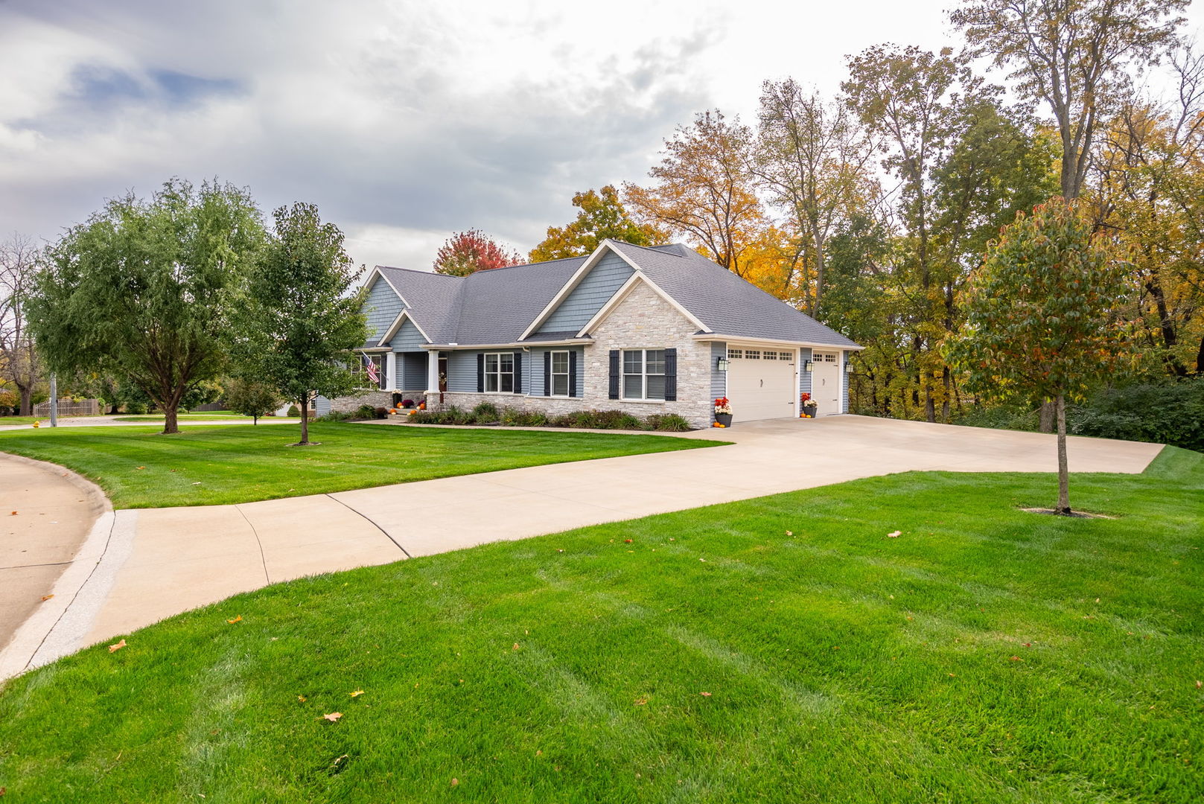
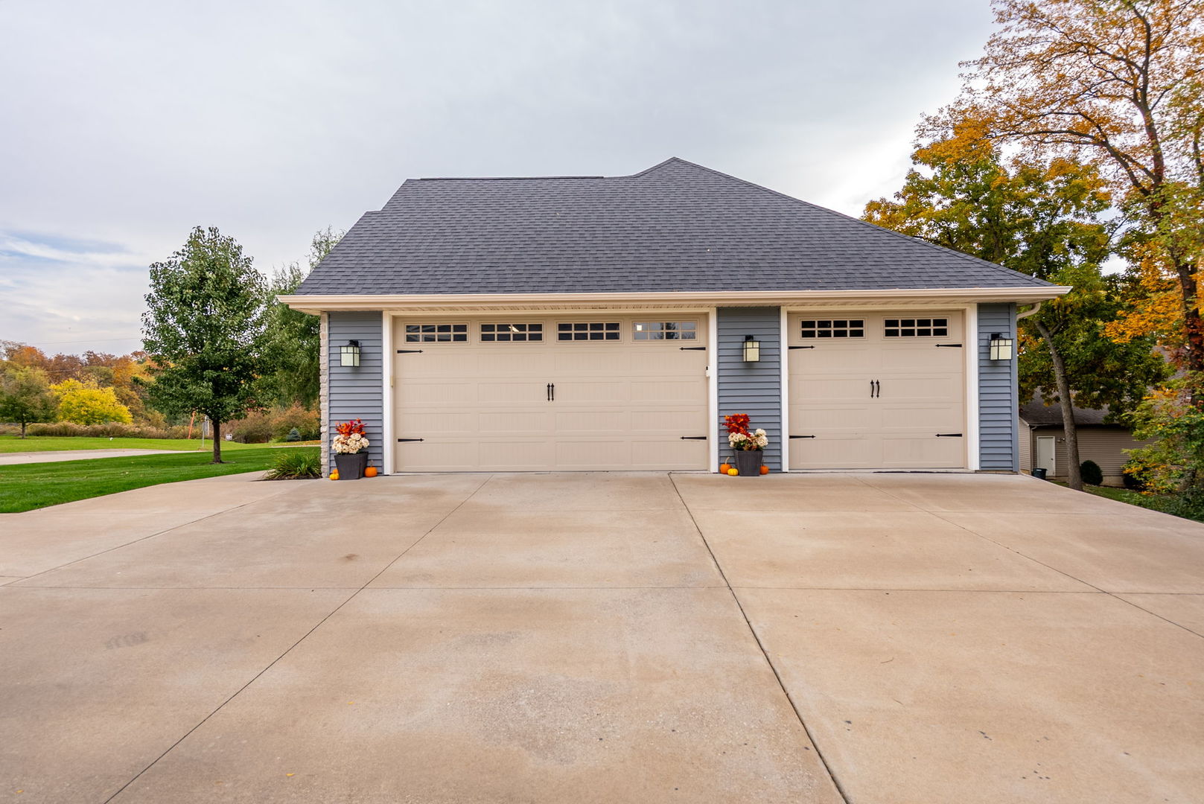
Welcome to this stunning, custom-built ranch home in LeClaire, thoughtfully designed with zero-entry accessibility, exceptional craftsmanship, and beautiful custom finishes throughout! One of the standout features of this 5-bedroom, 3-bath home is its zero-entry design, offering both luxury and convenience. From the moment you enter, you'll appreciate the attention to detail, including beautiful custom woodwork, natural cherry kitchen cabinetry, and cherry/walnut built-ins in every bedroom closet. Freshly painted in beautiful, neutral colors, this home offers a warm, inviting atmosphere that complements its timeless finishes. The impressive great room features 11-foot coffered ceilings and expansive windows that fill the space with natural light. The gourmet kitchen offers high-end appliances, granite countertops, and a newer tile backsplash that beautifully complements the custom cherry cabinetry. The spacious primary suite features a generous walk-in closet, double vanities, and a beautifully tiled zero-entry walk-in shower. The finished lower level offers three spacious bedrooms with custom closet built-ins, a large family room, daylight windows, high ceilings, and a stunning custom staircase. Additional highlights include a tankless water heater, passive radon system, irrigation, and a three-car garage with a heated and cooled workshop in the third stall, complete with its own mini-split system. Located in the highly desirable Pleasant Valley School District! HOA fees include snow removal and private road maintenance. Exceptional craftsmanship, thoughtful zero-entry design, fresh neutral finishes, and quality throughout make this home truly one of a kind!

Save
Ask
Tour
Hide
Share
Listing Snapshot
Price 
$665,000
Days On Site 
0 Days
Bedrooms 
2
Inside Area (SqFt) 
3,089 sqft
Total Baths 
3
Full Baths 
3
Partial Baths 
N/A
Lot Size 
0.5 Acres
Year Built 
2019
MLS Number 
12795615
Status 
Active
Property Tax 
$7,956
HOA/Condo/Coop Fees 
N/A
Sq Ft Source 
Assessor
Friends & Family
Recent Activity
10 hours agoListing updated with changes from the MLS
10 hours agoListing first seen on site
General Features
Acres 
0.5
Direction Faces 
North
Foundation 
Concrete Perimeter
Green Energy Efficient 
Water Heater
Property Sub Type 
Single Family Residence
Sewer 
Public Sewer
Special Circumstances 
Standard
SqFt Below 
1195
SqFt Total 
1894
Style 
Ranch
Water Source 
Public
Interior Features
Appliances 
RangeMicrowaveDishwasherRefrigeratorDisposalStainless Steel Appliance(s)
Basement 
Sump PumpFinishedFull
Cooling 
Ceiling Fan(s)Central Air
Fireplace 
Yes
Fireplace Features 
Family RoomElectric
Fireplaces 
1
Heating 
Forced Air
Interior 
Walk-In Closet(s)Coffered Ceiling(s)Beamed CeilingsOpen FloorplanGranite Counters
Laundry Features 
Laundry Closet
Window Features 
Drapes
Bedroom 2 
Dimensions - 12X11Level - Main
Bedroom 3 
Dimensions - 13X13Level - Basement
Bedroom 4 
Dimensions - 15X12Level - Basement
Bedroom 5 
Dimensions - 17X13Level - Basement
Dining Room 
Dimensions - 10X17Level - Main
Family Room 
Dimensions - 28X17Level - Basement
Kitchen 
Dimensions - 18X14Level - MainDescription - Eating Area-Breakfast Bar
Laundry 
Dimensions - 9X12Level - Main
Living Room 
Dimensions - 22X17Level - Main
Master Bedroom 
Dimensions - 20X13Level - Main
Storage 
Dimensions - 48X13Level - Basement
Save
Ask
Tour
Hide
Share
Exterior Features
Construction Details 
Vinyl Siding
Exterior 
Balcony
Lot Features 
Corner LotCul-De-SacLandscaped
Patio And Porch 
Deck
Roof 
Asphalt
Windows/Doors 
Drapes
Community Features
Accessibility Features 
Accessible Full BathAccessible EntranceAccessible BedroomAccessible Common AreaAccessible Hallway(s)
Community Features 
CurbsSidewalksStreet Lights
MLS Area 
LeClaire
School District 
5250
Township 
N/A
Schools
School District
5250
Elementary School
Unknown
Middle School
Unknown
High School
Unknown
Listing Courtesy of MRED as distributed by MLS Grid of NextHome QC Realty


Based on information submitted to the MLS GRID as of 2026-10-29 01:24 AM UTC. All data is obtained from various sources and may not have been verified by broker or MLS GRID. Supplied Open House Information is subject to change without notice. All information should be independently reviewed and verified for accuracy. Properties may or may not be listed by the office/agent presenting the information.
Last checked: 2026-10-29 01:24 AM UTC
MRED DMCA Copyright Information Copyright © 2026 Midwest Real Estate Data LLC. All rights reserved.

Neighborhood & Commute
Source: Walkscore
Disclosure: Community information and market data powered by Constellation Data Labs. Information is deemed reliable but not guaranteed.
Save
Ask
Tour
Hide
Share