67 Crestview Drive, Geneseo, IL, 61254

Save
Ask
Tour
Hide
Share
$235,000
New Listing

67 Crestview Drive
Geneseo, IL 61254

For Sale|Single Family Residence|Active
3
Beds
2
Total Baths
2
Full Baths
3,372
SqFt
$70
/SqFt
1979
Built
County:
Henry
Listing Courtesy of MRED as distributed by MLS Grid of RE/MAX Concepts Bettendorf

Due to the health concerns created by Coronavirus we are offering personal 1-1 online video walkthough tours where possible.
67 Crestview Drive67 Crestview Drive67 Crestview Drive67 Crestview Drive
Save
Ask
Tour
Hide
Share

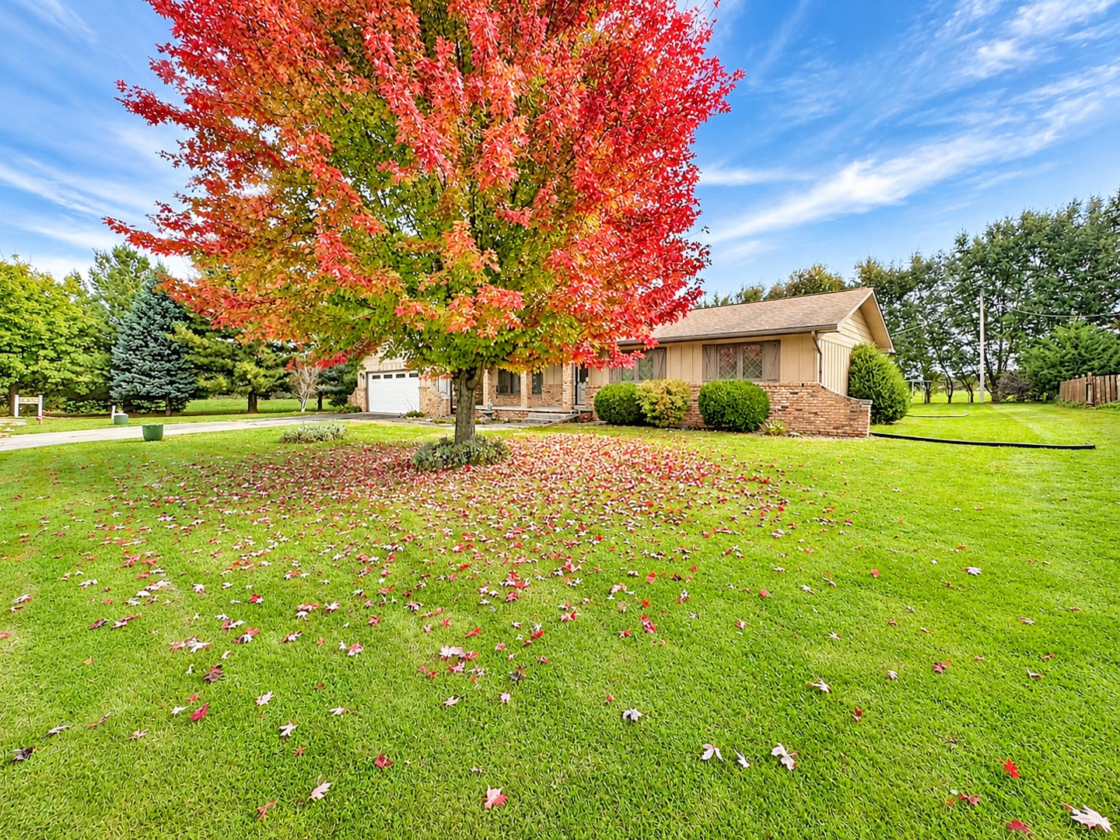
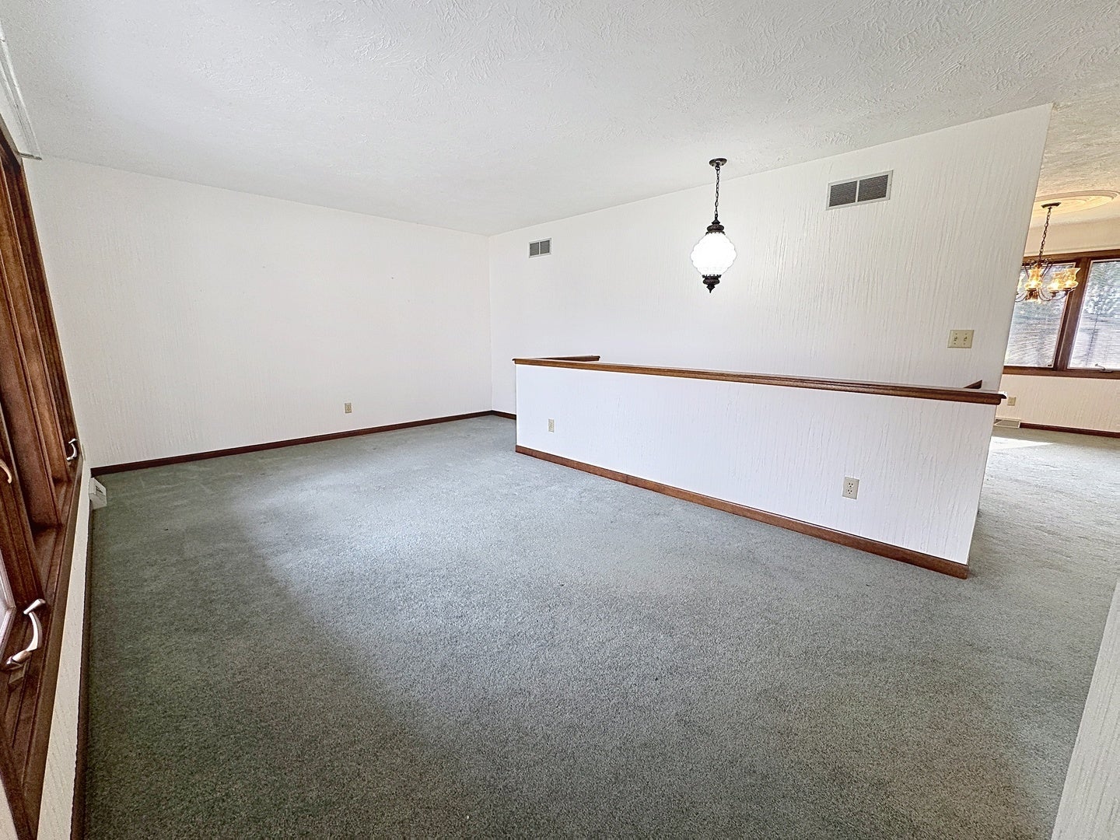
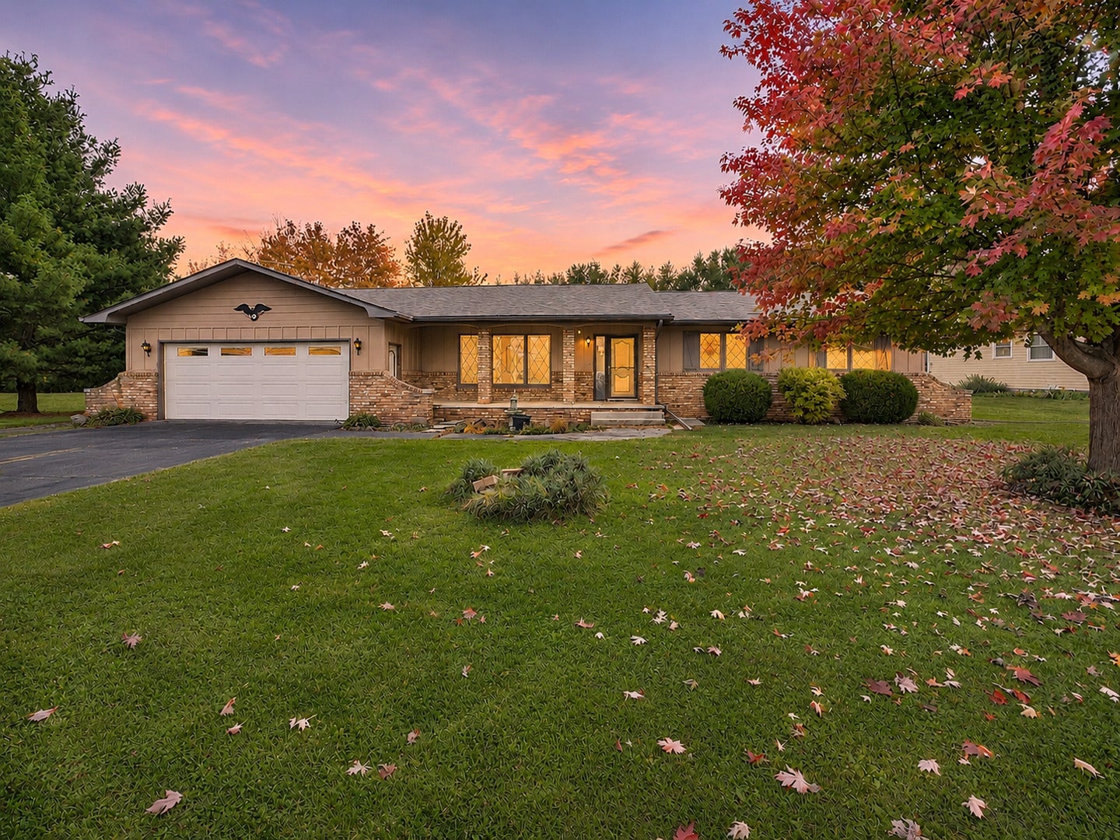
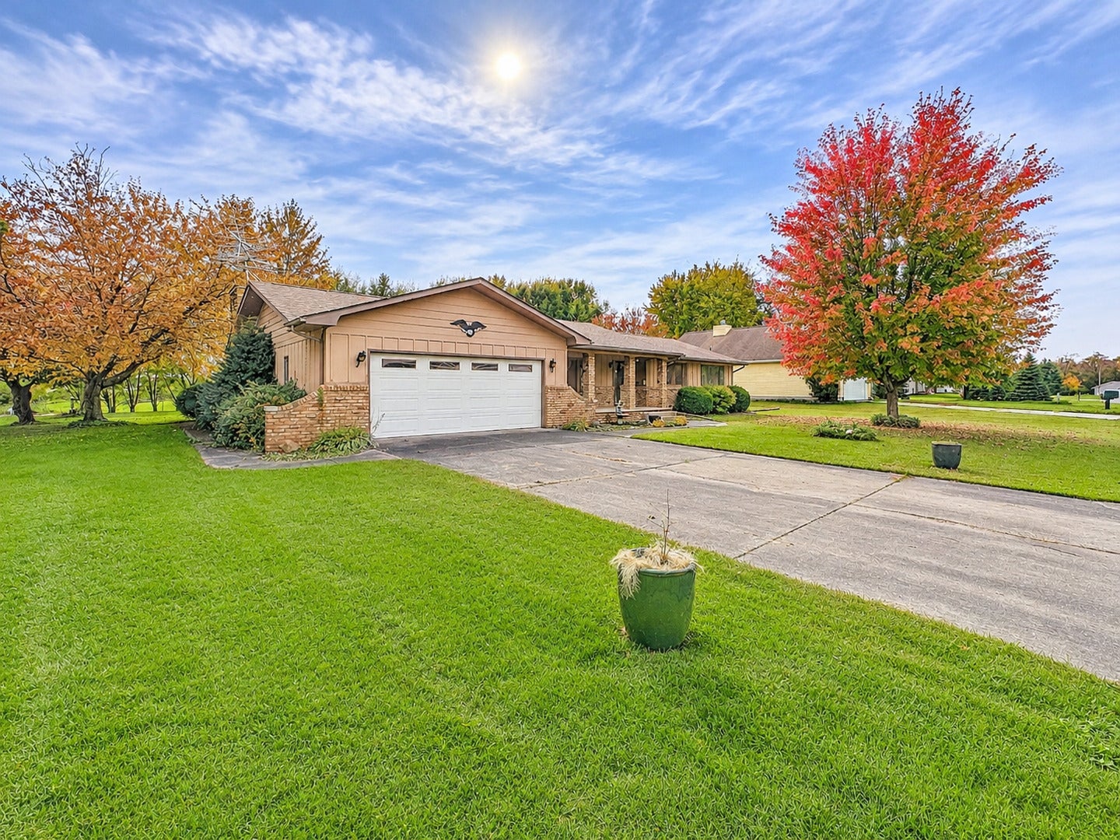
3-bedroom, 2-bathroom ranch home on a 0.42-acre lot in Geneseo, situated along the edge of an established neighborhood on a dead end road with mature trees and open green space views. The main floor includes a front living room with diamond-pane windows, a kitchen with new flooring (2025), and an adjacent family room with a brick wood-burning fireplace. All 3 bedrooms are on the main level, including a primary suite with a private en suite bathroom featuring a new toilet (2026). The updated main-floor bathrooms both feature new flooring (2025). The finished lower level features a recreation room with new flooring (2025) and a dry bar with custom brick accents. Sliding glass doors from the family room lead to a back deck overlooking the yard and a detached storage shed. Additional property features include an attached 2-car garage, an inviting covered front entry, and timeless character throughout.

Save
Ask
Tour
Hide
Share
Listing Snapshot
Price 
$235,000
Days On Site 
0 Days
Bedrooms 
3
Inside Area (SqFt) 
3,372 sqft
Total Baths 
2
Full Baths 
2
Partial Baths 
N/A
Lot Size 
0.42 Acres
Year Built 
1979
MLS Number 
12795517
Status 
Active
Property Tax 
$6,408.28
HOA/Condo/Coop Fees 
$46.67 monthly
Sq Ft Source 
Other
Friends & Family
Recent Activity
7 hours agoListing updated with changes from the MLS
7 hours agoListing first seen on site
General Features
Acres 
0.42
Attached Garage 
Yes
Foundation 
Block
Garage 
Yes
Garage Spaces 
2
Parking 
ConcreteAttachedGarage
Parking Spaces 
2
Property Sub Type 
Single Family Residence
Sewer 
Septic Tank
SqFt Below 
741
SqFt Total 
1686
Style 
Ranch
Water Source 
Shared Well
Interior Features
Appliances 
RangeDishwasherRefrigeratorWasherDryerDisposalRange HoodWater Softener OwnedGas CooktopGas Oven
Basement 
Sump PumpFinishedStorage SpaceFull
Cooling 
Ceiling Fan(s)Central Air
Fireplace 
Yes
Fireplace Features 
Family RoomWood Burning
Fireplaces 
1
Flooring 
Carpet
Interior 
Dry Bar
Laundry Features 
Gas Dryer Hookup
Window Features 
DrapesBlinds
Bar/Entertainment 
Dimensions - 8X15Level - Basement
Bedroom 2 
Dimensions - 11X10Level - Main
Bedroom 3 
Dimensions - 10X11Level - Main
Bedroom 4 
Dining Room 
Dimensions - 11X13Level - Main
Family Room 
Dimensions - 25X13Level - Main
Kitchen 
Dimensions - 11X13Level - MainDescription - Eating Area-Table Space
Laundry 
Dimensions - 13X10Level - Basement
Living Room 
Dimensions - 23X13Level - Main
Master Bedroom 
Dimensions - 15X13Level - Main
Recreation Room 
Dimensions - 8X15Level - Basement
Storage 
Dimensions - 21X13Level - Basement
Utility Room-Lower Level 
Dimensions - 51X13Level - Basement
Save
Ask
Tour
Hide
Share
Exterior Features
Construction Details 
Wood SidingBrick Veneer
Lot Features 
Level
Other Structures 
Shed(s)
Patio And Porch 
Deck
Roof 
Asphalt
Windows/Doors 
DrapesBlinds
Community Features
Association Fee 
$560.0
Association Fee Frequency 
Annually
MLS Area 
Geneseo
School District 
228
Township 
Hanna
Schools
School District
228
Elementary School
Unknown
Middle School
Unknown
High School
Unknown
Listing Courtesy of MRED as distributed by MLS Grid of RE/MAX Concepts Bettendorf


Based on information submitted to the MLS GRID as of 2026-10-29 12:37 AM UTC. All data is obtained from various sources and may not have been verified by broker or MLS GRID. Supplied Open House Information is subject to change without notice. All information should be independently reviewed and verified for accuracy. Properties may or may not be listed by the office/agent presenting the information.
Last checked: 2026-10-29 12:37 AM UTC
MRED DMCA Copyright Information Copyright © 2026 Midwest Real Estate Data LLC. All rights reserved.

Neighborhood & Commute
Source: Walkscore
Disclosure: Community information and market data powered by Constellation Data Labs. Information is deemed reliable but not guaranteed.
Save
Ask
Tour
Hide
Share