

9538 Twin Deer RunRoscoe, IL 61073
Due to the health concerns created by Coronavirus we are offering personal 1-1 online video walkthough tours where possible.
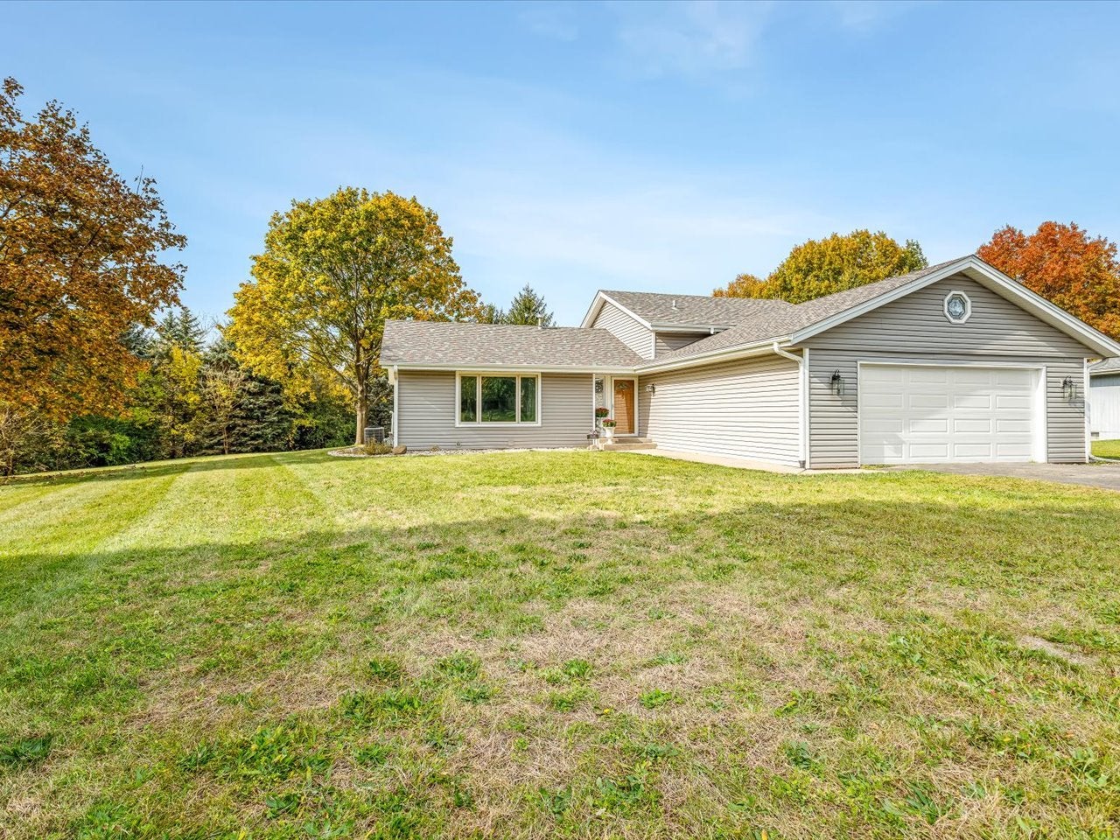
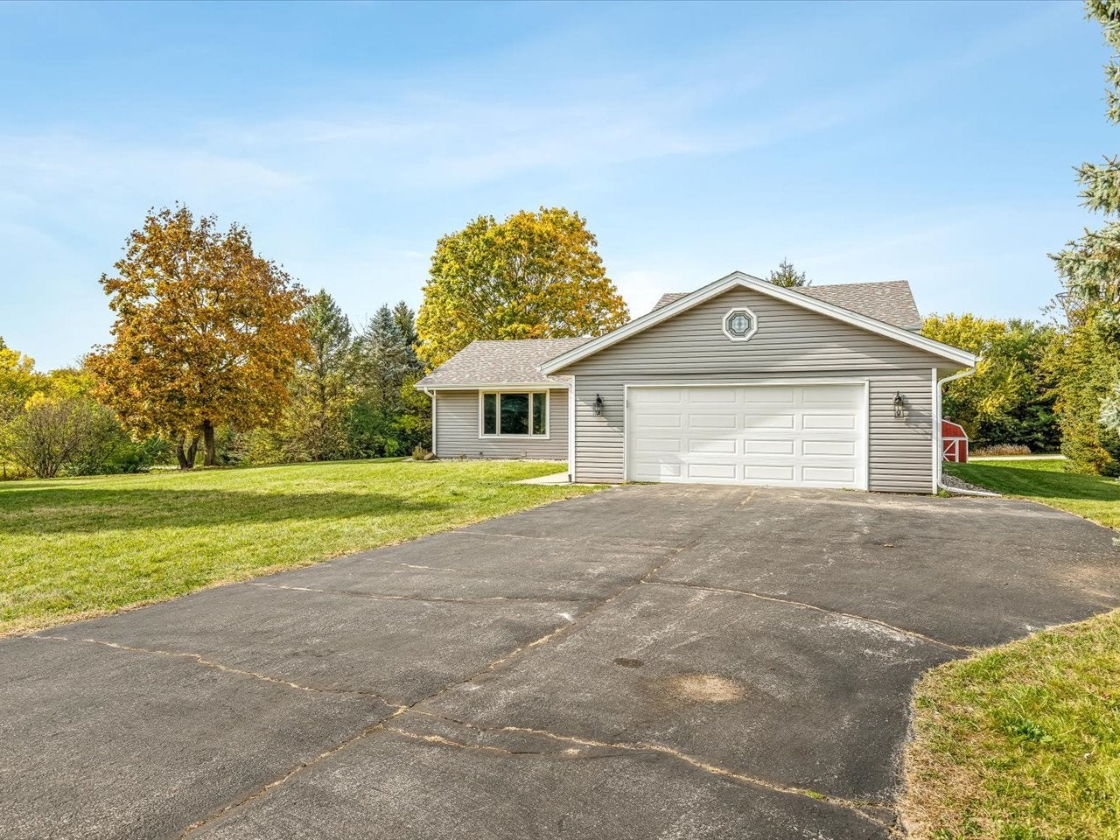
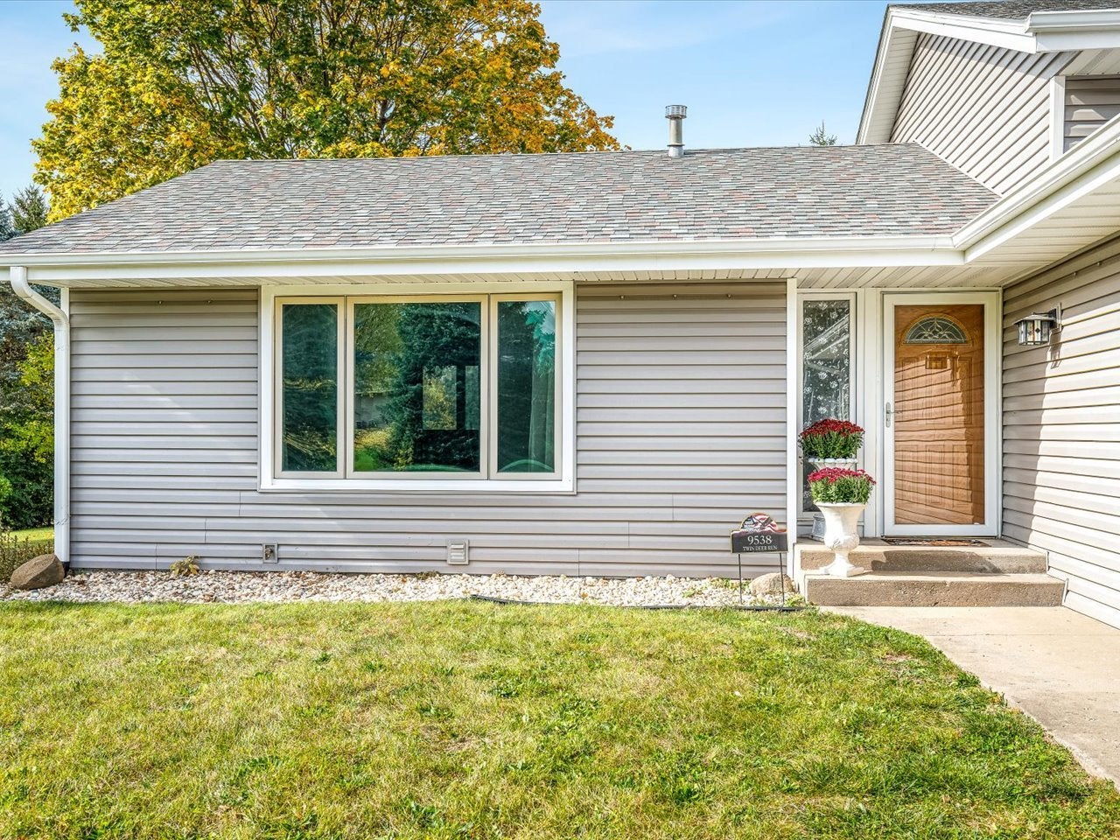
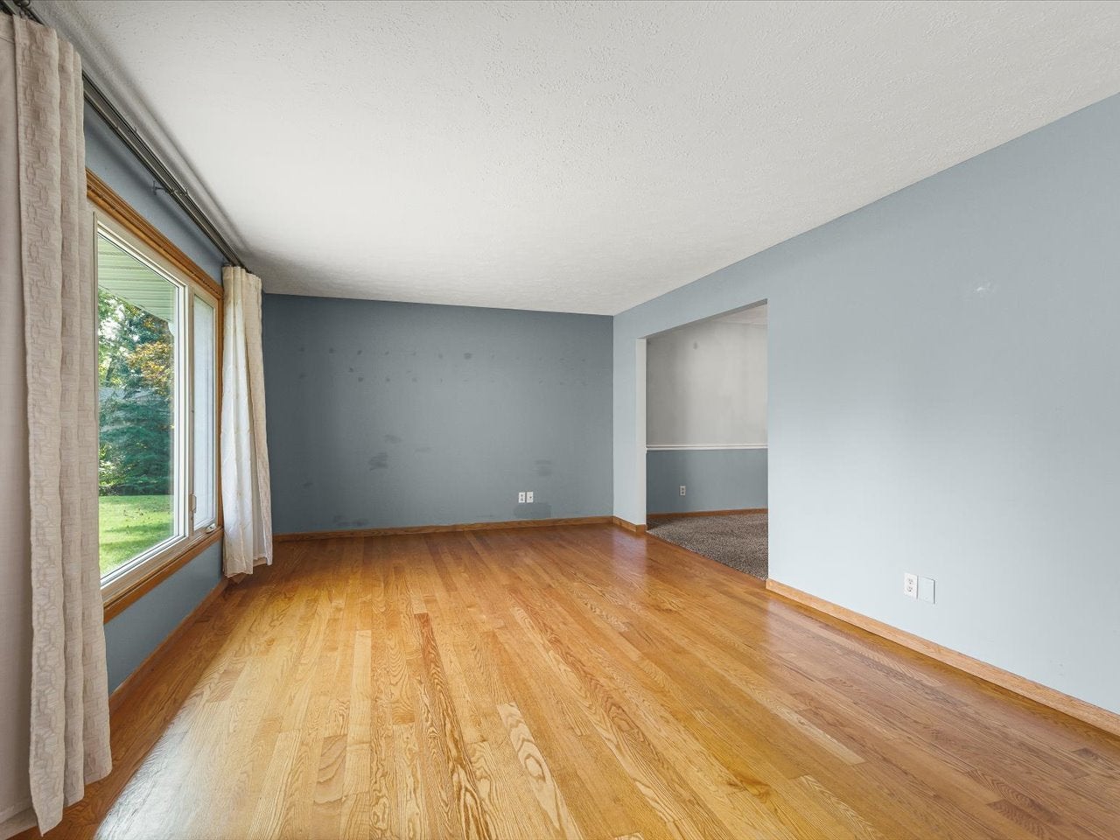
Welcome home to this spacious 3-bedroom, 3-full-bath tri-level in Roscoe, located in Harlem School District! Offering over 2,600 sq. ft. of living space, this home combines comfortable living with great entertaining spaces. The formal dining room flows into the beautiful eat-in kitchen featuring quartz countertops, tile backsplash, a portable island, and newer stainless-steel appliances. Hardwood floors add warmth to the living room, while durable laminate flooring continues upstairs. The lower-level family room offers a cozy wood-burning fireplace, and an additional office provides the flexibility for a potential 4th bedroom. Step outside to enjoy the beautiful deck with a covered pavilion that stays, overlooking a private, tree-lined backyard complete with a storage shed and plenty of room to relax on the .69-acre lot. Major exterior updates were completed in 2021, including the roof, siding, garage door, gutters, and fascia. An oversized attached 2.5-car garage provides plenty of room for vehicles and extra storage. With generous living space, versatile rooms, and a peaceful outdoor setting, this Roscoe home is ready for its next chapter!
| 11 hours ago | Listing updated with changes from the MLS | |
| 11 hours ago | Listing first seen on site |

Based on information submitted to the MLS GRID as of 2026-10-29 01:24 AM UTC. All data is obtained from various sources and may not have been verified by broker or MLS GRID. Supplied Open House Information is subject to change without notice. All information should be independently reviewed and verified for accuracy. Properties may or may not be listed by the office/agent presenting the information.
Last checked: 2026-10-29 01:24 AM UTC
MRED DMCA Copyright Information Copyright © 2026 Midwest Real Estate Data LLC. All rights reserved.

Did you know? You can invite friends and family to your search. They can join your search, rate and discuss listings with you.