

4221 N Paulina Street 2J, Chicago, IL, 60613

Save
Ask
Tour
Hide
Share
$395,000
New Listing

4221 N Paulina Street 2J
Chicago, IL 60613

For Sale|Condominium|Active
2
Beds
1
Total Bath
1
Full Bath
1,200
SqFt
$329
/SqFt
1934
Built
County:
Cook
Listing Courtesy of MRED as distributed by MLS Grid of CB Real Estate LLC

Due to the health concerns created by Coronavirus we are offering personal 1-1 online video walkthough tours where possible.
Upcoming Open Houses
Due to COVID-19, we recommend you verify Open Houses before attending.
Sun, Nov 1, 11:00 AM - 1:00 PM
4221 N Paulina Street 2J4221 N Paulina Street 2J
Save
Ask
Tour
Hide
Share

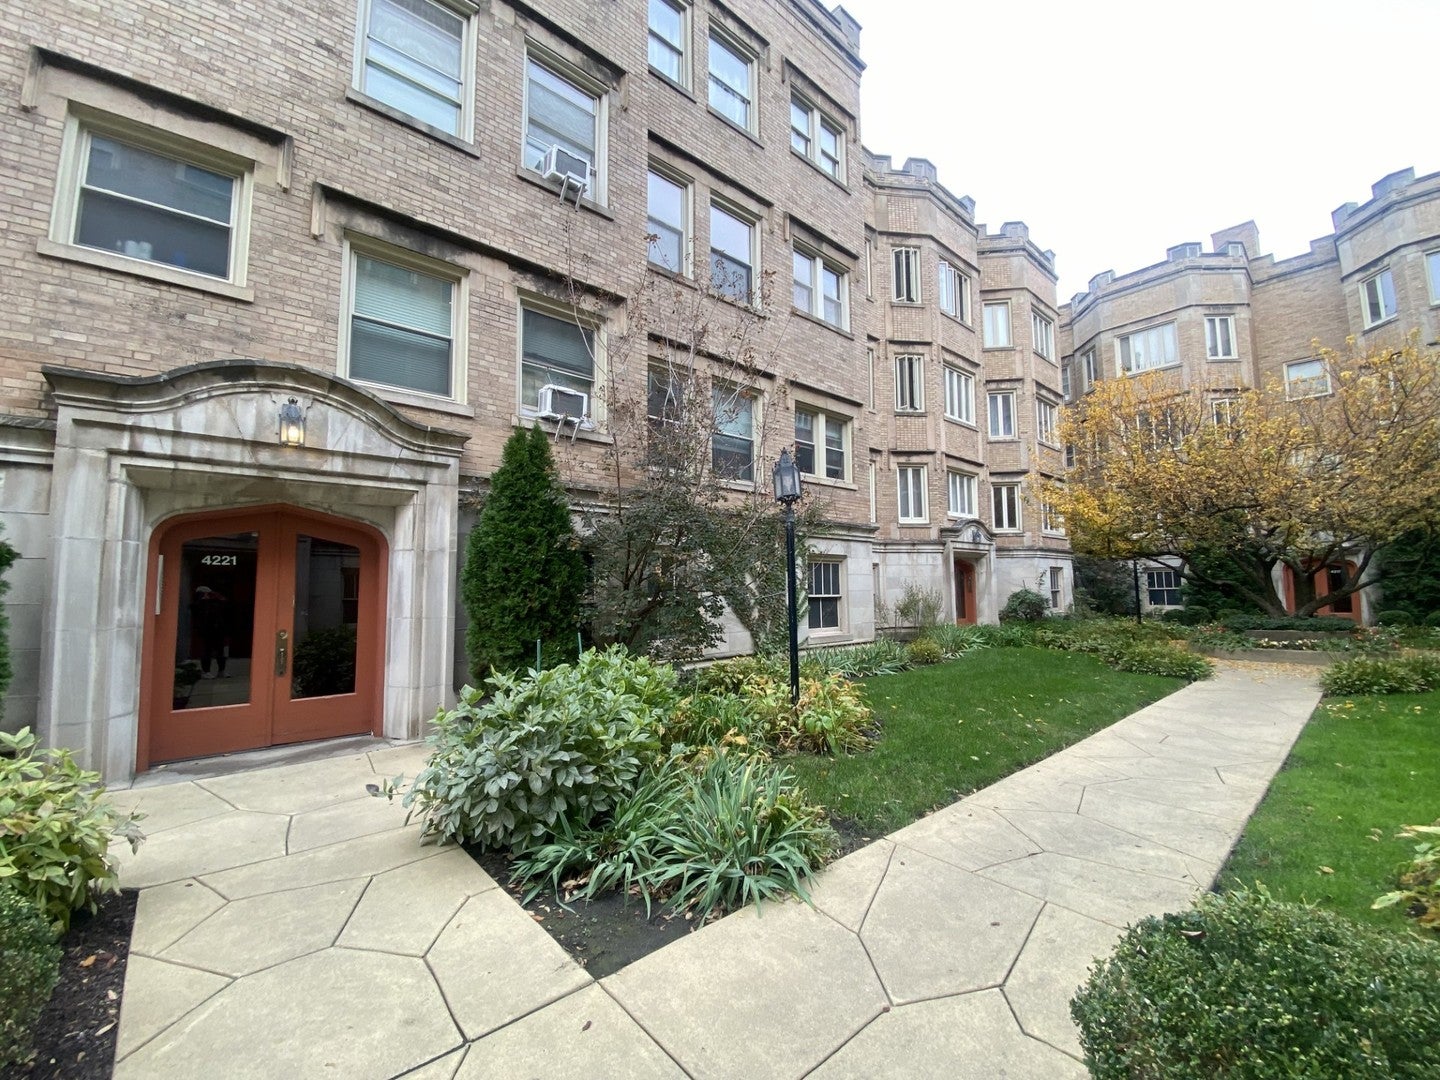
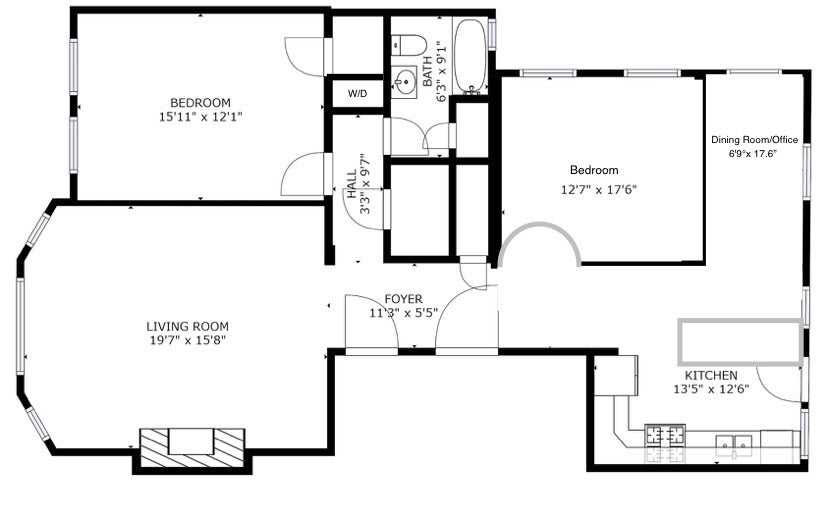
If you love the pre-war vintage style, get ready to FALL IN LOVE with this SPRAWLING 2BR/1BA home in premier RAVENSWOOD location! From the tremendous gallery entry to the spacious floor plan, the original doors and hardware and the fabulous built-in's - this home is a vintage lover's dream! Beautifully renovated to restore the pre-war charm and offer all the modern conveniences, this home is meticulous in every detail with custom moldings and carefully curated accents throughout. The living room is large and features huge atrium picture windows with lovely tree-top views and dazzling natural light throughout the day! Gleaming hardwood floors extend throughout with generous rooms, soaring ceilings, a fabulous chef's kitchen with gorgeous quartz countertops, tall dove wood and glass cabinetry, all state-of-the-art stainless appliances, custom lighting and a peninsula off the dining room/office. Another highlight of this home is a rare in-unit combo Washer/Dryer! There is loads lof closet space and the bath is spacious with a deep soaker tub, plenty of storage and original tile accents. This unique home offers a gracious floor plan with dedicated spaces for living and dining and all the vintage details that your heart desires! Defintely not cookie cutter - You won't want to miss it! Building Info: Reserves Approx, $100,000 | No Specials Pending or Planned | 87% Owner Occupied | Pet Friendly | Private Storage Unit Transferred with Sale. Located in one of the best neighborhoods in the city - there are so many fabulous entertainment, shopping and dining options nearby, you are steps to numerous parks, the Brown Line and many transportation options. All the best of Ravenswood and Lakeview is at your doorstep! Welcome Home! ***INTERIOR PHOTOS WILL BE UPLOADED THURS 10/29***

Save
Ask
Tour
Hide
Share
Listing Snapshot
Price 
$395,000
Days On Site 
0 Days
Bedrooms 
2
Inside Area (SqFt) 
1,200 sqft
Total Baths 
1
Full Baths 
1
Partial Baths 
N/A
Lot Size 
N/A
Year Built 
1934
MLS Number 
12795387
Status 
Active
Property Tax 
$5,717.44
HOA/Condo/Coop Fees 
$442 monthly
Sq Ft Source 
Estimated
Friends & Family
Recent Activity
13 hours agoListing updated with changes from the MLS
14 hours agoListing first seen on site
General Features
Direction Faces 
East
Number Of Stories 
3
Pets 
Cats OKDogs OK
Property Sub Type 
Condominium
Sewer 
Public Sewer
SqFt Total 
1200
Water Source 
Public
Interior Features
Appliances 
RangeMicrowaveDishwasherRefrigeratorWasherDryerStainless Steel Appliance(s)
Basement 
None
Cooling 
Ceiling Fan(s)Wall Unit(s)
Electric 
Circuit Breakers
Fireplace 
Yes
Fireplace Features 
Living RoomDecorative
Fireplaces 
1
Flooring 
Hardwood
Heating 
Hot WaterSteam
Interior 
Walk-In Closet(s)Entrance FoyerStorageBuilt-in FeaturesHigh Ceilings
Laundry Features 
Washer HookupCommon Area
Window Features 
ScreensWindow TreatmentsDrapes
Bedroom 2 
Dimensions - 12X11Level - Main
Bedroom 3 
Bedroom 4 
Dining Room 
Dimensions - 7X17Level - Main
Family Room 
Foyer 
Dimensions - 8X10Level - Main
Kitchen 
Dimensions - 13X7Level - MainDescription - Galley,Island
Laundry 
Living Room 
Dimensions - 19X16Level - Main
Master Bedroom 
Dimensions - 16X12Level - Main
Walk In Closet 
Dimensions - 6X5Level - Main
Save
Ask
Tour
Hide
Share
Exterior Features
Construction Details 
Brick
Fencing 
Fenced
Lot Features 
Landscaped
Patio And Porch 
Deck
Roof 
Rubber
Windows/Doors 
ScreensWindow TreatmentsDrapes
Community Features
Association Amenities 
Storage
Association Fee 
$442.0
Association Fee Frequency 
Monthly
MLS Area 
CHI - Lake View
School District 
Lake View High School
Township 
Lake View
Schools
School District
Lake View High School
Elementary School
Ravenswood Elementary School
Middle School
Ravenswood Elementary School
High School
Lake View High School
Listing Courtesy of MRED as distributed by MLS Grid of CB Real Estate LLC


Based on information submitted to the MLS GRID as of 2026-10-29 02:14 AM UTC. All data is obtained from various sources and may not have been verified by broker or MLS GRID. Supplied Open House Information is subject to change without notice. All information should be independently reviewed and verified for accuracy. Properties may or may not be listed by the office/agent presenting the information.
Last checked: 2026-10-29 02:14 AM UTC
MRED DMCA Copyright Information Copyright © 2026 Midwest Real Estate Data LLC. All rights reserved.

Neighborhood & Commute
Source: Walkscore
Disclosure: Community information and market data powered by Constellation Data Labs. Information is deemed reliable but not guaranteed.
Save
Ask
Tour
Hide
Share
