

933 N Winchester Avenue 3Chicago, IL 60622
Due to the health concerns created by Coronavirus we are offering personal 1-1 online video walkthough tours where possible.
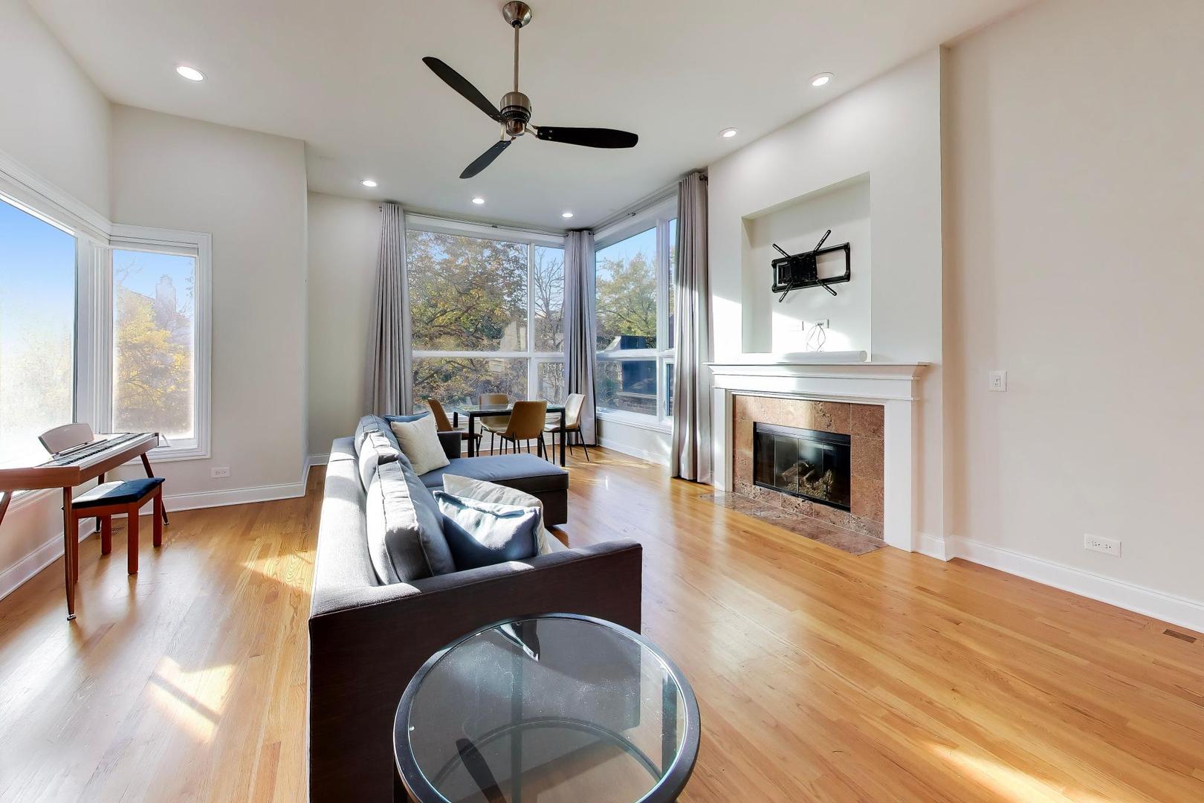
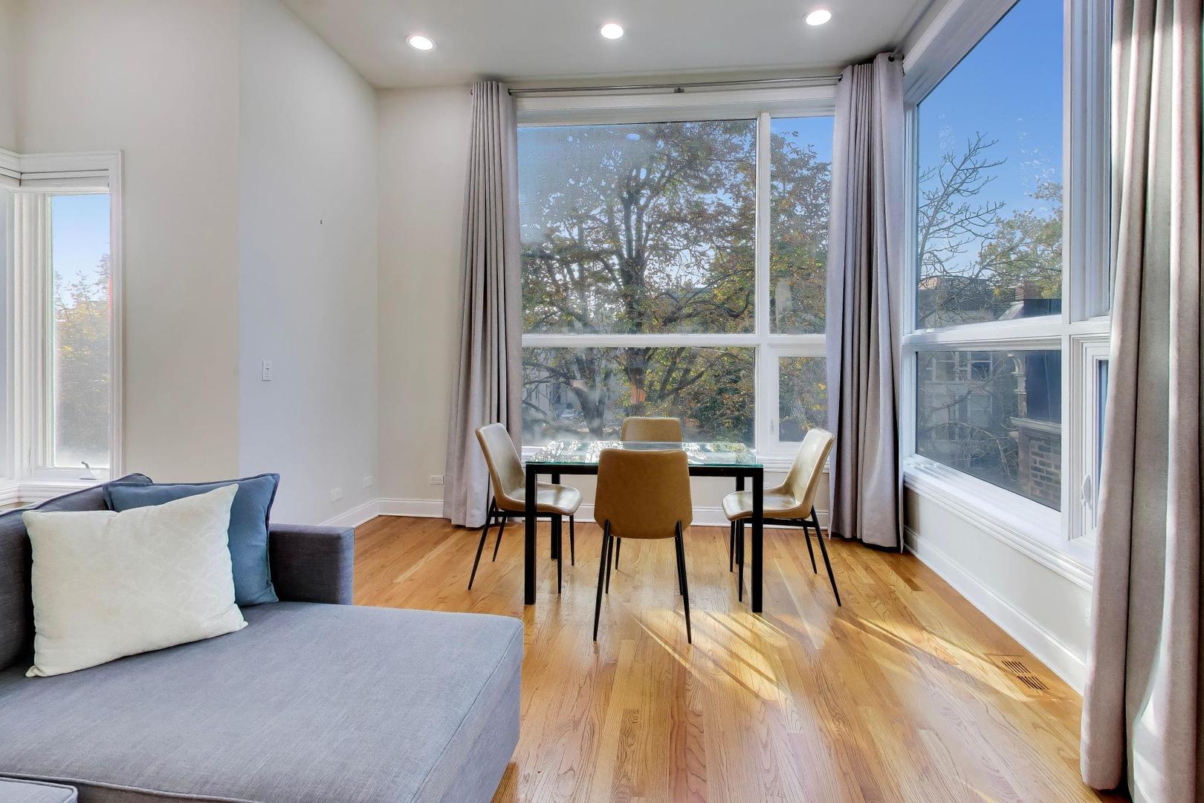
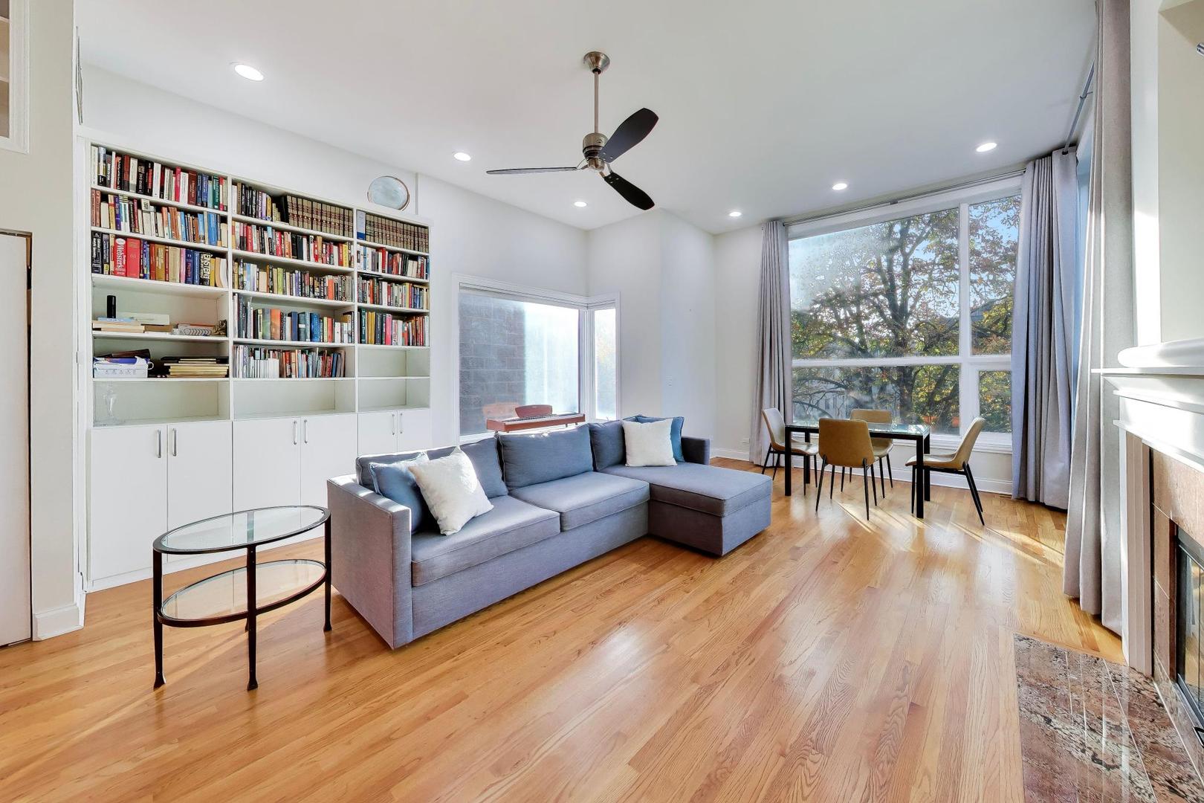
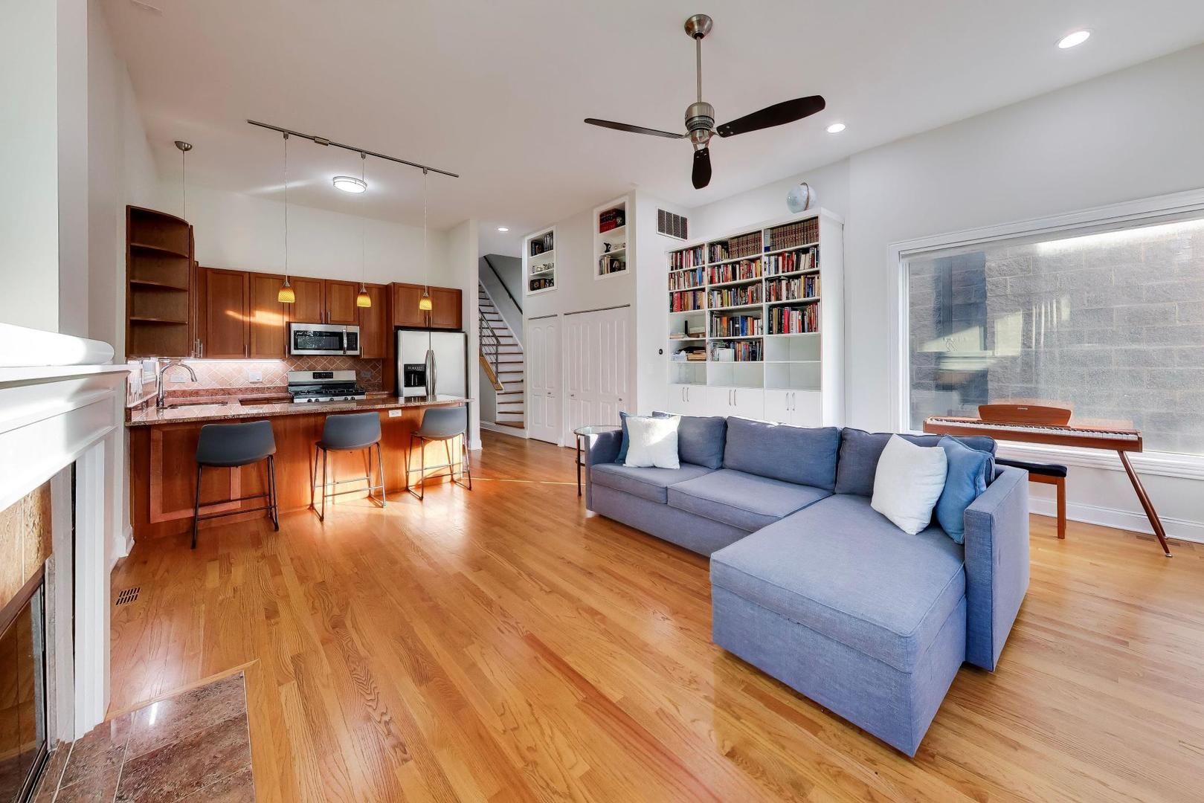
This is a must see East Village/Ukrainian Village penthouse. 2 Bedroom,2 Bathroom with private roof-top with full city skyline views! Enjoy elevated city living in this light-filled, top-floor 2 bedroom, bathroom West facing residence featuring expansive ceilings, beautiful refinished hardwood floors, featuring an interior hardwood staircase that leads to a private rooftop retreat outfitted with electrical,gas ,and water to become your personal outdoor oasis. The thoughtfully designed kitchen showcases rich cherry cabinetry, granite countertops, a stone backsplash, an oversized island, and a full suite of stainless steel appliances. The spacious primary bathroom delivers a spa-like experience with elegant marble finishes, an updated dual vanity, a whirlpool tub, and a separate glass-enclosed shower with multiple spa like shower heads making it finish the spa-like primary bath. Refinished hardwood floors extend throughout the home, complemented by beautifully finished wood stair treads on both staircases. Additional highlights include in-unit laundry, dedicated basement storage, and one included garage parking space. Located on a picture perfect tree lined street in highly sought after Ukrainian Village with easy access to Division Street. The neighborhood continues to be a delight for everyone, featuring many top rated restaurants including award winning Kasama at the end of the street. Reach out today to see this sun drenched top floor penthouse today.
| 7 hours ago | Listing updated with changes from the MLS | |
| 7 hours ago | Listing first seen on site |

Based on information submitted to the MLS GRID as of 2026-10-29 12:37 AM UTC. All data is obtained from various sources and may not have been verified by broker or MLS GRID. Supplied Open House Information is subject to change without notice. All information should be independently reviewed and verified for accuracy. Properties may or may not be listed by the office/agent presenting the information.
Last checked: 2026-10-29 12:37 AM UTC
MRED DMCA Copyright Information Copyright © 2026 Midwest Real Estate Data LLC. All rights reserved.

Did you know? You can invite friends and family to your search. They can join your search, rate and discuss listings with you.