

4207 W 90th StreetHometown, IL 60456
Due to the health concerns created by Coronavirus we are offering personal 1-1 online video walkthough tours where possible.
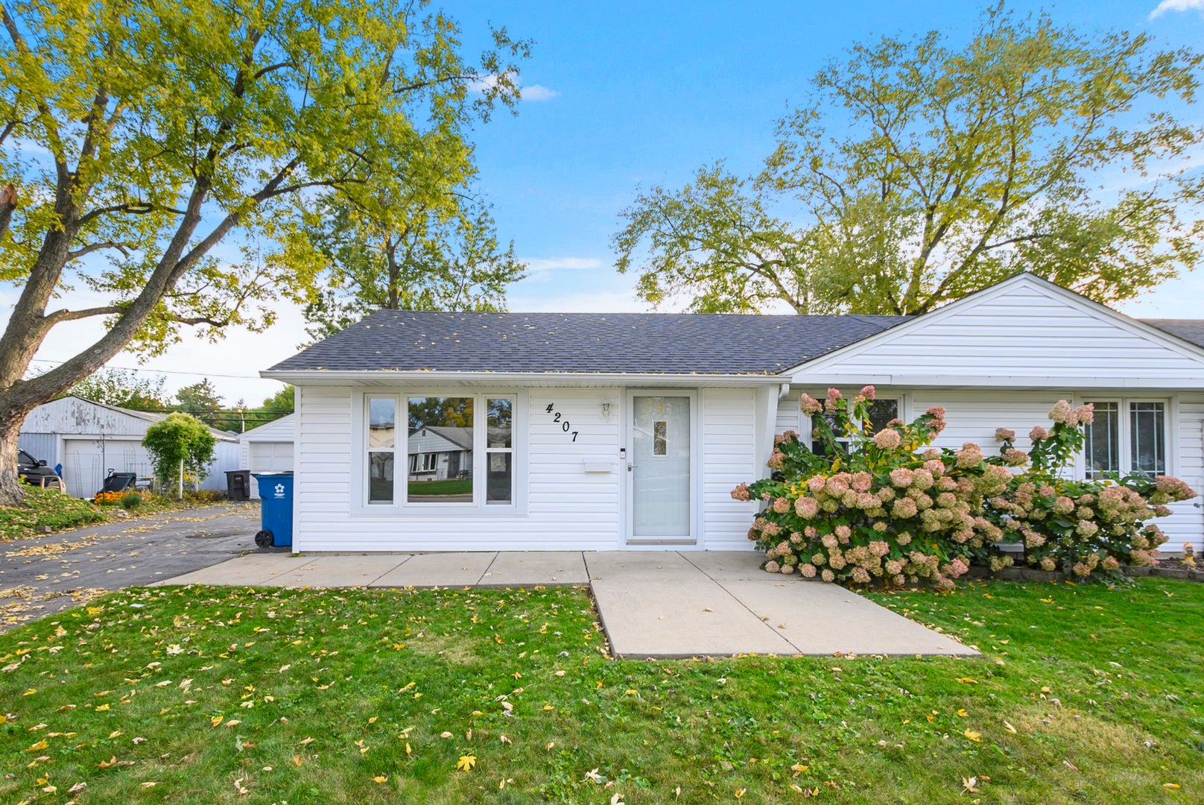
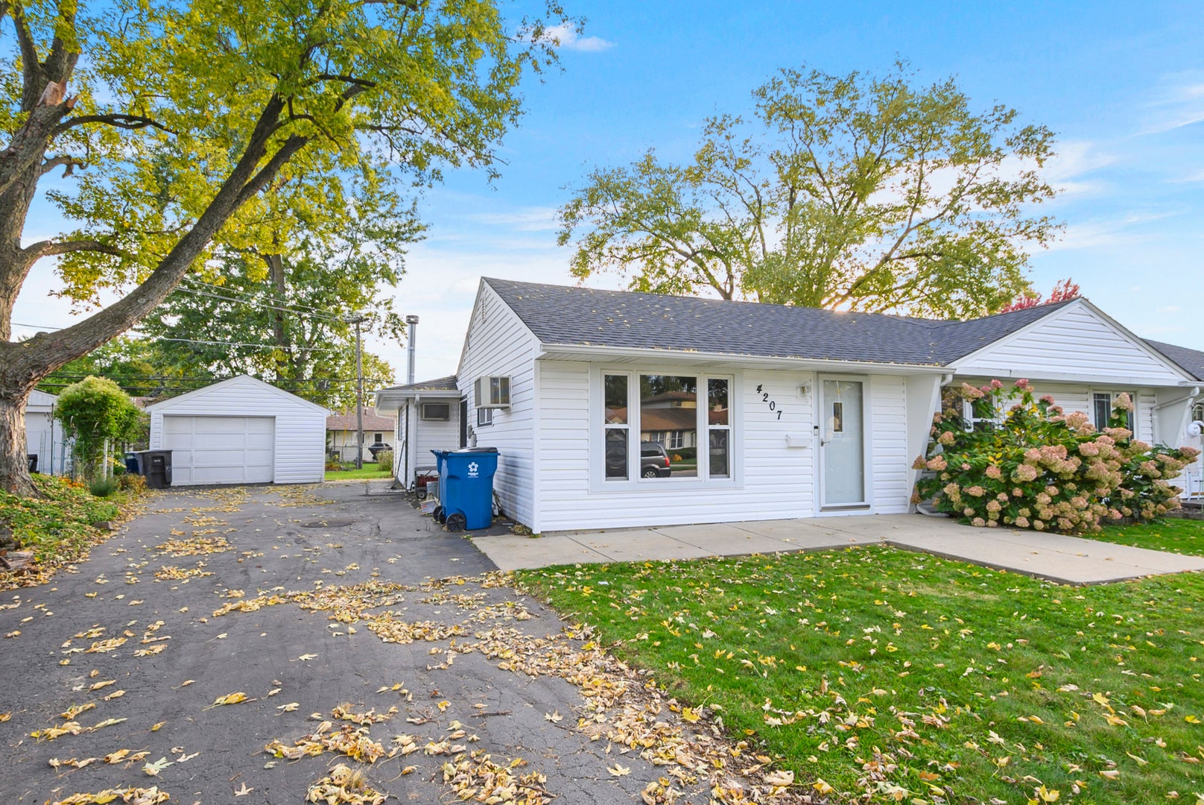
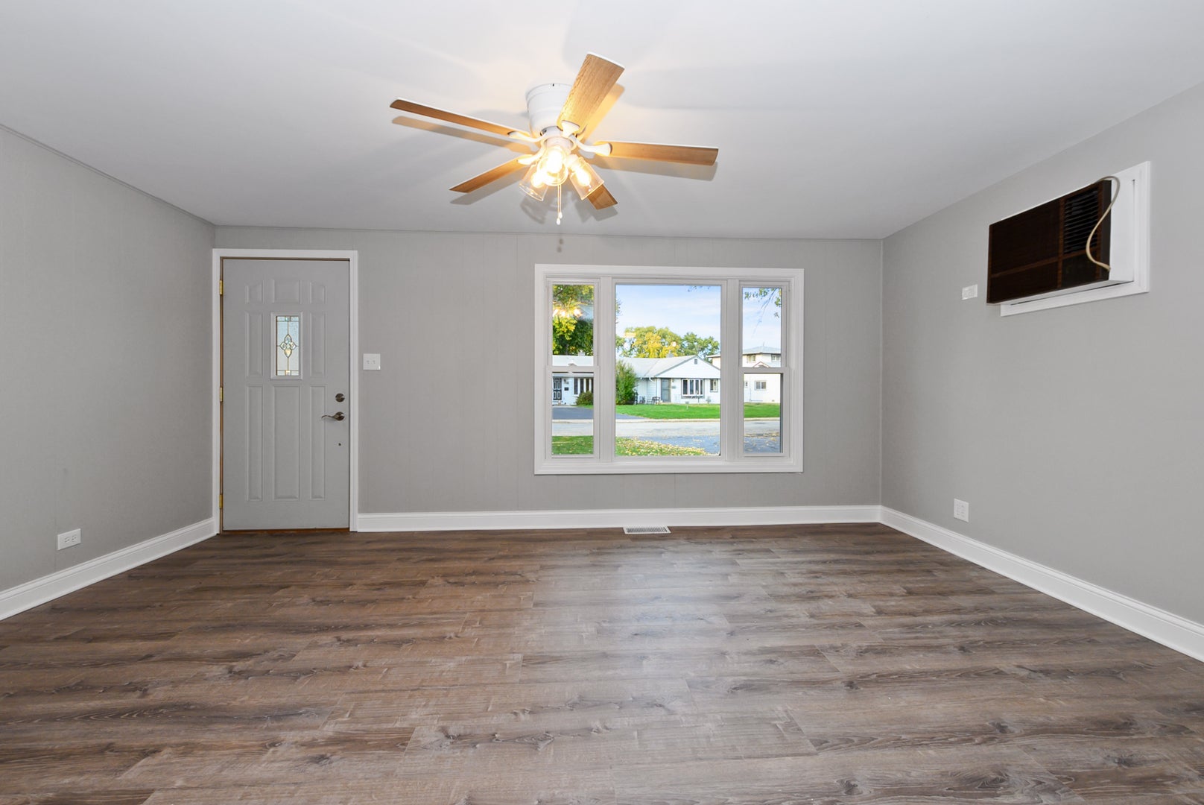
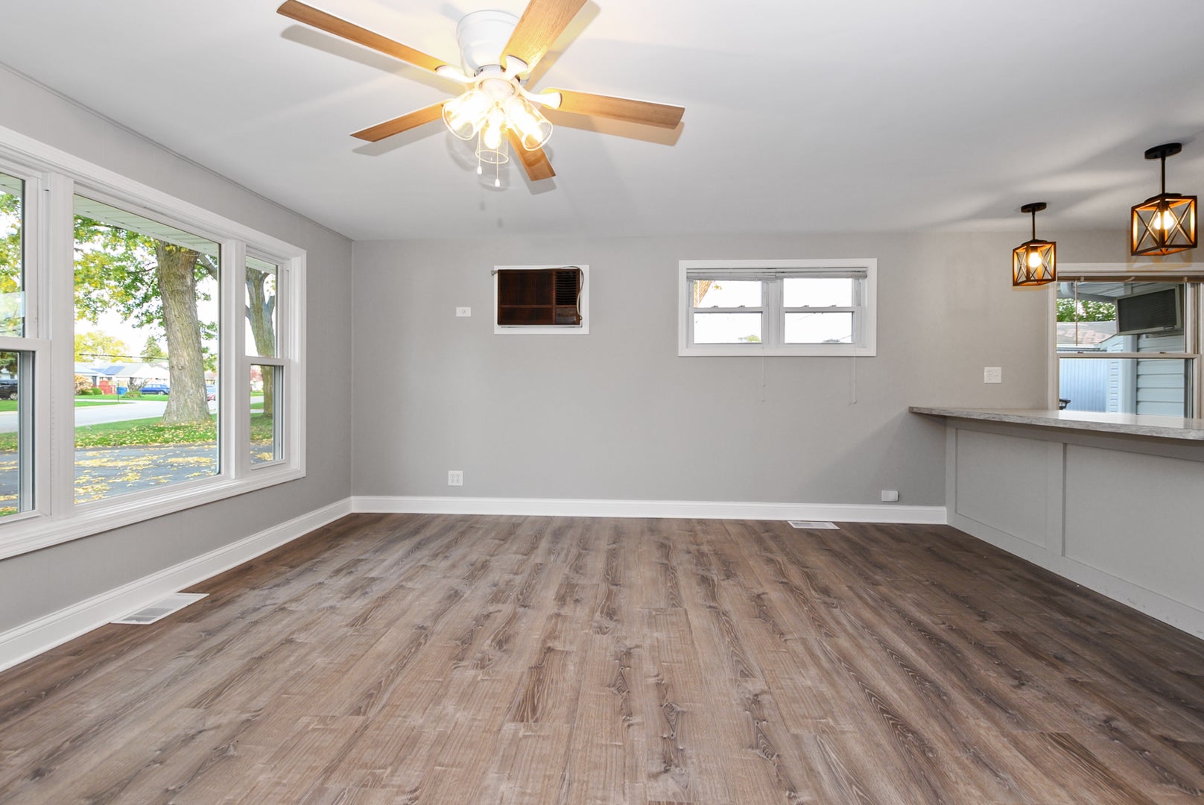
WELCOME HOME!! Come FALL IN LOVE with this OVERSIZED HOMETOWN BEAUTY! This exceptional home has been enhanced by a BEAUTIFUL, EXPANSIVE ADDITION designed with FLEXIBILITY, COMFORT, and ENTERTAINING in mind! The SUBSTANTIAL ADDITION features a MULTIFUNCTIONAL ROOM complete with a COZY FIREPLACE, a GENEROUSLY SIZED PRIMARY BEDROOM, and an EXTRA BATHROOM! This THOUGHTFULLY DESIGNED addition nearly DOUBLES THE ORIGINAL SQUARE FOOTAGE, creating an incredible amount of additional living space while maintaining LOW PROPERTY TAXES! Whether you're looking for room to GROW, SPACE TO ENTERTAIN, or FLEXIBILITY to accommodate your changing needs, this home delivers! ADDITIONAL HIGHLIGHTS include a LONG SIDE DRIVE and NEWER ROOF, SIDING, FASCIA, and GUTTERS on BOTH THE HOUSE AND GARAGE! You'll also appreciate the UPDATED WINDOWS, FURNACE, and HOT WATER TANK, providing added convenience and PEACE OF MIND for years to come! LOCATION, LOCATION, LOCATION!! Nestled in the HEART OF HIGHLY SOUGHT-AFTER HOMETOWN, you'll be just minutes from the ELEMENTARY SCHOOL, shopping, CHRIST HOSPITAL, public transportation, parks, and so much more! PLUS, enjoy the added appeal of a TOP-RATED SCHOOL DISTRICT AND LOW PROPERTY TAXES! SPACE, VALUE, LOCATION, AND ENDLESS POSSIBILITIES - ALL IN ONE INCREDIBLE HOME! DON'T MISS THIS OPPORTUNITY! Schedule your private showing TODAY and discover all the space, versatility, and charm this Hometown beauty has to offer!
| 13 hours ago | Listing updated with changes from the MLS | |
| 13 hours ago | Listing first seen on site |

Based on information submitted to the MLS GRID as of 2026-10-29 02:14 AM UTC. All data is obtained from various sources and may not have been verified by broker or MLS GRID. Supplied Open House Information is subject to change without notice. All information should be independently reviewed and verified for accuracy. Properties may or may not be listed by the office/agent presenting the information.
Last checked: 2026-10-29 02:14 AM UTC
MRED DMCA Copyright Information Copyright © 2026 Midwest Real Estate Data LLC. All rights reserved.
