

Save
Ask
Tour
Hide
$189,900
New Listing
8698 Burns RoadFenton, IL 61251
For Sale|Single Family Residence|Active
3
Beds
2
Total Baths
2
Full Baths
1,808
SqFt
$105
/SqFt
1914
Built
County:
Whiteside
Listing Courtesy of MRED as distributed by MLS Grid of Ruhl&Ruhl REALTORS Davenport
Due to the health concerns created by Coronavirus we are offering personal 1-1 online video walkthough tours where possible.
Save
Ask
Tour
Hide
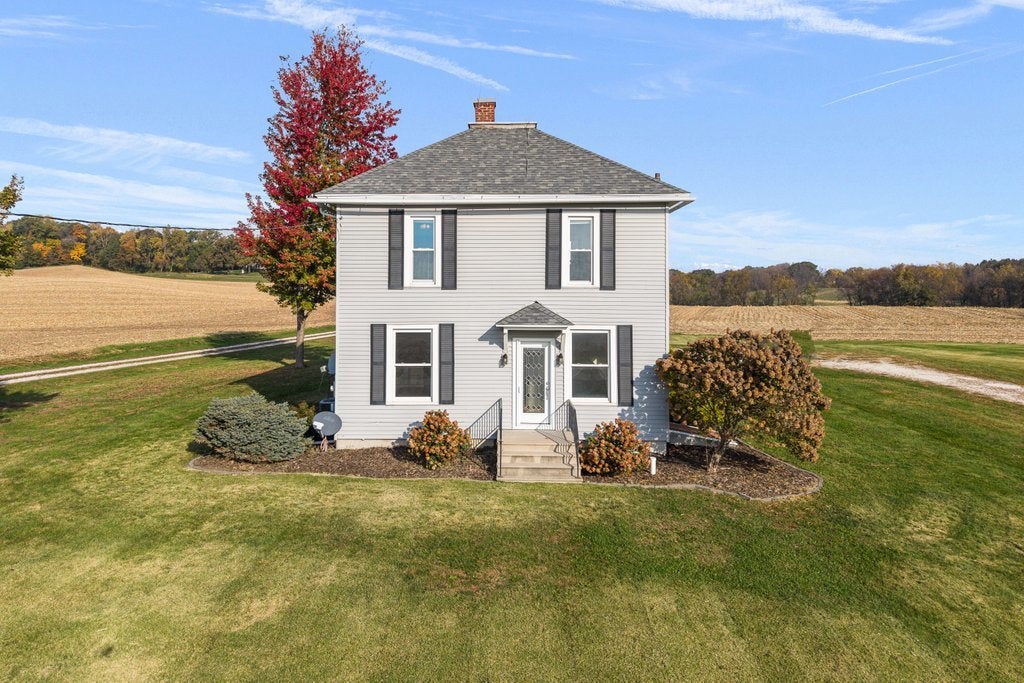
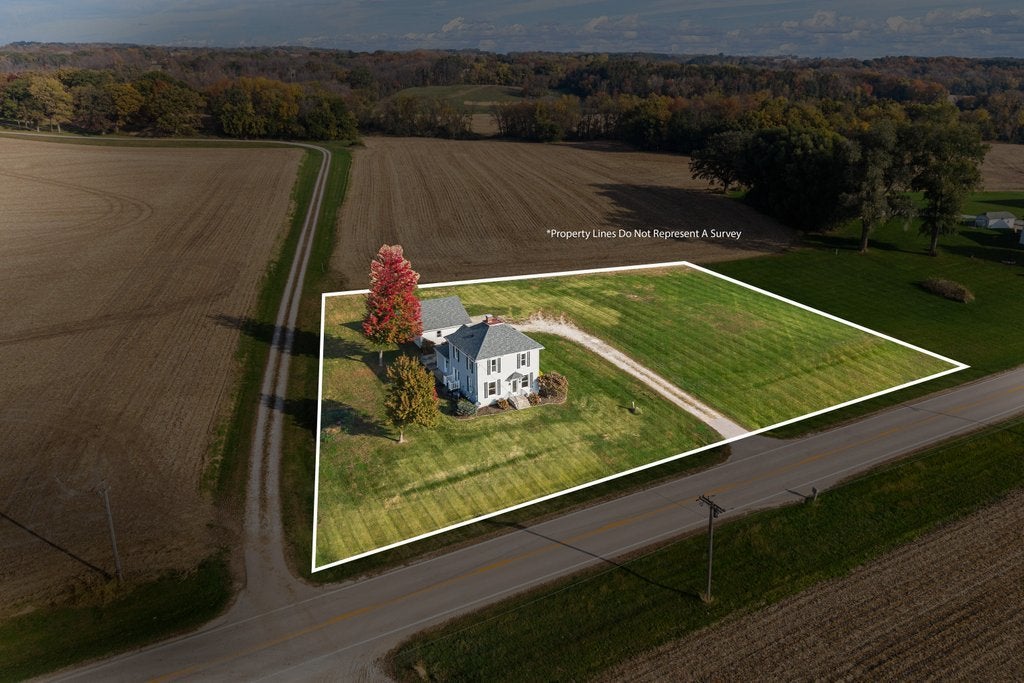
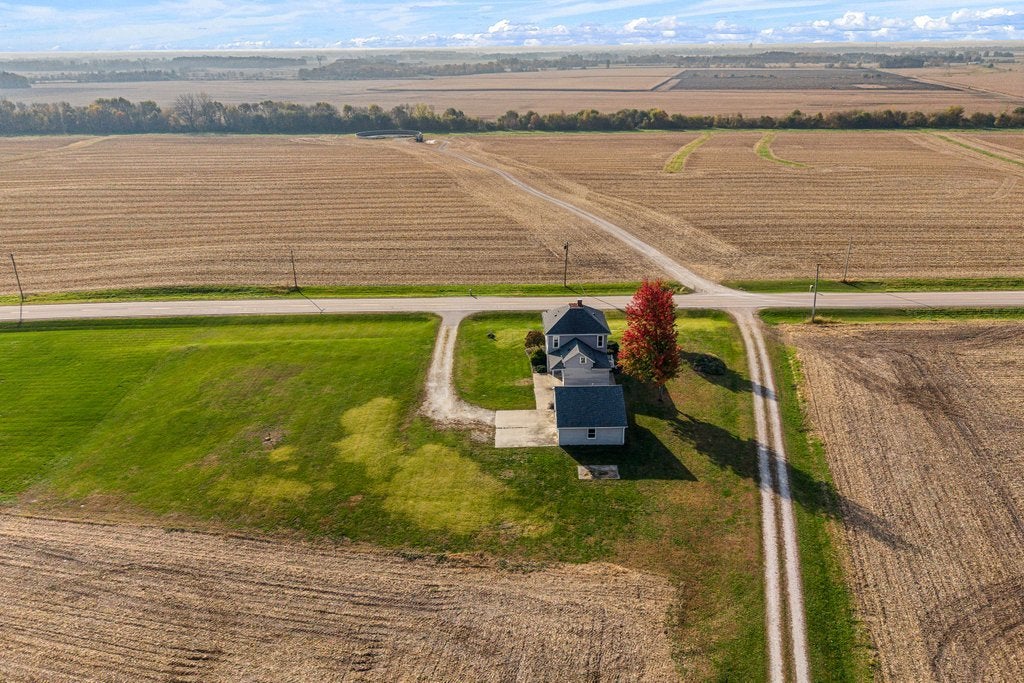
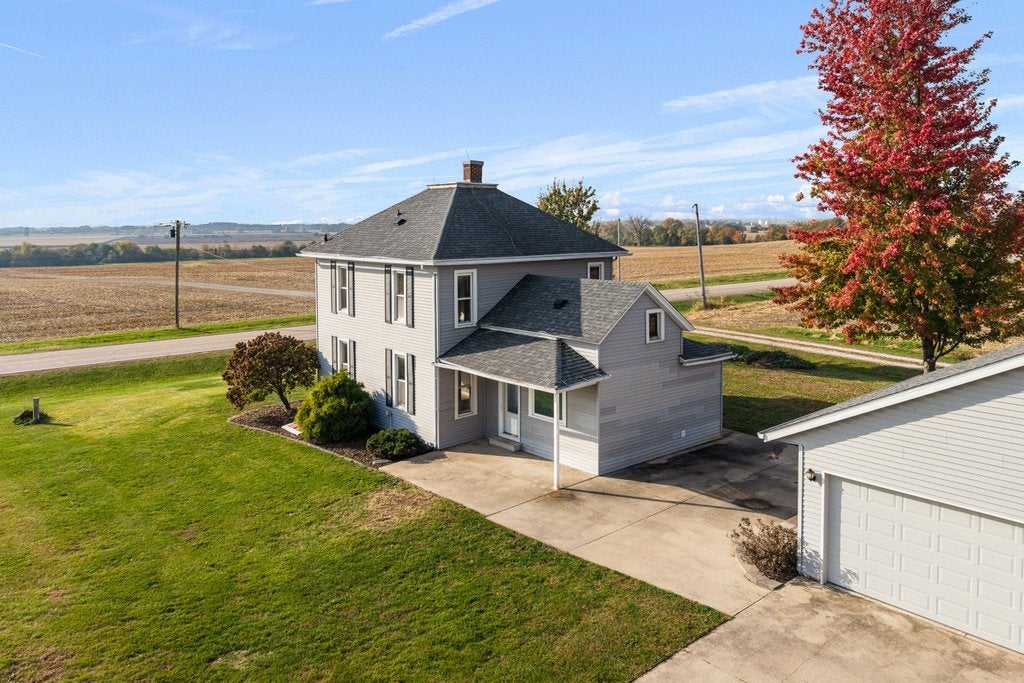
Move-in ready 3-bed, 2-bath country retreat on a scenic 1-acre parcel. Boasts major capital improvements: roof (2021), tankless water heater (2021), brand-new well pump (2026), and HVAC under 10 years old. Another key feature is the oversized 3-car detached garage. Enjoy quiet rural privacy with easy access to town. All applainces stay and the property is being sold 'as-is." Seller is related to the Listing Agent. Schedule your private tour today!
Save
Ask
Tour
Hide
Listing Snapshot
Price
$189,900
Days On Site
0 Days
Bedrooms
3
Inside Area (SqFt)
1,808 sqft
Total Baths
2
Full Baths
2
Partial Baths
N/A
Lot Size
1.012 Acres
Year Built
1914
MLS Number
12795325
Status
Active
Property Tax
$2,633
HOA/Condo/Coop Fees
N/A
Sq Ft Source
Assessor
Friends & Family
Recent Activity
| 10 hours ago | Listing updated with changes from the MLS | |
| 10 hours ago | Listing first seen on site |
General Features
Acres
1.012
Foundation
BlockStone
Garage
Yes
Garage Spaces
3
Parking
ConcreteGravelGarage Door OpenerDetachedGarage
Parking Spaces
3
Property Sub Type
Single Family Residence
Sewer
Septic Tank
SqFt Total
1808
Water Source
Well
Interior Features
Appliances
RangeMicrowaveDishwasherRefrigeratorWasherDryer
Basement
UnfinishedFull
Cooling
Central Air
Interior
Entrance Foyer
Bedroom 2
Dimensions - 12X11
Bedroom 3
Dimensions - 9X12
Bedroom 4
Dining Room
Dimensions - 12X16Level - Main
Family Room
Foyer
Dimensions - 13X13Level - Main
Kitchen
Dimensions - 11X16Level - Main
Laundry
Dimensions - 7X16Level - Main
Living Room
Dimensions - 12X13Level - Main
Master Bedroom
Dimensions - 11X12
Save
Ask
Tour
Hide
Exterior Features
Construction Details
Vinyl Siding
Lot Features
Level
Patio And Porch
Patio
Roof
Asphalt
Community Features
MLS Area
Fenton
School District
1
Township
Fenton
Schools
School District
1
Elementary School
Unknown
Middle School
Unknown
High School
Unknown
Listing Courtesy of MRED as distributed by MLS Grid of Ruhl&Ruhl REALTORS Davenport

Based on information submitted to the MLS GRID as of 2026-10-29 01:24 AM UTC. All data is obtained from various sources and may not have been verified by broker or MLS GRID. Supplied Open House Information is subject to change without notice. All information should be independently reviewed and verified for accuracy. Properties may or may not be listed by the office/agent presenting the information.
Last checked: 2026-10-29 01:24 AM UTC
MRED DMCA Copyright Information Copyright © 2026 Midwest Real Estate Data LLC. All rights reserved.
Neighborhood & Commute
Source: Walkscore
Disclosure: Community information and market data powered by Constellation Data Labs. Information is deemed reliable but not guaranteed.
Save
Ask
Tour
Hide

Did you know? You can invite friends and family to your search. They can join your search, rate and discuss listings with you.