

4824 W Drummond PlaceChicago, IL 60639
Due to the health concerns created by Coronavirus we are offering personal 1-1 online video walkthough tours where possible.
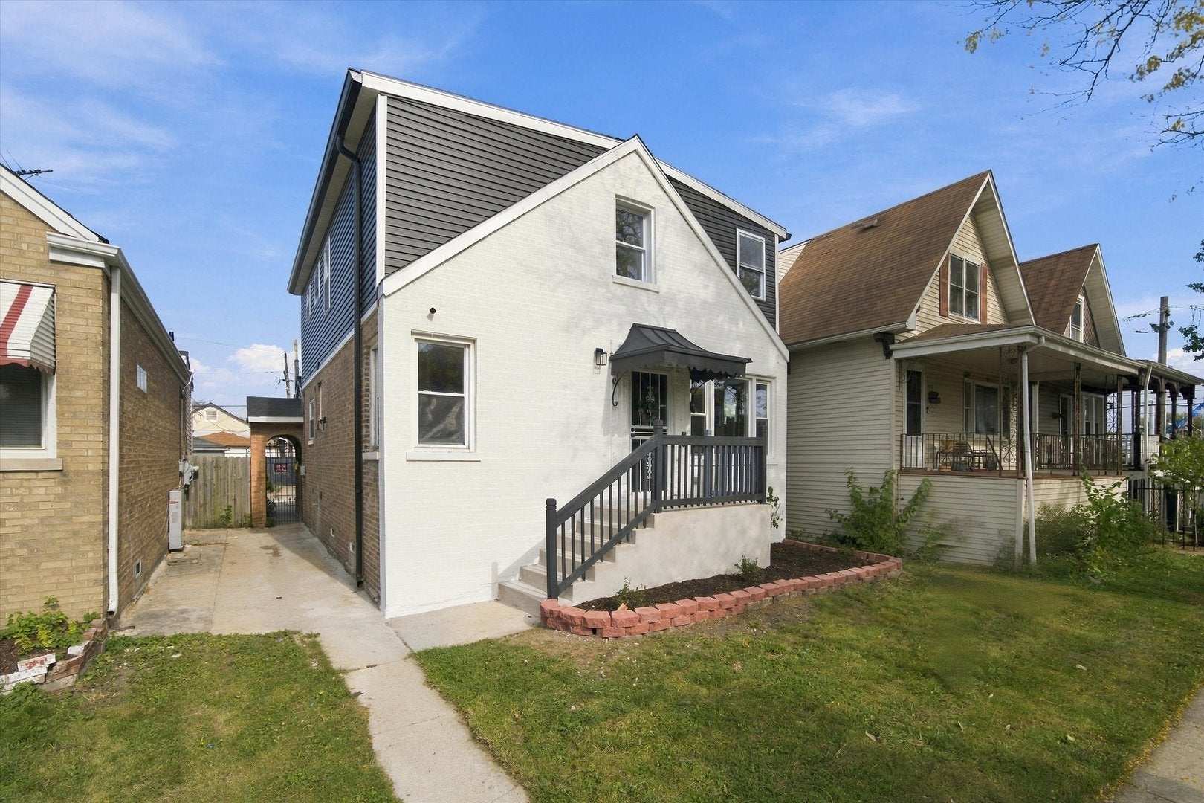
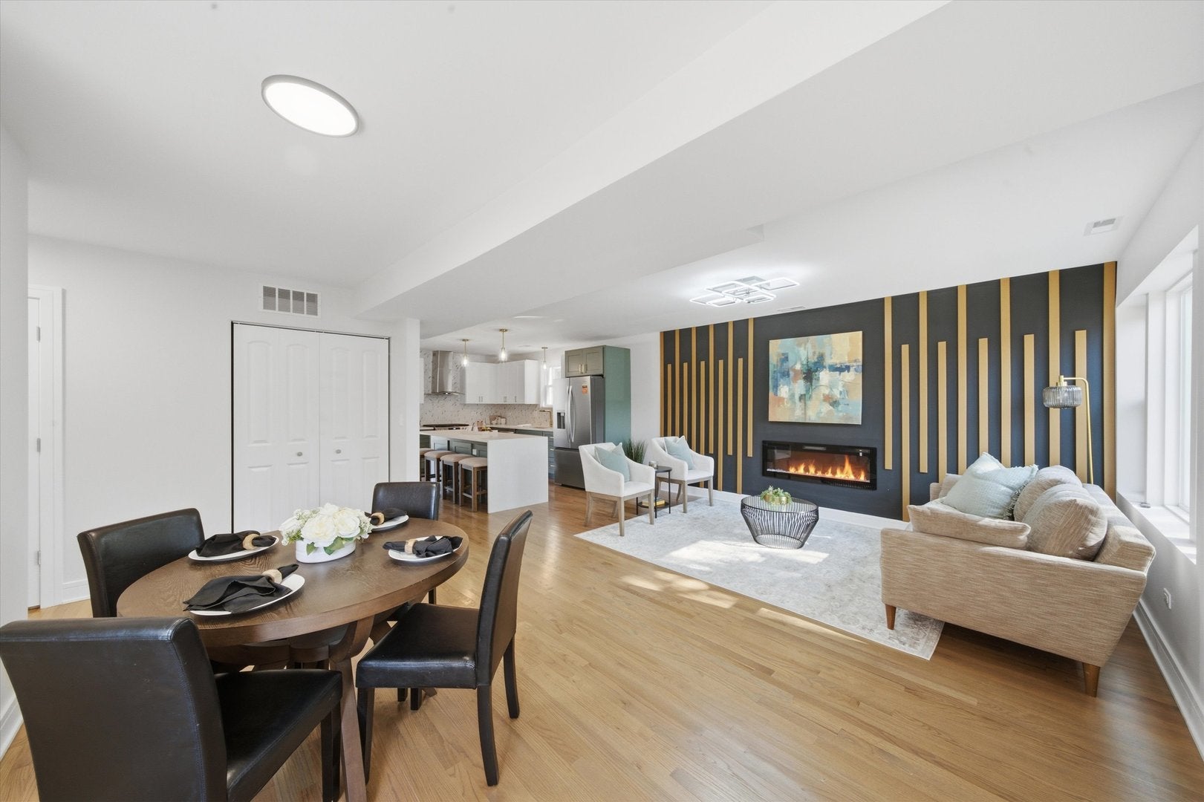
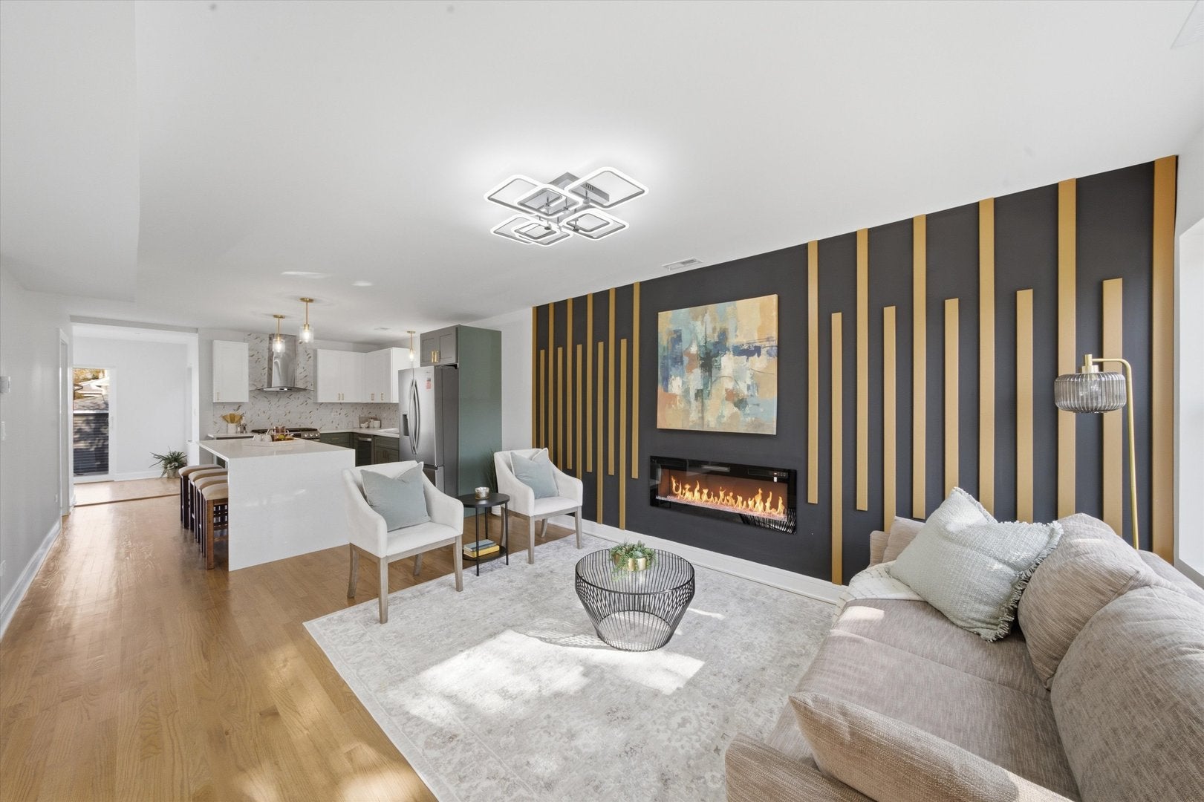
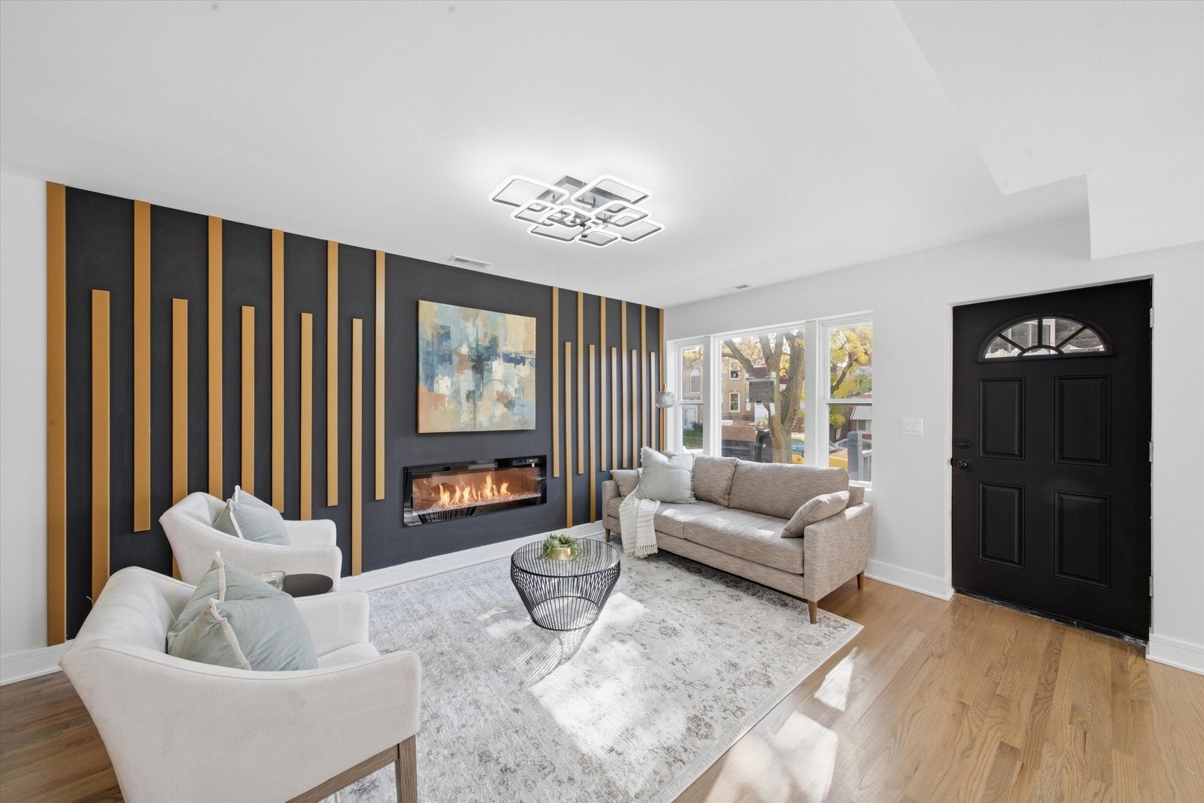
Experience modern living in this beautifully gut-rehabbed 5-bedroom, 3.5-bath home offering three levels of thoughtfully designed living space. Renovated to the studs with plans and permits, this home features all-new HVAC, electrical, plumbing, framing, stairs, windows, roof, siding, and gutters, with contemporary finishes throughout. The main level features a bright, open-concept layout with new hardwood floors, spacious living and dining areas, and a stunning kitchen complete with quartz countertops, a large island, and brand-new stainless steel appliances. A versatile bedroom offers the perfect space for guests or a home office, while a convenient half bath completes the main floor. Upstairs, you'll find three bedrooms and two full bathrooms, including a spacious primary suite featuring a double vanity, a skylight above the shower, and a second skylight that fills the bedroom with natural light. Step directly from the primary bedroom onto your private walk-out deck for a peaceful outdoor retreat. The finished lower level adds even more living space with a fifth bedroom, a full bathroom, a spacious recreation area, washer and dryer hookups, a dedicated mechanical room, and a separate rear exit. With living space on all three levels, this home offers flexibility for entertaining, working from home, or accommodating guests. Outside, the oversized 33.3' x 125' lot features a fully fenced backyard and a new deck wrapping around the rear of the home, creating an ideal setting for outdoor entertaining and summer gatherings. Parking is a standout feature, with a two-car garage plus an additional side parking space for a third vehicle. Conveniently located near neighborhood restaurants, coffee shops, grocery stores, parks, public transportation, and Starbucks. With a complete gut renovation, all-new major systems, modern finishes, and an oversized lot, this move-in-ready home offers the space, style, and functionality today's buyers are looking for. Don't miss this opportunity!
| 10 hours ago | Listing updated with changes from the MLS | |
| 11 hours ago | Listing first seen on site |

Based on information submitted to the MLS GRID as of 2026-10-29 01:24 AM UTC. All data is obtained from various sources and may not have been verified by broker or MLS GRID. Supplied Open House Information is subject to change without notice. All information should be independently reviewed and verified for accuracy. Properties may or may not be listed by the office/agent presenting the information.
Last checked: 2026-10-29 01:24 AM UTC
MRED DMCA Copyright Information Copyright © 2026 Midwest Real Estate Data LLC. All rights reserved.

Did you know? You can invite friends and family to your search. They can join your search, rate and discuss listings with you.