

Save
Ask
Tour
Hide
$1,125,000
New Listing
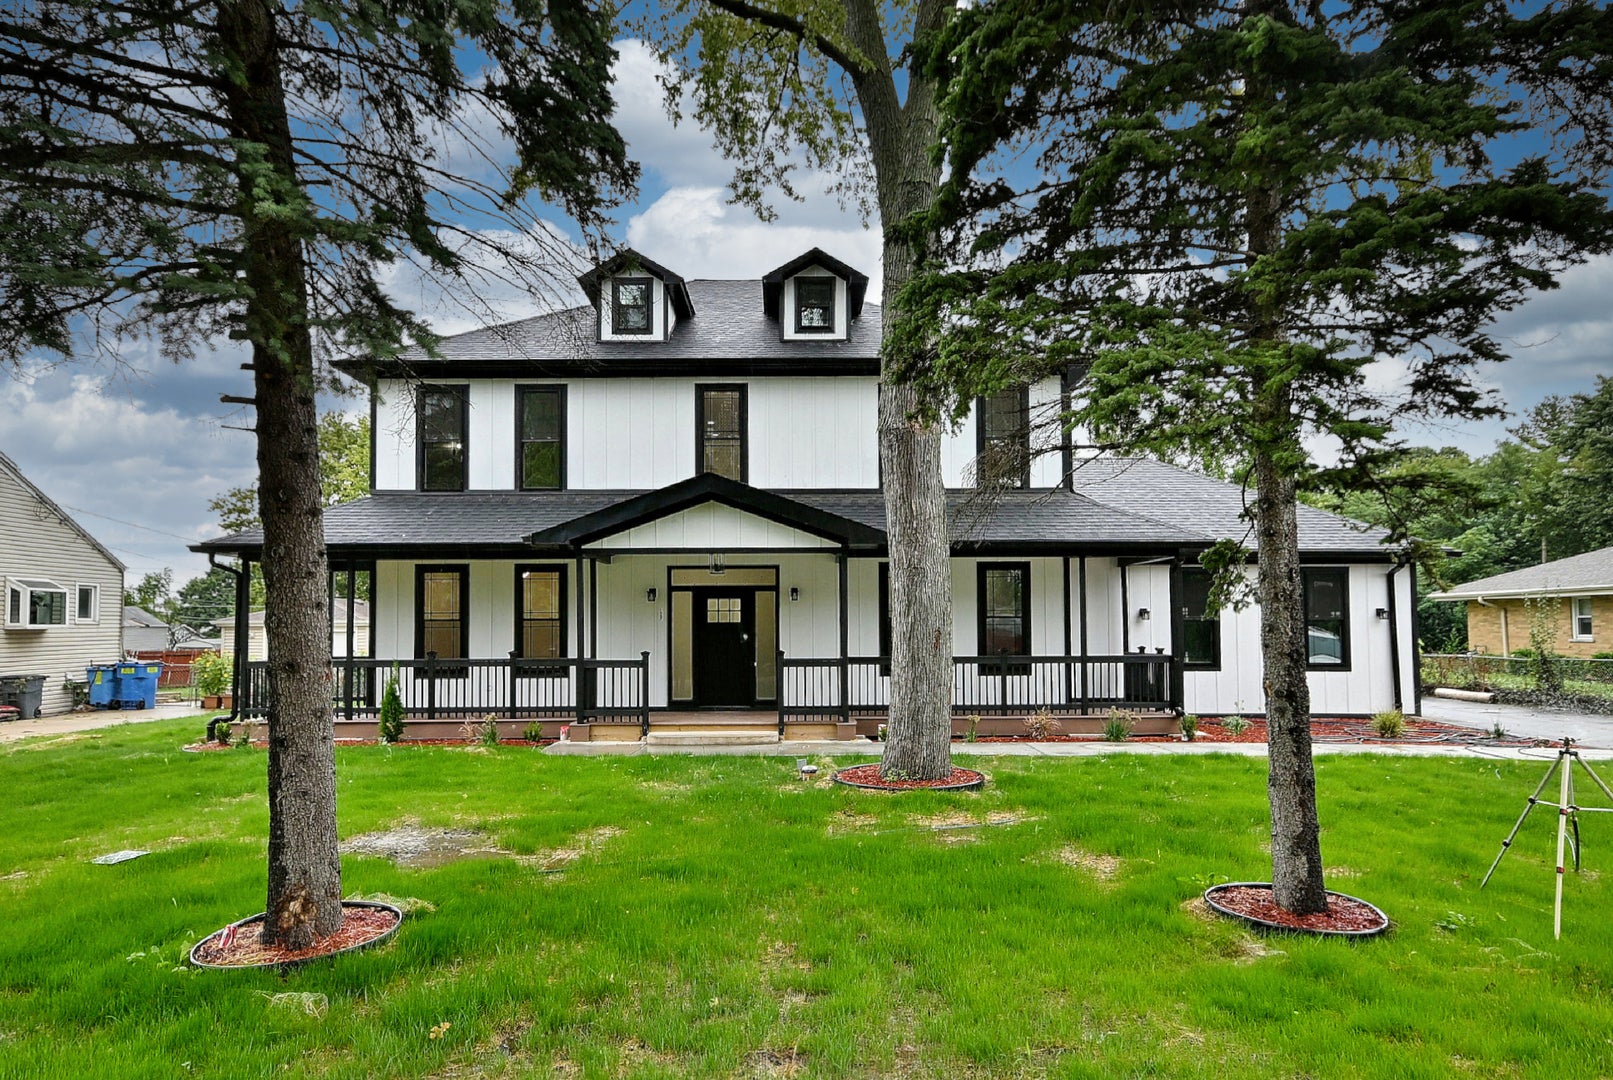
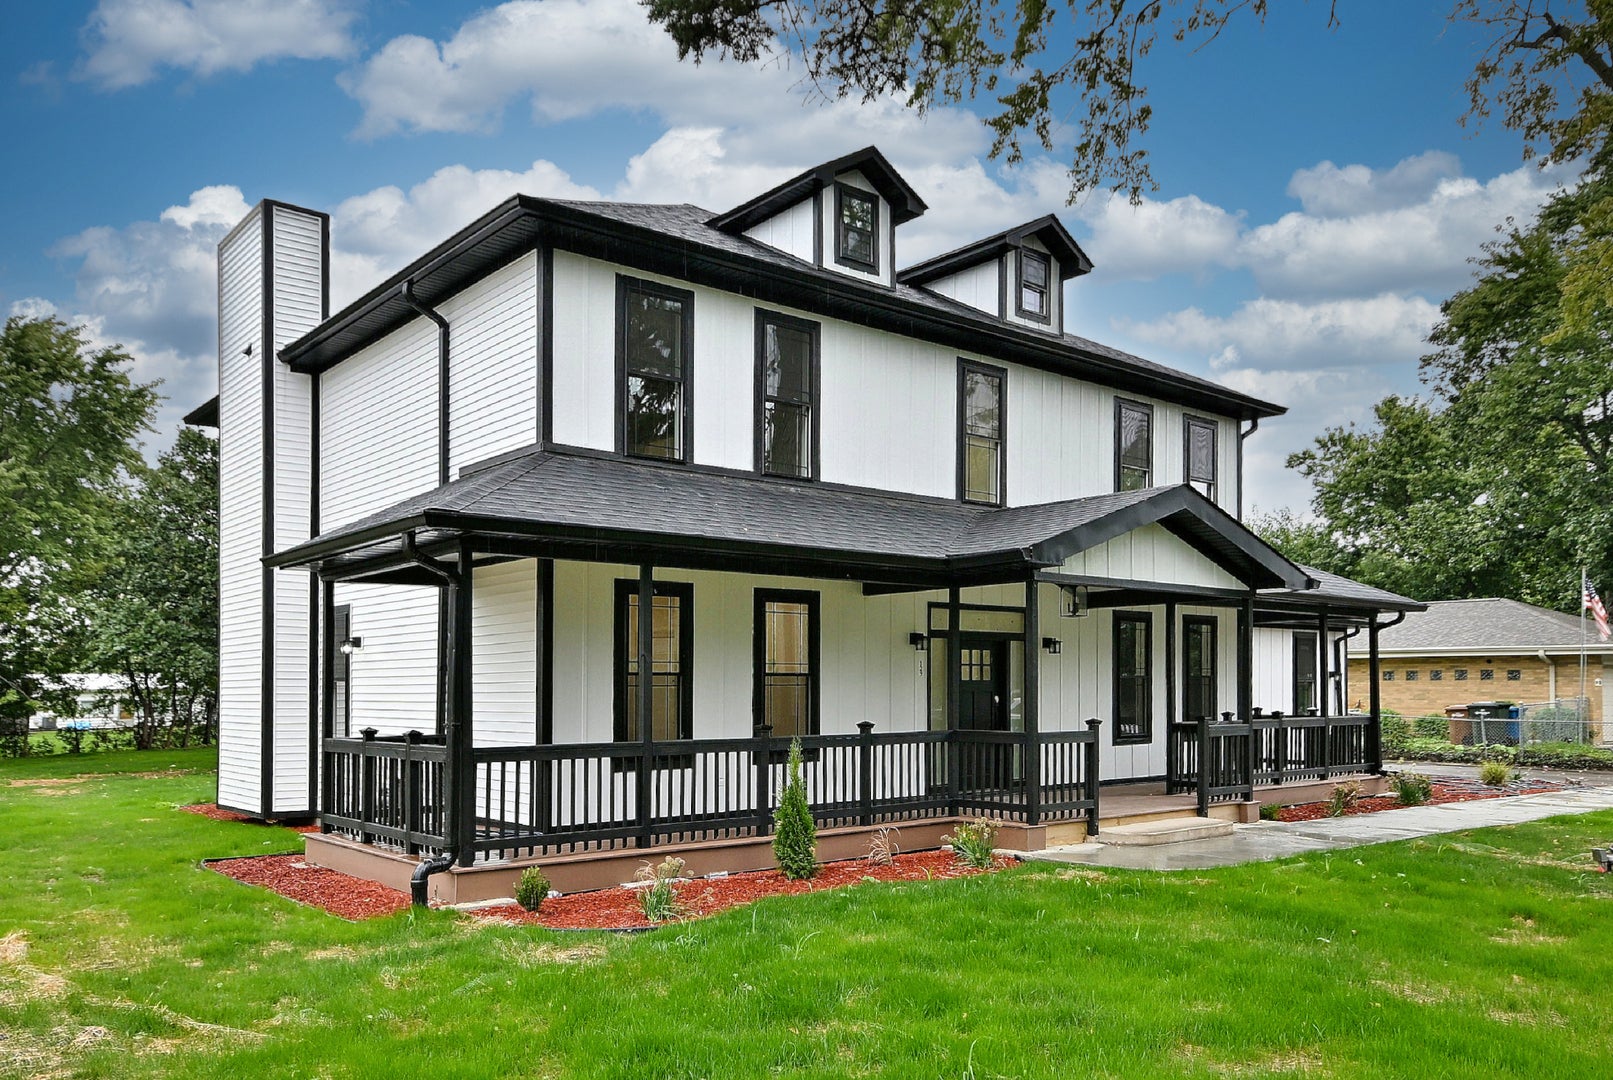
129 E Hillcrest AvenueWood Dale, IL 60191
For Sale|Single Family Residence|Active
4
Beds
4
Total Baths
3
Full Baths
1
Partial Bath
3,840
SqFt
$293
/SqFt
2026
Built
County:
DuPage
Listing Courtesy of MRED as distributed by MLS Grid of Chicagoland Brokers Inc.
Due to the health concerns created by Coronavirus we are offering personal 1-1 online video walkthough tours where possible.
Upcoming Open Houses
Due to COVID-19, we recommend you verify Open Houses before attending.
Sun, Nov 1, 12:00 PM - 3:00 PM
Save
Ask
Tour
Hide
Save
Ask
Tour
Hide
Listing Snapshot
Price
$1,125,000
Days On Site
0 Days
Bedrooms
4
Inside Area (SqFt)
3,840 sqft
Total Baths
4
Full Baths
3
Partial Baths
1
Lot Size
0.46 Acres
Year Built
2026
MLS Number
12795055
Status
Active
Property Tax
$3,100.76
HOA/Condo/Coop Fees
N/A
Sq Ft Source
N/A
Friends & Family
Recent Activity
| 10 hours ago | Listing updated with changes from the MLS | |
| 11 hours ago | Listing first seen on site |
General Features
Acres
0.46
Attached Garage
Yes
Garage
Yes
Garage Spaces
2
Parking
AttachedGarage
Parking Spaces
2
Property Condition
New Construction
Property Sub Type
Single Family Residence
Sewer
Septic Tank
SqFt Below
1280
SqFt Total
2560
Style
FarmhouseModern
Water Source
Well
Interior Features
Appliances
Double OvenMicrowaveDishwasherRefrigeratorWasherDryerStainless Steel Appliance(s)Range HoodWater SoftenerWater Softener Owned
Basement
FinishedFull
Cooling
Central Air
Bedroom 2
Dimensions - 12X13
Bedroom 3
Dimensions - 12X12
Bedroom 4
Dimensions - 13X11Level - Main
Bedroom 5
Dimensions - 12X14Level - Basement
Dining Room
Dimensions - 13X12Level - Main
Family Room
Dimensions - 23X31Level - Basement
Family Room - Down
Dimensions - 23X31Level - Basement
Kitchen
Dimensions - 14X13Level - MainDescription - Eating Area-Table Space
Laundry
Dimensions - 9X5
Living Room
Dimensions - 19X14Level - Main
Master Bedroom
Dimensions - 14X17
Mud Room
Dimensions - 9X6Level - Main
Utility Room-Lower Level
Dimensions - 12X16Level - Basement
Save
Ask
Tour
Hide
Exterior Features
Construction Details
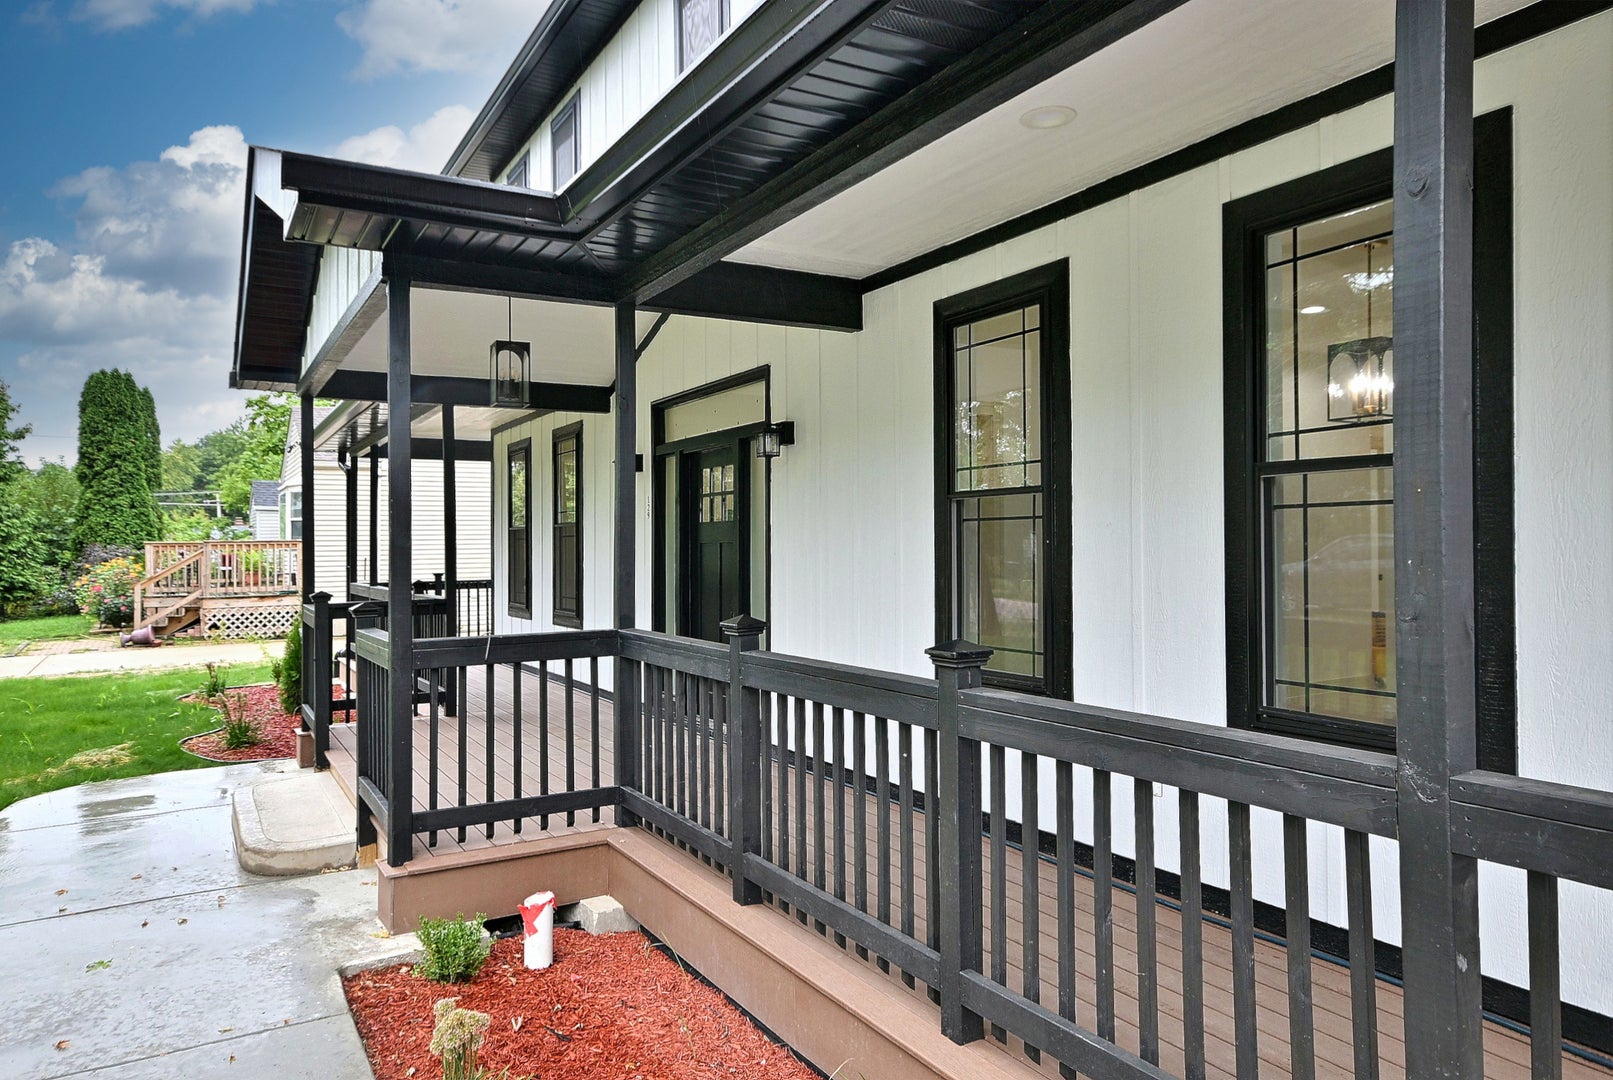
Wood Siding
Community Features
MLS Area
Wood Dale
School District
Fenton High School
Township
Addison
Schools
School District
Fenton High School
Elementary School
Unknown
Middle School
Unknown
High School
Fenton High School
Listing Courtesy of MRED as distributed by MLS Grid of Chicagoland Brokers Inc.

Based on information submitted to the MLS GRID as of 2026-10-29 01:24 AM UTC. All data is obtained from various sources and may not have been verified by broker or MLS GRID. Supplied Open House Information is subject to change without notice. All information should be independently reviewed and verified for accuracy. Properties may or may not be listed by the office/agent presenting the information.
Last checked: 2026-10-29 01:24 AM UTC
MRED DMCA Copyright Information Copyright © 2026 Midwest Real Estate Data LLC. All rights reserved.
Neighborhood & Commute
Source: Walkscore
Disclosure: Community information and market data powered by Constellation Data Labs. Information is deemed reliable but not guaranteed.
Save
Ask
Tour
Hide
