332 N Spring Street, La Grange Park, IL, 60526

Save
Ask
Tour
Hide
Share
$749,000
New Listing

332 N Spring Street
La Grange Park, IL 60526

For Sale|Single Family Residence|Active
3
Beds
2
Total Baths
2
Full Baths
1,859
SqFt
$403
/SqFt
1918
Built
County:
Cook
Listing Courtesy of MRED as distributed by MLS Grid of Jameson Sotheby's International Realty

Due to the health concerns created by Coronavirus we are offering personal 1-1 online video walkthough tours where possible.
Upcoming Open Houses
Due to COVID-19, we recommend you verify Open Houses before attending.
Fri, Oct 30, 10:00 AM - 12:00 PM
Sat, Oct 31, 10:00 AM - 12:00 PM
332 N Spring Street332 N Spring Street332 N Spring Street332 N Spring Street
Save
Ask
Tour
Hide
Share

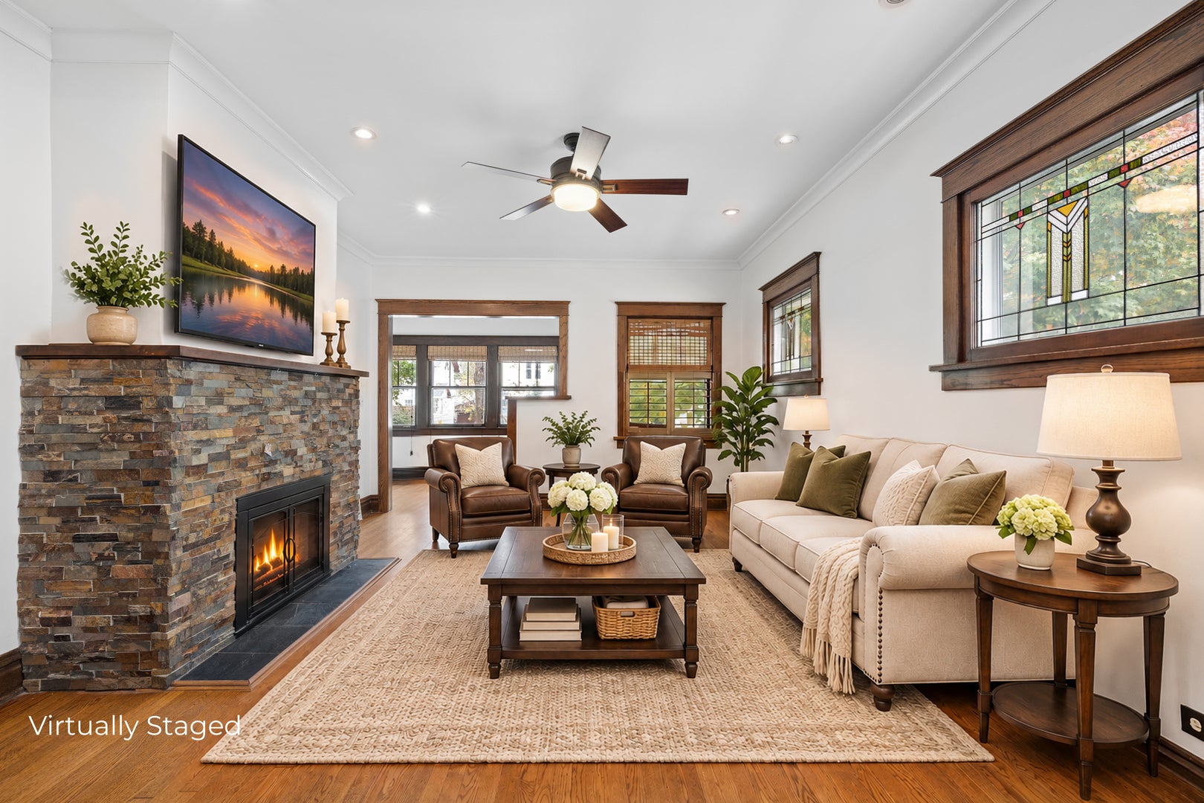
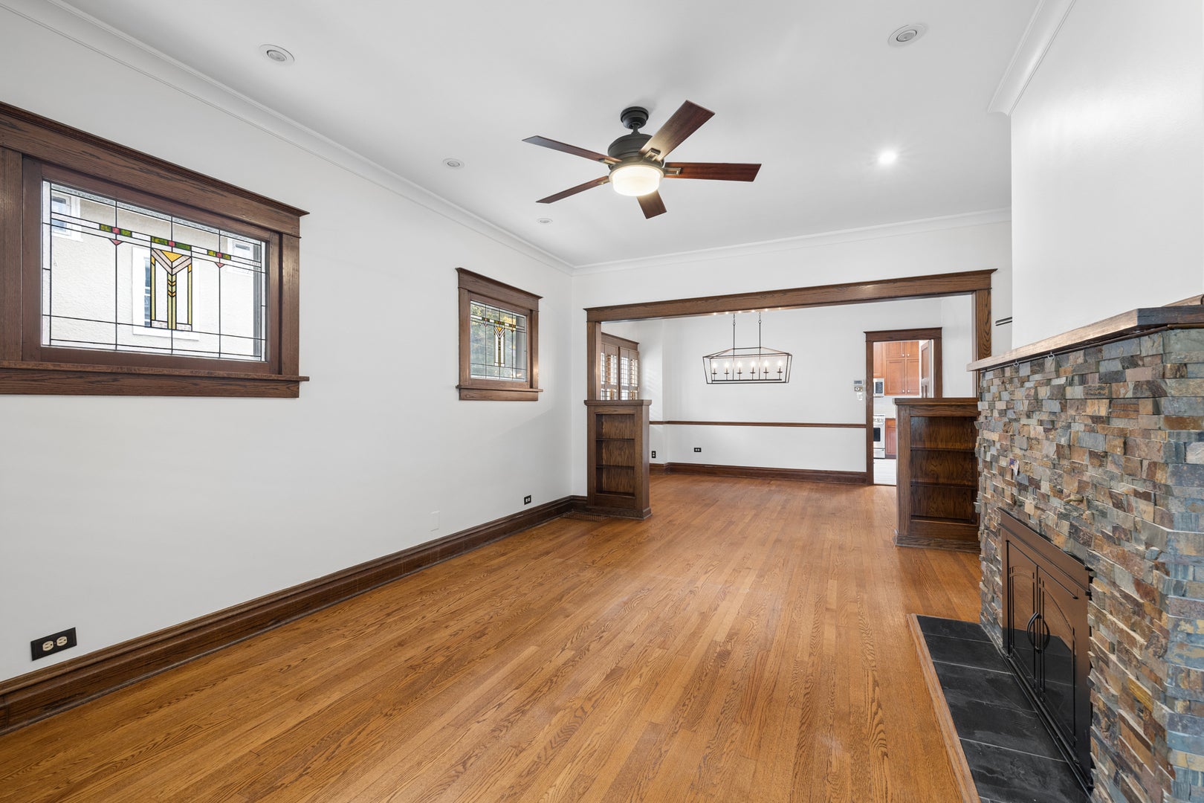
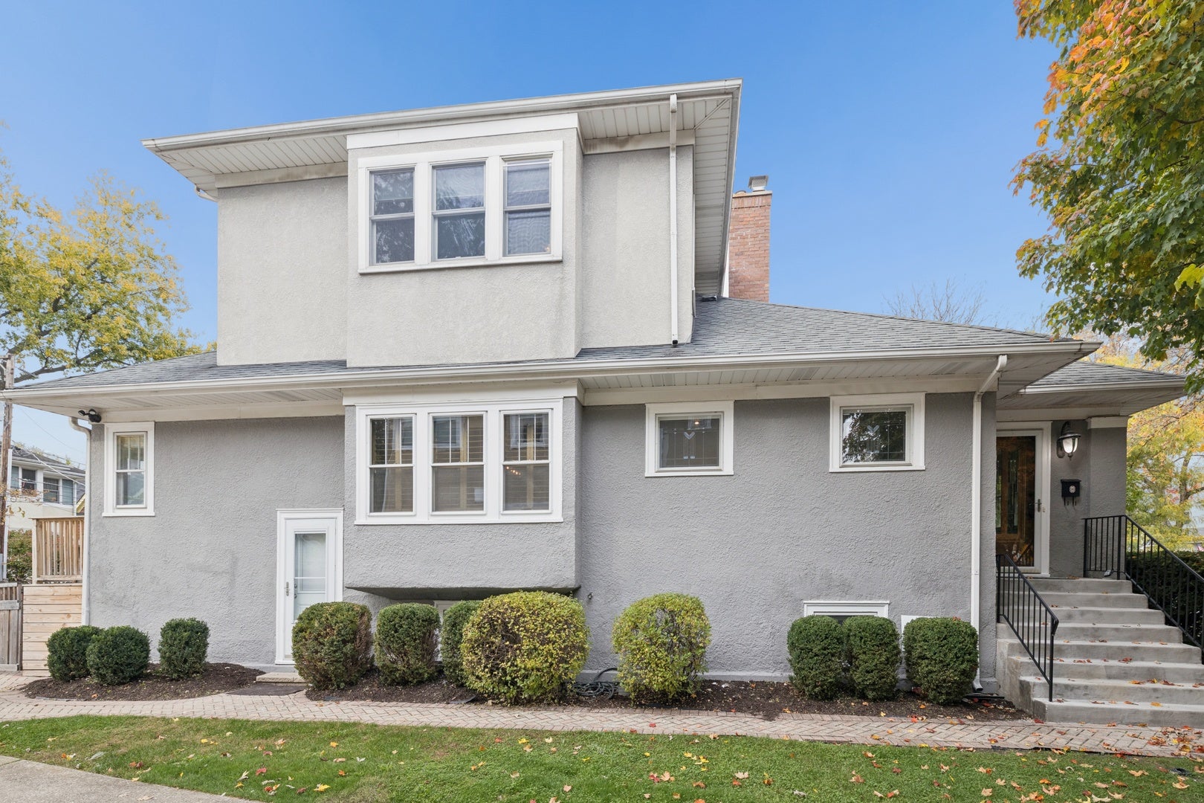
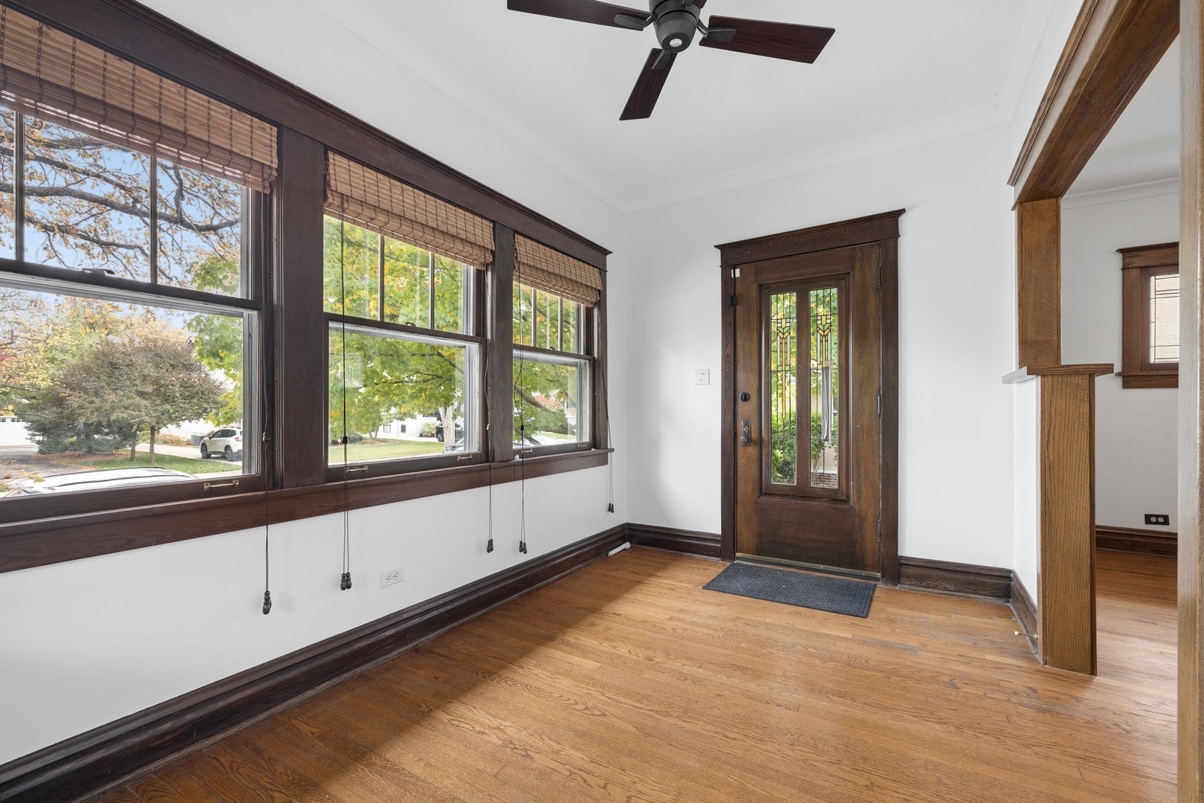
Beautifully refreshed, this charming Queen Anne bungalow boasts an exceptional location and timeless vintage character! A spacious, welcoming entry with a full wall of windows sets the tone for this gracious home. Hardwood floors, handsome millwork, built-in bookshelves and elegant leaded-glass window accents enhance the formal living and dining rooms, while the freshly tiled gas fireplace surround adds warmth and coziness. The inviting eat-in kitchen features cherry cabinetry, granite countertops and stainless steel appliances. Two first floor bedrooms/offices are accompanied by the full and remodeled bath. A private back staircase leads to the expansive primary suite, complete with a walk-in closet and a gorgeous, spa-inspired bath. The finished lower level offers a fun and flexible recreation space for everyday living and entertaining, along with a newly finished, tucked-away office. Outdoors, enjoy the fully fenced backyard and charming brick patio. A detached two-car garage completes this delightful blend of vintage charm, thoughtful updates and comfortable living!

Save
Ask
Tour
Hide
Share
Listing Snapshot
Price 
$749,000
Days On Site 
0 Days
Bedrooms 
3
Inside Area (SqFt) 
1,859 sqft
Total Baths 
2
Full Baths 
2
Partial Baths 
N/A
Lot Size 
N/A
Year Built 
1918
MLS Number 
12794941
Status 
Active
Property Tax 
$12,003
HOA/Condo/Coop Fees 
N/A
Sq Ft Source 
Estimated
Friends & Family
Recent Activity
3 hours agoListing updated with changes from the MLS
11 hours agoListing first seen on site
General Features
Garage 
Yes
Garage Spaces 
2
Parking 
DetachedGarage
Parking Spaces 
2
Property Sub Type 
Single Family Residence
Sewer 
Public Sewer
SqFt Total 
2615
Interior Features
Appliances 
Humidifier
Basement 
Sump PumpFinishedFull
Cooling 
Ceiling Fan(s)Whole House FanCentral Air
Fireplace 
Yes
Fireplace Features 
Living RoomGas LogGas Starter
Fireplaces 
1
Flooring 
Hardwood
Heating 
Forced Air
Interior 
Walk-In Closet(s)Entrance FoyerVaulted Ceiling(s)
Window Features 
Screens
Bedroom 2 
Dimensions - 14X11Level - Main
Bedroom 3 
Dimensions - 14X11Level - Main
Bedroom 4 
Dining Room 
Dimensions - 15X11Level - Main
Family Room 
Dimensions - 43X18Level - Basement
Foyer 
Dimensions - 14X9Level - Main
Kitchen 
Dimensions - 18X14Level - MainDescription - Granite Counters
Laundry 
Dimensions - 35X14Level - Basement
Living Room 
Dimensions - 17X13Level - Main
Master Bedroom 
Dimensions - 17X16
Office 
Dimensions - 12X8Level - Basement
Walk In Closet 
Dimensions - 8X8
Save
Ask
Tour
Hide
Share
Exterior Features
Construction Details 
Stucco
Patio And Porch 
Patio
Windows/Doors 
Screens
Community Features
Community Features 
ParkCurbsSidewalks
MLS Area 
La Grange Park
School District 
Lyons Twp High School
Township 
Proviso
Schools
School District
Lyons Twp High School
Elementary School
Ogden Ave Elementary School
Middle School
Park Junior High School
High School
Lyons Twp High School
Listing Courtesy of MRED as distributed by MLS Grid of Jameson Sotheby's International Realty


Based on information submitted to the MLS GRID as of 2026-10-29 01:24 AM UTC. All data is obtained from various sources and may not have been verified by broker or MLS GRID. Supplied Open House Information is subject to change without notice. All information should be independently reviewed and verified for accuracy. Properties may or may not be listed by the office/agent presenting the information.
Last checked: 2026-10-29 01:24 AM UTC
MRED DMCA Copyright Information Copyright © 2026 Midwest Real Estate Data LLC. All rights reserved.

Neighborhood & Commute
Source: Walkscore
Disclosure: Community information and market data powered by Constellation Data Labs. Information is deemed reliable but not guaranteed.
Save
Ask
Tour
Hide
Share