1059 Betty Drive, Lake Zurich, IL, 60047

Save
Ask
Tour
Hide
Share
$420,000
New Listing

1059 Betty Drive
Lake Zurich, IL 60047

For Sale|Single Family Residence|Active
4
Beds
2
Total Baths
2
Full Baths
1,928
SqFt
$218
/SqFt
1974
Built
Subdivision:
Lake Zurich Heights
County:
Lake
Listing Courtesy of MRED as distributed by MLS Grid of Spot Real Estate

Due to the health concerns created by Coronavirus we are offering personal 1-1 online video walkthough tours where possible.
1059 Betty Drive1059 Betty Drive1059 Betty Drive1059 Betty Drive
Save
Ask
Tour
Hide
Share

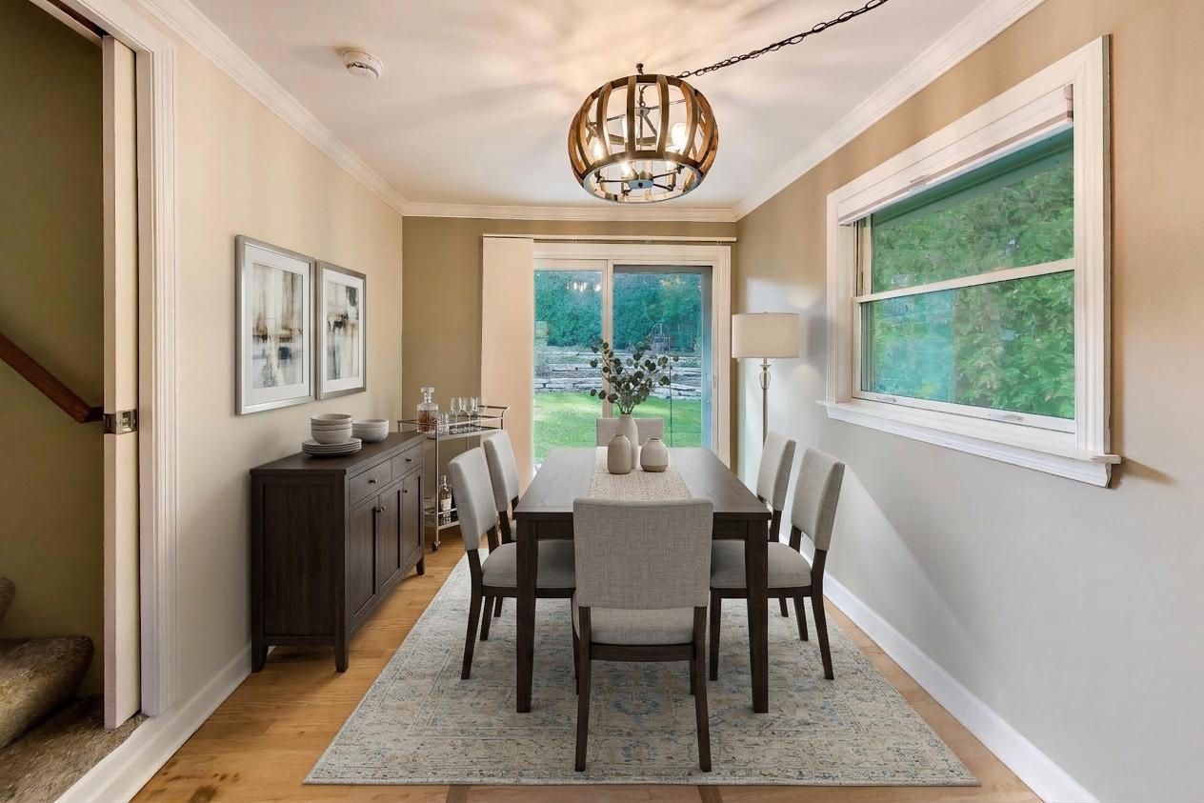
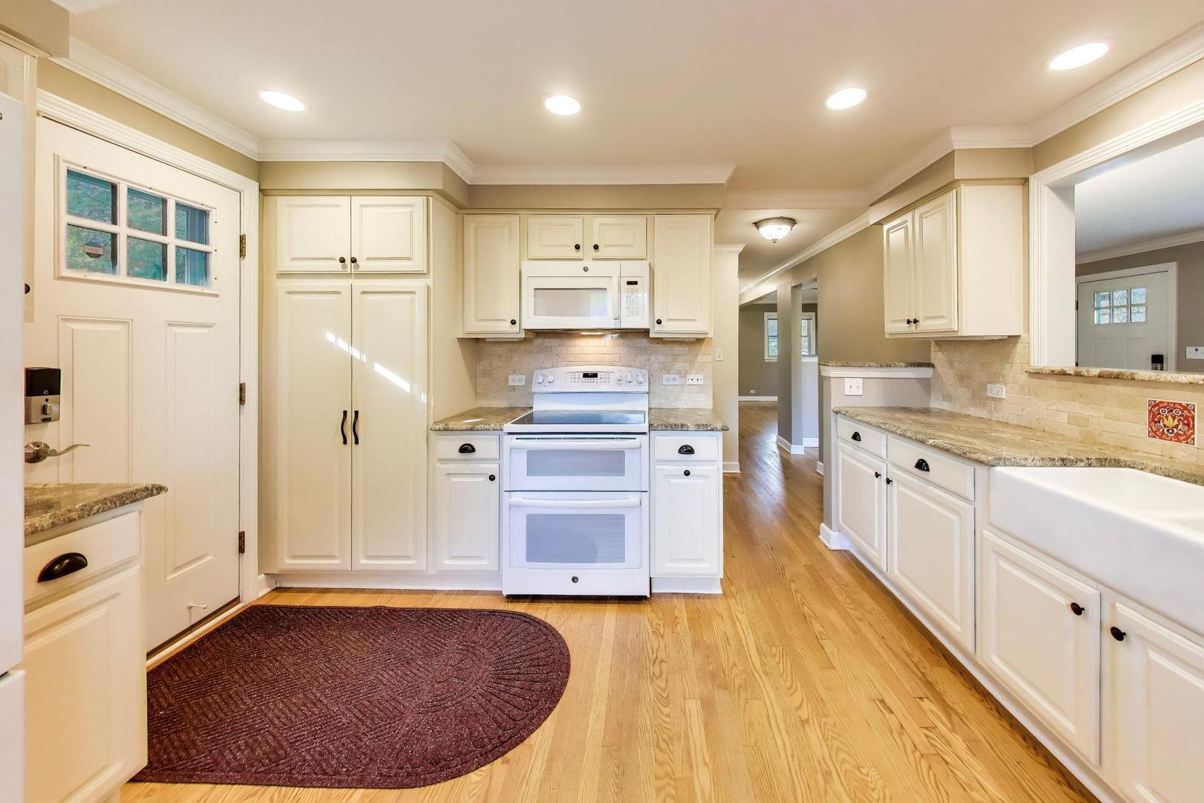
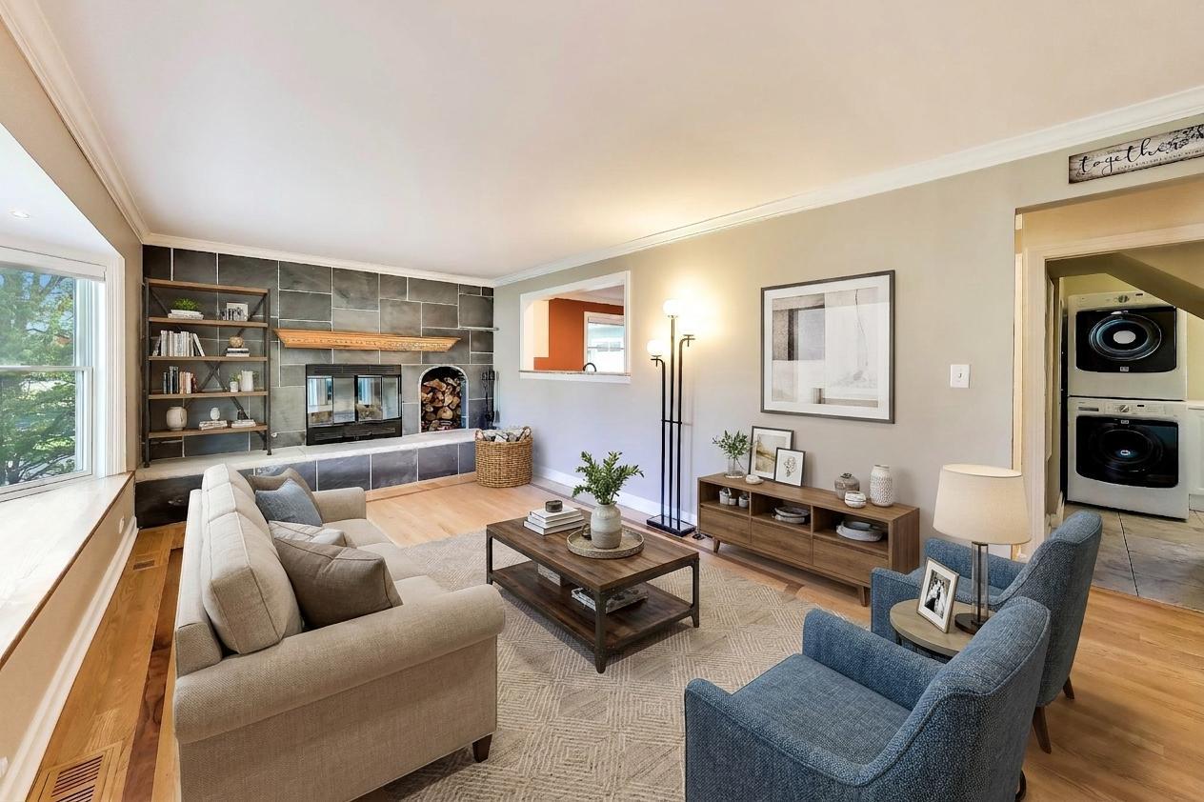
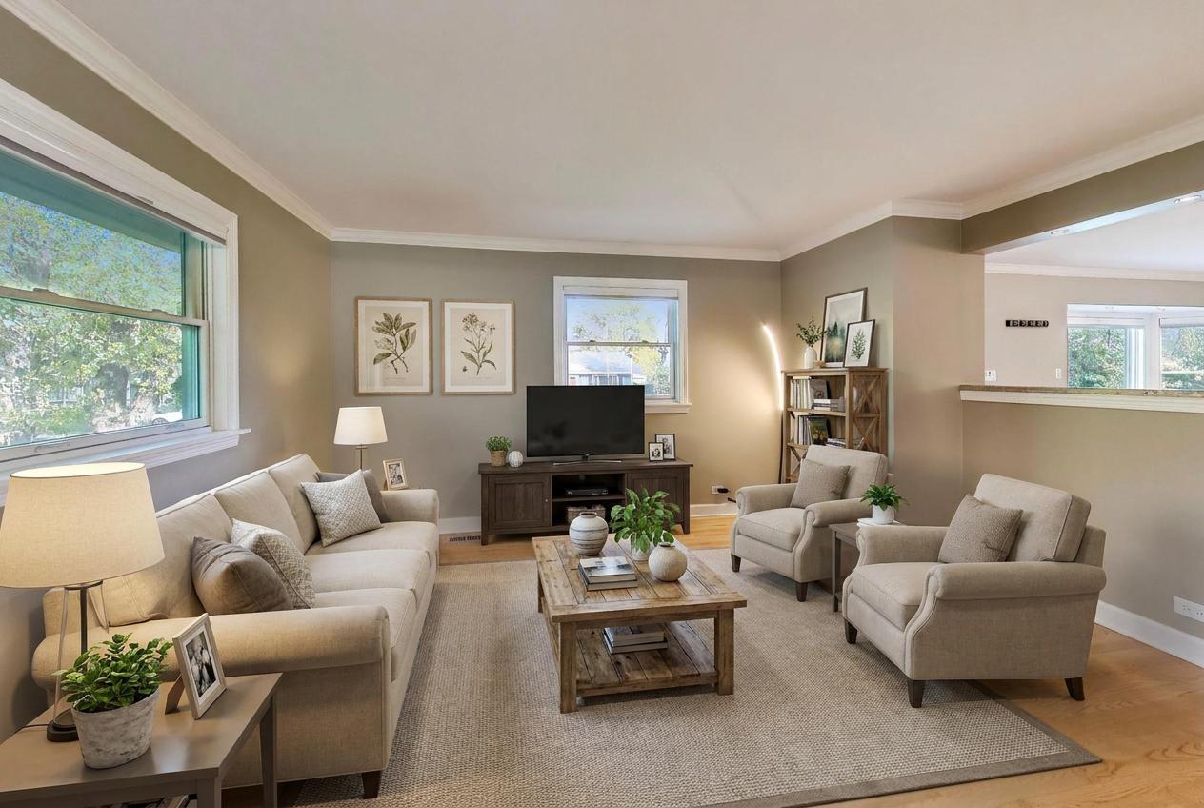
A members-only beach on Lake Zurich comes with this home. This 4-bedroom home in Lake Zurich Heights includes membership in the West Lake Private Beach Club, a private beach reserved for the neighborhood with a private beach, dock access and room to launch your kayak or paddleboard.. Inside, Pella windows and a Pella slider are paired with all-new blinds throughout, and hardwood floors run across the entire main level. The kitchen offers granite counters, a double oven, and soft-close cabinet doors and drawers. In the living room, the slate wood-burning fireplace has a gas start and its own exterior access door, so firewood loads straight into the holding area from outside. Upstairs, the primary suite has a walk-in closet and a private bath with heated floors. The other three bedrooms share the full bath on the main level. Every closet has been professionally organized. With a crawl space and no basement, the oversized, extra-deep garage does the heavy lifting: built-in shelving, bright lighting and a dedicated workshop area. Out back, the terraced yard and patio with a gas grill hookup are ready for summer. Keyless combination deadbolts and three Ring camera lights add convenience and peace of mind, and LeafGuard gutters keep upkeep low. Close to Paulus Park, Main Street shops and restaurants, the summer farmers market and Alpine Fest. Estate sale, sold as-is. Buyers are welcome to inspect for informational purposes.

Save
Ask
Tour
Hide
Share
Listing Snapshot
Price 
$420,000
Days On Site 
0 Days
Bedrooms 
4
Inside Area (SqFt) 
1,928 sqft
Total Baths 
2
Full Baths 
2
Partial Baths 
N/A
Lot Size 
0.2514 Acres
Year Built 
1974
MLS Number 
12794940
Status 
Active
Property Tax 
$8,547
HOA/Condo/Coop Fees 
N/A
Sq Ft Source 
Plans
Friends & Family
Recent Activity
8 hours agoListing updated with changes from the MLS
8 hours agoListing first seen on site
General Features
Acres 
0.2514
Garage 
Yes
Garage Spaces 
2.5
Parking 
AsphaltGarage Door OpenerDetachedGarage
Parking Spaces 
10.5
Property Sub Type 
Single Family Residence
Sewer 
Public Sewer
SqFt Total 
1928
Water Source 
Public
Interior Features
Basement 
Crawl Space
Cooling 
Central Air
Fireplace 
Yes
Fireplace Features 
Living RoomWood BurningGas Starter
Fireplaces 
1
Flooring 
Hardwood
Heating 
Forced AirRadiant Floor
Interior 
Solar Tube(s)Walk-In Closet(s)
Laundry Features 
Main LevelIn Unit
Bedroom 2 
Dimensions - 13X11
Bedroom 3 
Dimensions - 12X10
Bedroom 4 
Dimensions - 10X10
Dining Room 
Dimensions - 10X9Level - Main
Family Room 
Dimensions - 14X14Level - Main
Kitchen 
Dimensions - 13X11Level - Main
Laundry 
Dimensions - 10X6Level - Main
Living Room 
Dimensions - 19X11Level - Main
Master Bedroom 
Dimensions - 17X12
Save
Ask
Tour
Hide
Share
Exterior Features
Construction Details 
BrickCedar
Patio And Porch 
Patio
Roof 
Asphalt
Community Features
Community Features 
ParkLakeCurbsStreet Lights
MLS Area 
Hawthorn Woods / Lake Zurich / Kildeer / Long Grove
School District 
Lake Zurich High School
Township 
Ela
Schools
School District
Lake Zurich High School
Elementary School
Seth Paine Elementary School
Middle School
Lake Zurich Middle - N Campus
High School
Lake Zurich High School
Listing Courtesy of MRED as distributed by MLS Grid of Spot Real Estate


Based on information submitted to the MLS GRID as of 2026-10-29 12:37 AM UTC. All data is obtained from various sources and may not have been verified by broker or MLS GRID. Supplied Open House Information is subject to change without notice. All information should be independently reviewed and verified for accuracy. Properties may or may not be listed by the office/agent presenting the information.
Last checked: 2026-10-29 12:37 AM UTC
MRED DMCA Copyright Information Copyright © 2026 Midwest Real Estate Data LLC. All rights reserved.

Neighborhood & Commute
Source: Walkscore
Disclosure: Community information and market data powered by Constellation Data Labs. Information is deemed reliable but not guaranteed.
Save
Ask
Tour
Hide
Share