18218 Pheasant Lake Drive, Tinley Park, IL, 60487

Save
Ask
Tour
Hide
Share
$399,000
New Listing

18218 Pheasant Lake Drive
Tinley Park, IL 60487

For Sale|Townhouse|Active Under Contract
3
Beds
3
Total Baths
3
Full Baths
1,898
SqFt
$210
/SqFt
1997
Built
Subdivision:
Pheasant Lake
County:
Cook
Listing Courtesy of MRED as distributed by MLS Grid of Real People Realty

Due to the health concerns created by Coronavirus we are offering personal 1-1 online video walkthough tours where possible.
18218 Pheasant Lake Drive18218 Pheasant Lake Drive18218 Pheasant Lake Drive18218 Pheasant Lake Drive
Save
Ask
Tour
Hide
Share

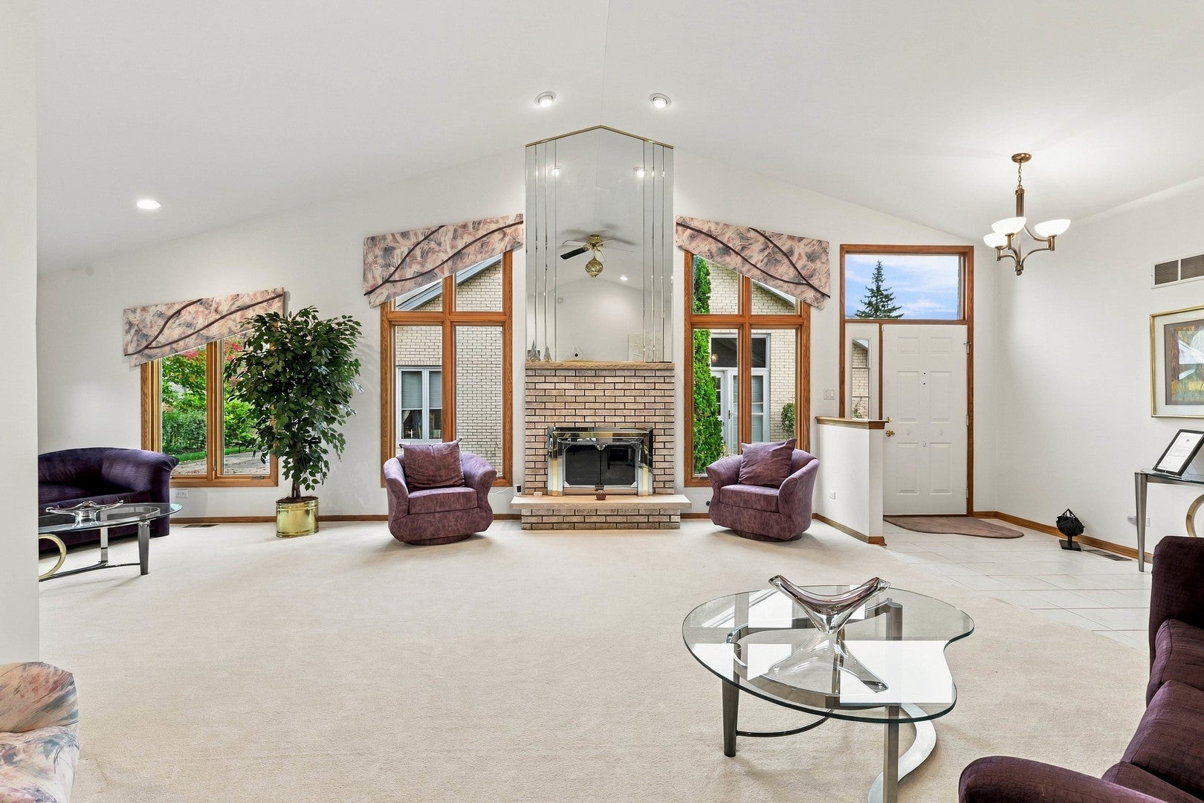
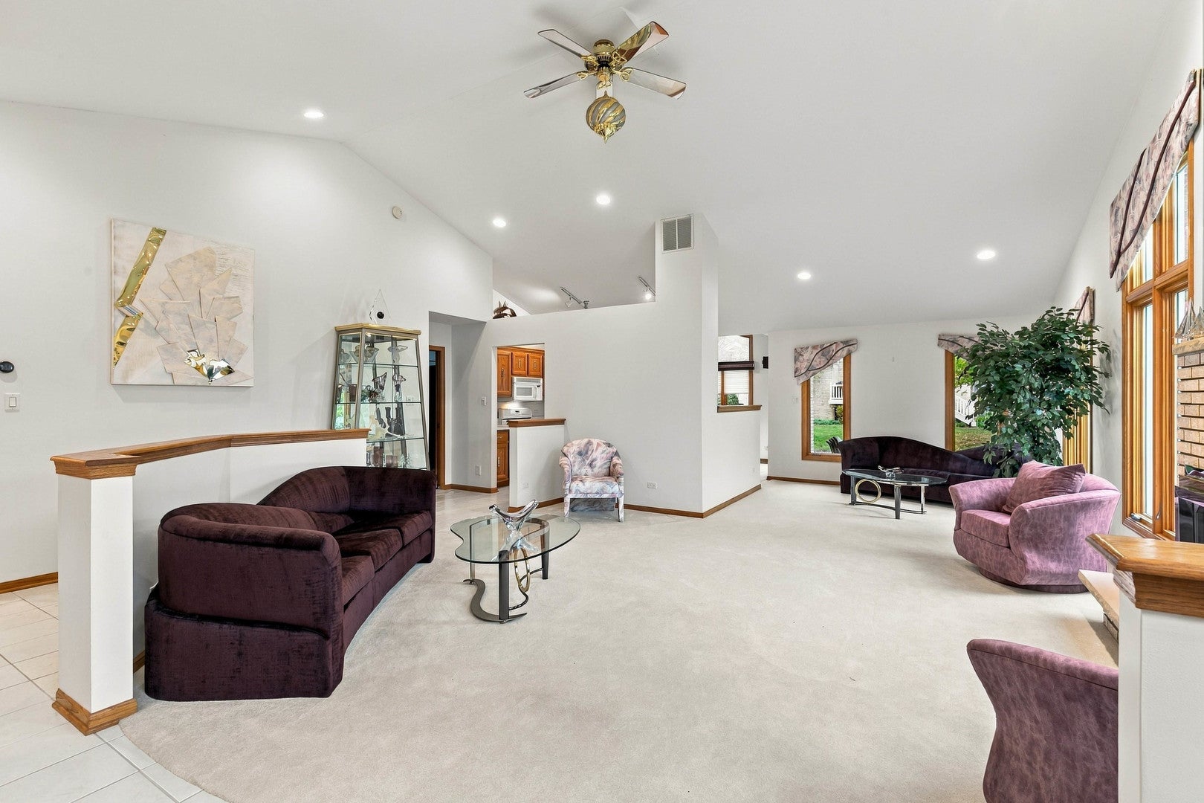
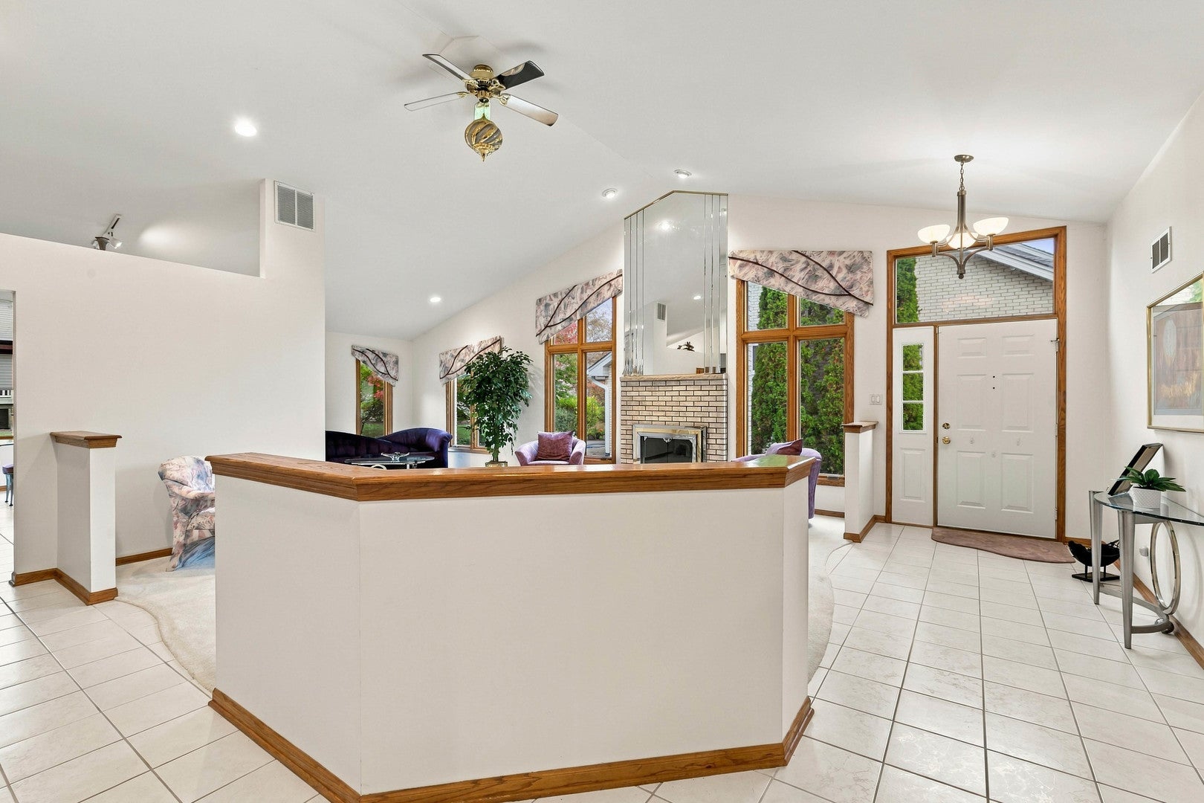
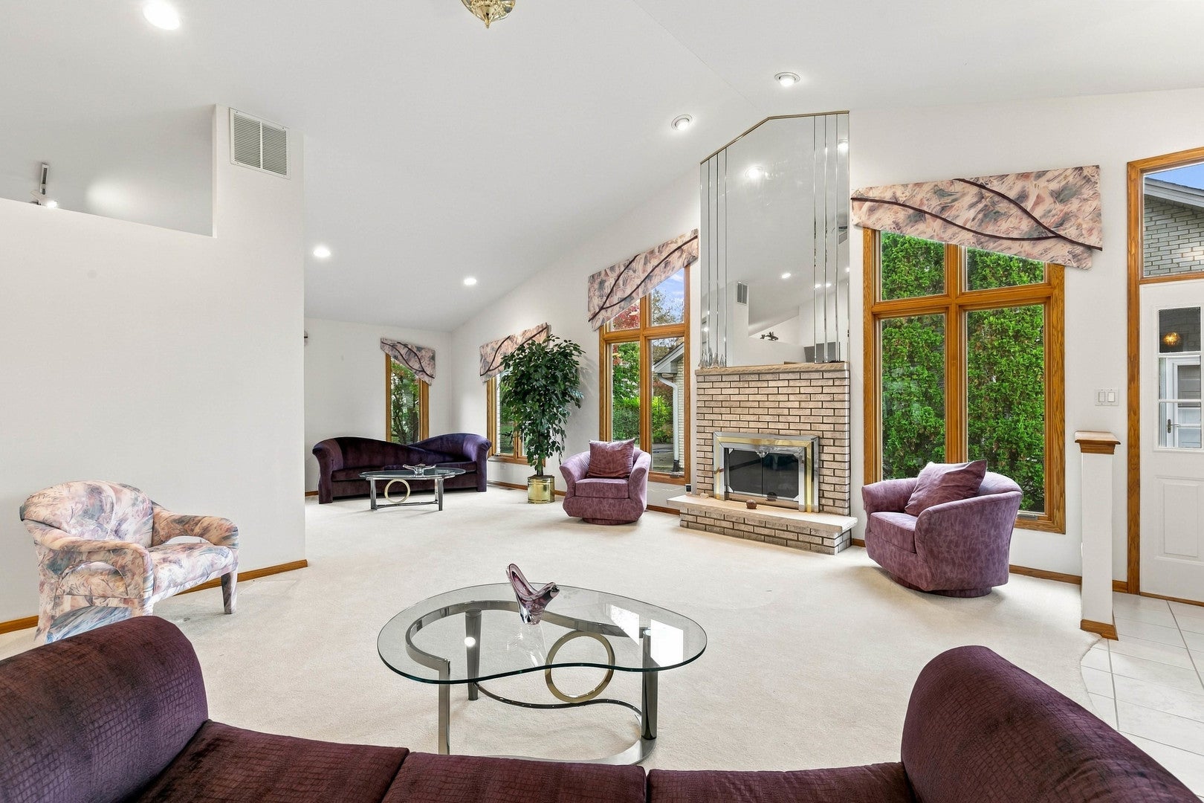
Welcome to this meticulously maintained corner-unit ranch townhome in Tinley Park's highly desirable Pheasant Lake subdivision. Perfectly positioned facing the picturesque lake, this home offers a wonderful combination of comfortable main-level living, generous space, and thoughtful custom features. Soaring cathedral ceilings create an open, airy atmosphere, while recessed lighting throughout and two fireplaces add warmth and character to the home's inviting living spaces. The expansive finished basement is ideal for entertaining, featuring a full bar and a second kitchen complete with high-end appliances. A spacious workroom with wall-to-wall storage cabinetry provides exceptional functionality, while a large custom pantry offers additional storage and organization. Other notable features include a whole-house central vacuum system, a new roof, and a garage with epoxy-coated flooring. Lovingly cared for over the years, this home reflects true pride of ownership and offers an excellent opportunity for buyers to bring their personal style and vision to an already well-appointed space. Located in a desirable community with access to highly regarded schools, shopping, dining, and major expressways, this property offers both convenience and an inviting neighborhood setting. With its lake-facing location, spacious layout, and impressive collection of features, this Pheasant Lake townhome is a wonderful opportunity to make an exceptional home your own!

Save
Ask
Tour
Hide
Share
Listing Snapshot
Price 
$399,000
Days On Site 
0 Days
Bedrooms 
3
Inside Area (SqFt) 
1,898 sqft
Total Baths 
3
Full Baths 
3
Partial Baths 
N/A
Lot Size 
N/A
Year Built 
1997
MLS Number 
12794723
Status 
Active Under Contract
Property Tax 
$4,406
HOA/Condo/Coop Fees 
$253 monthly
Sq Ft Source 
Assessor
Friends & Family
Recent Activity
2 hours agoListing updated with changes from the MLS
2 hours agoListing first seen on site
General Features
Attached Garage 
Yes
Garage 
Yes
Garage Spaces 
2.5
Number Of Stories 
1
Parking 
AttachedGarage
Parking Spaces 
2.5
Pets 
Cats OKDogs OK
Property Sub Type 
Townhouse
Sewer 
Public Sewer
Water Source 
Public
Interior Features
Appliances 
RangeMicrowaveDishwasherRefrigeratorFreezerWasherDryerDisposalTrash CompactorGas Oven
Basement 
FinishedFull
Cooling 
Central Air
Flooring 
Carpet
Interior 
Vaulted Ceiling(s)Dry BarStorageBuilt-in FeaturesOpen FloorplanPantry
Laundry Features 
Washer HookupGas Dryer HookupIn Unit
Bedroom 2 
Dimensions - 10X14Level - Main
Bedroom 3 
Dimensions - 11X10Level - Main
Bedroom 4 
Dining Room 
Dimensions - 11X11Level - Main
Family Room 
Dimensions - 34X36Level - Basement
Kitchen 
Dimensions - 19X12Level - MainDescription - Eating Area-Table Space
Kitchen- 2nd 
Dimensions - 12X12Level - Basement
Laundry 
Dimensions - 11X7Level - Basement
Living Room 
Dimensions - 18X16Level - Main
Master Bedroom 
Dimensions - 22X12Level - Main
Work Room 
Dimensions - 18X15Level - Basement
Save
Ask
Tour
Hide
Share
Exterior Features
Construction Details 
Brick
Other Structures 
Workshop
View 
Water
Waterfront 
Yes
Waterview 
Water
Windows/Doors 
Mirrored Closet Door(s)Sliding DoorsStorm Door(s)
Community Features
Association Fee 
$253.0
Association Fee Frequency 
Monthly
MLS Area 
Tinley Park
School District 
230
Township 
Orland
Schools
School District
230
Elementary School
Unknown
Middle School
Prairie View Middle School
High School
Unknown
Listing Courtesy of MRED as distributed by MLS Grid of Real People Realty


Based on information submitted to the MLS GRID as of 2026-10-28 11:16 PM UTC. All data is obtained from various sources and may not have been verified by broker or MLS GRID. Supplied Open House Information is subject to change without notice. All information should be independently reviewed and verified for accuracy. Properties may or may not be listed by the office/agent presenting the information.
Last checked: 2026-10-28 11:16 PM UTC
MRED DMCA Copyright Information Copyright © 2026 Midwest Real Estate Data LLC. All rights reserved.

Neighborhood & Commute
Source: Walkscore
Disclosure: Community information and market data powered by Constellation Data Labs. Information is deemed reliable but not guaranteed.
Save
Ask
Tour
Hide
Share