

656 South StreetElgin, IL 60123
Due to the health concerns created by Coronavirus we are offering personal 1-1 online video walkthough tours where possible.
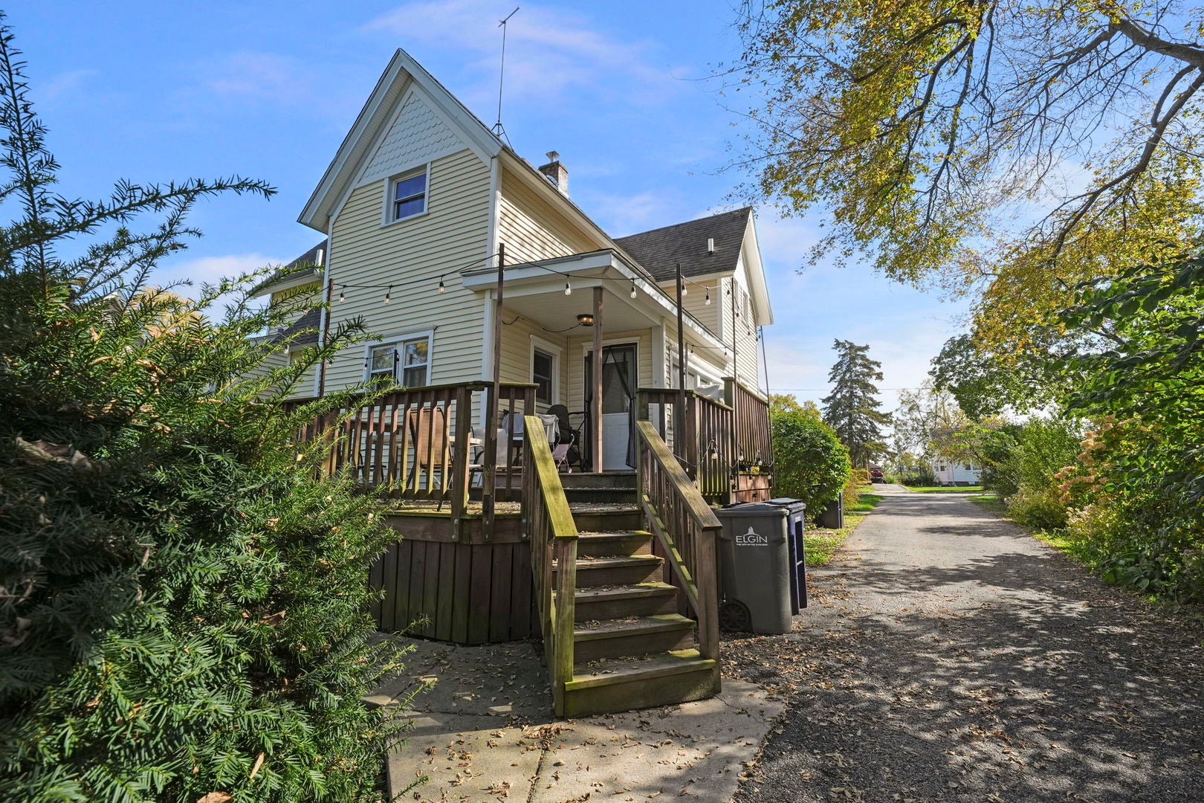
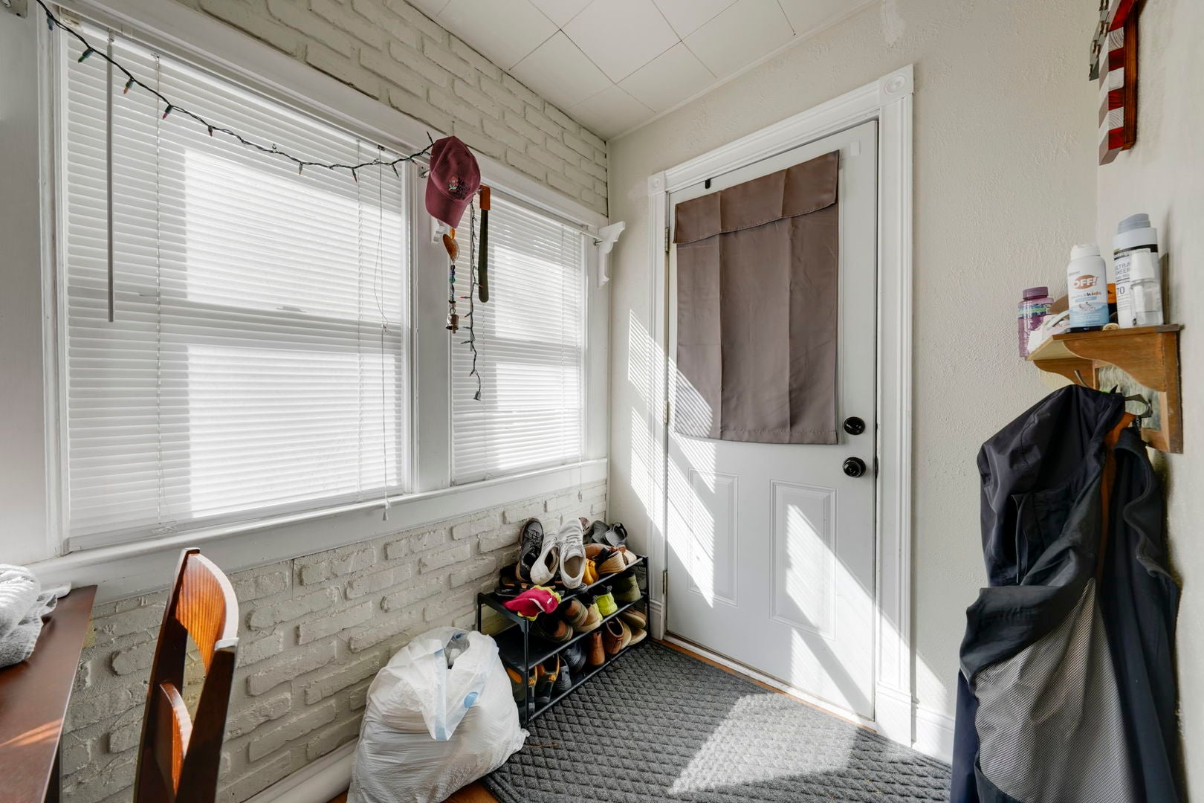
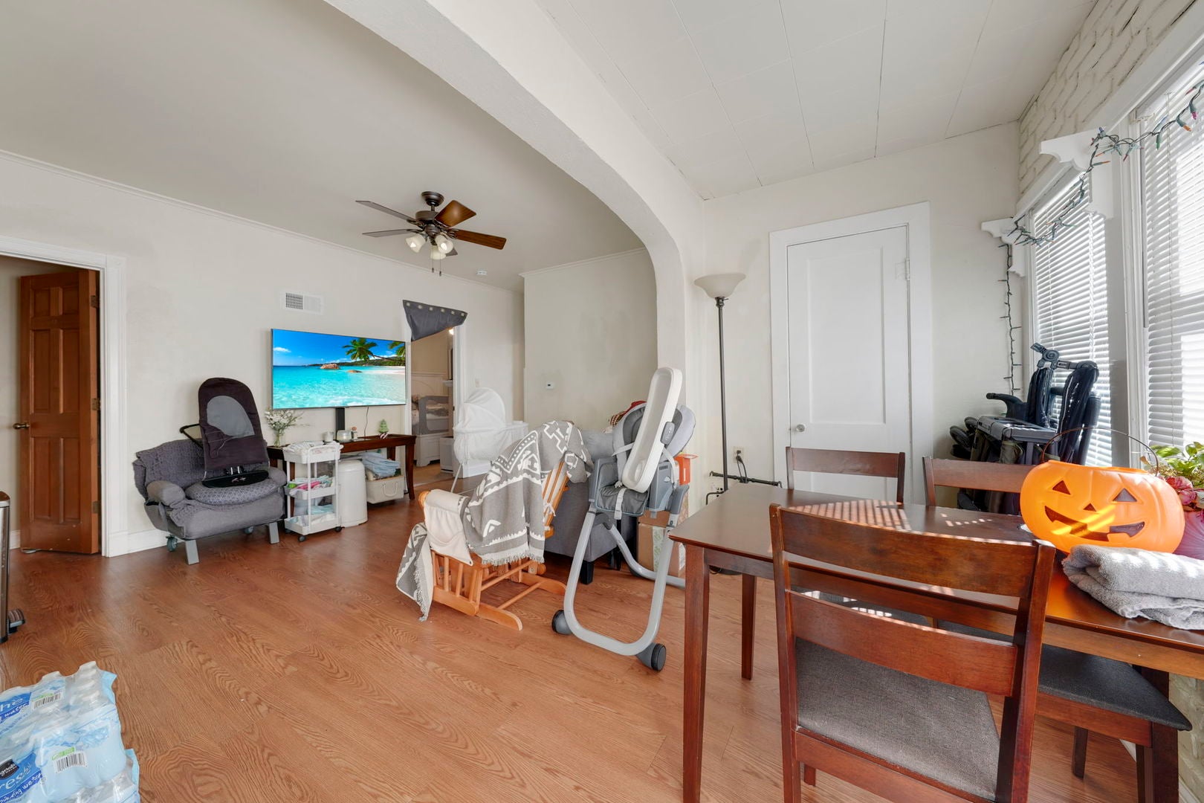
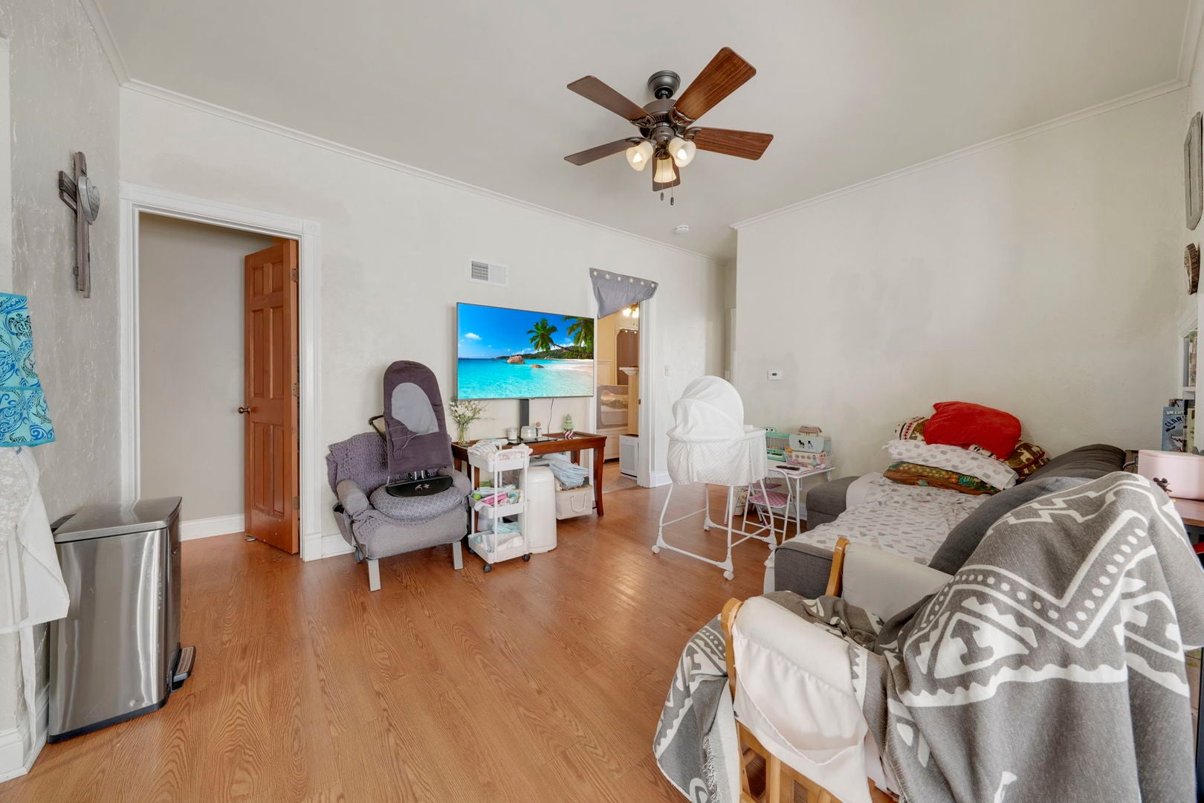
A rare opportunity to own a piece of Elgin's architectural history! Built in 1883, this distinctive Queen Anne Victorian combines timeless charm with the income potential of a legally configured 3-unit property. Well-maintained and thoughtfully laid out, it boasts three separate living spaces: Unit 1 on the main level includes 2 bedrooms, 1 bathroom and is rented month-to-month, and private access to the basement; Unit 2 on the second floor offers 3 bedrooms and 1 bathroom and is rented month-to-month; and Unit 3 on the main level features 1 bedroom and 1 bathroom. The full, unfinished basement provides shared coin-operated laundry, dedicated storage closets for each unit, and convenient exterior access. Eight exterior parking spaces on an oversized parking lot in the rear and a storage shed add to the property's functionality. Ideal for investors looking to expand their portfolios or owner-occupants seeking to offset housing expenses through rental income, all three units are currently occupied by responsible tenants paying below-market rents, presenting potential for future income growth. With established tenancy, a carefully maintained building, and flexible ownership possibilities, this Victorian gem offers a compelling opportunity in Elgin. Enjoy convenient access to Downtown Elgin, public transportation, Metra commuter rail, the Fox River, neighborhood parks, local shopping and dining, and more!
| 3 hours ago | Listing updated with changes from the MLS | |
| 10 hours ago | Listing first seen on site |

Based on information submitted to the MLS GRID as of 2026-10-29 01:24 AM UTC. All data is obtained from various sources and may not have been verified by broker or MLS GRID. Supplied Open House Information is subject to change without notice. All information should be independently reviewed and verified for accuracy. Properties may or may not be listed by the office/agent presenting the information.
Last checked: 2026-10-29 01:24 AM UTC
MRED DMCA Copyright Information Copyright © 2026 Midwest Real Estate Data LLC. All rights reserved.
