

17004 Central Park AvenueHazel Crest, IL 60429
Due to the health concerns created by Coronavirus we are offering personal 1-1 online video walkthough tours where possible.
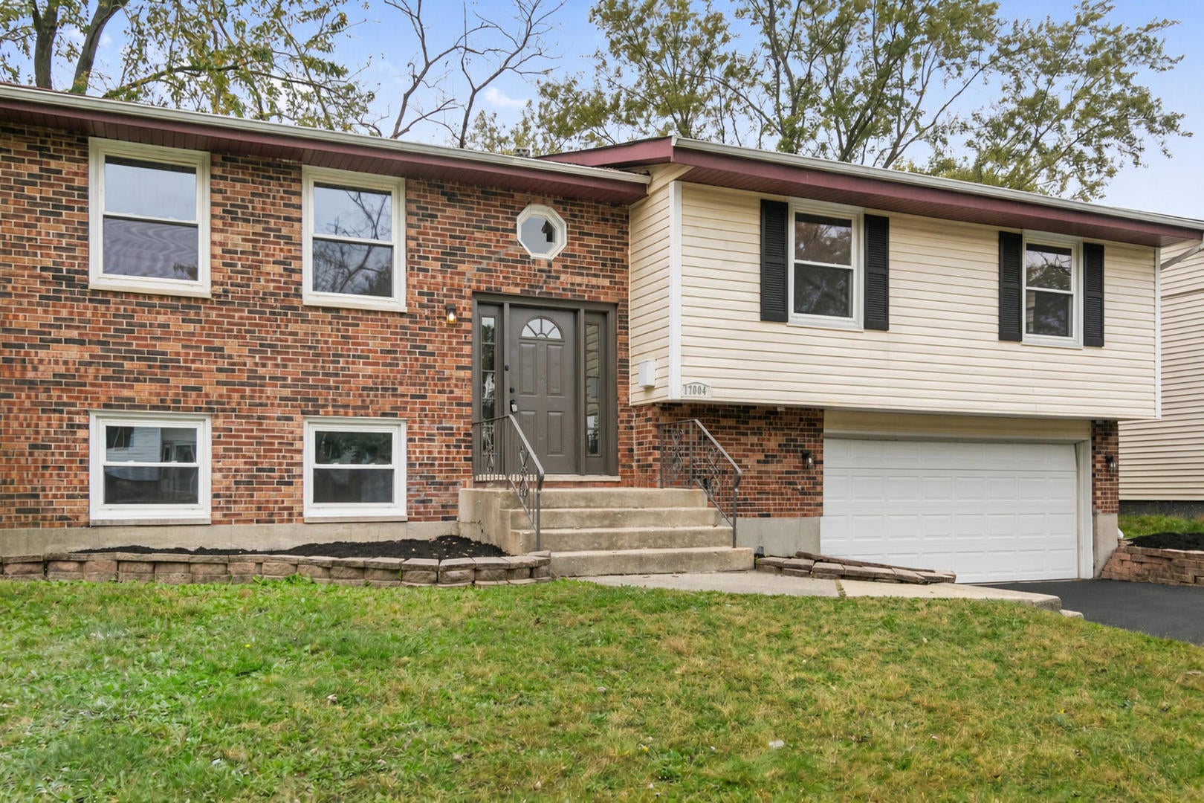
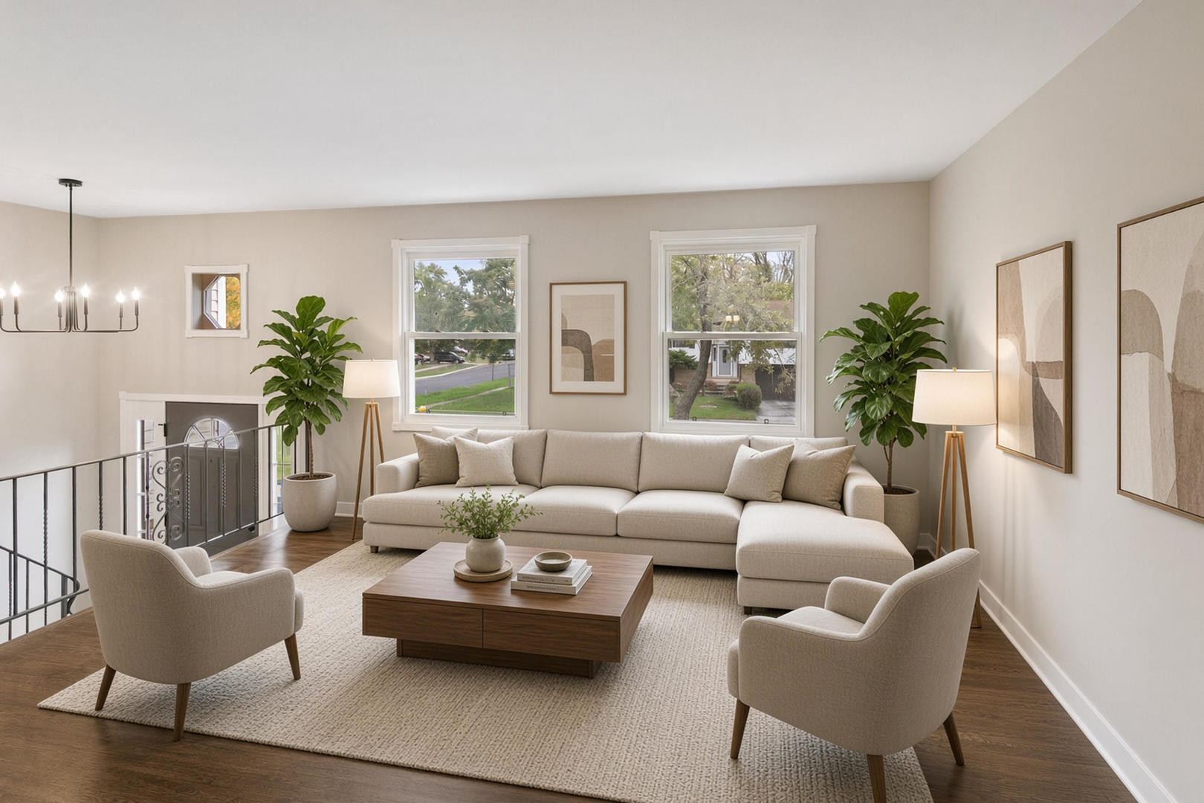
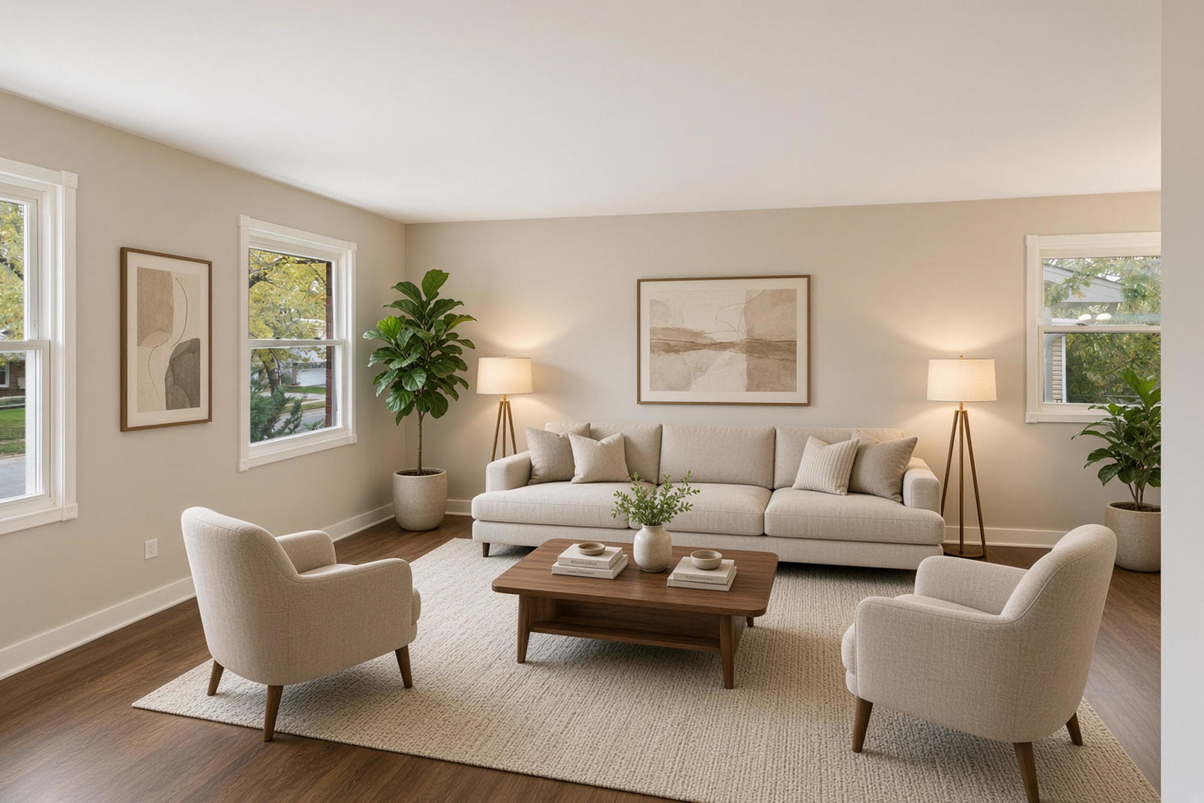
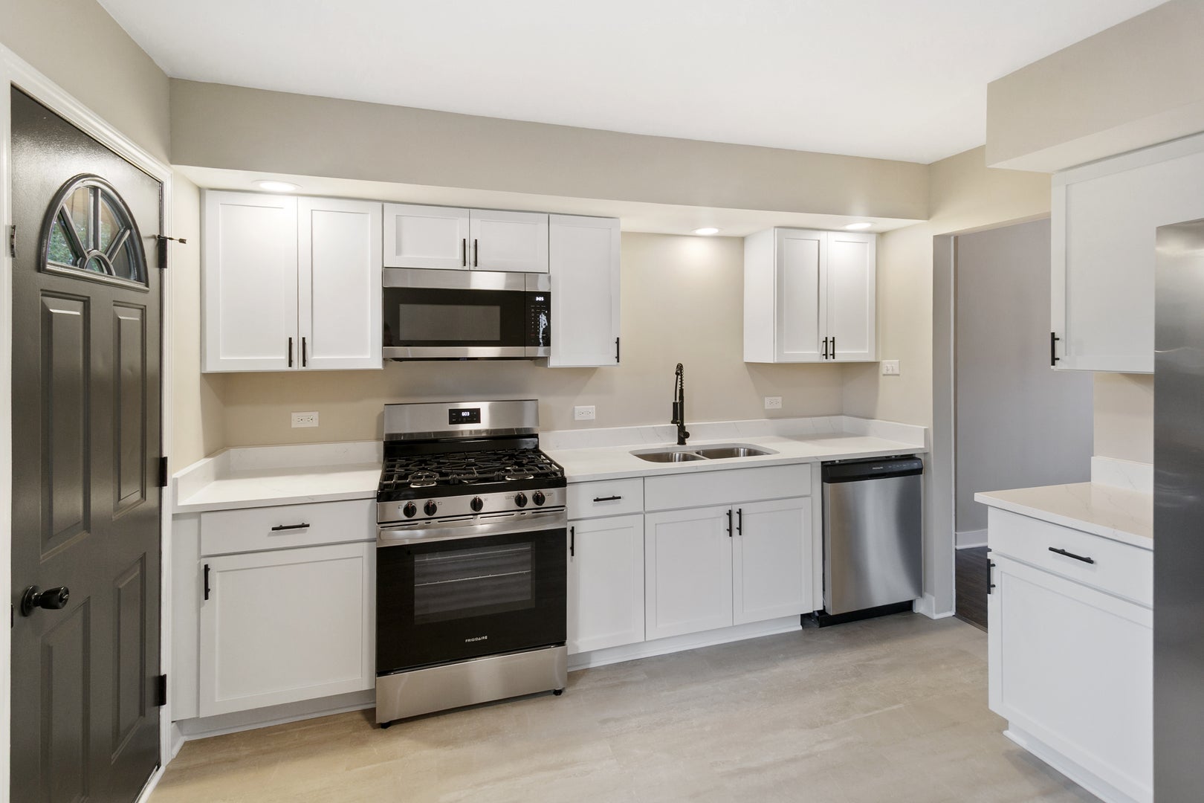
**Beautifully updated, move-in ready 4-bedroom, 2-full-bath bi-level home in Hazel Crest-turnkey and waiting for its new owners!** Step inside this refreshed raised-ranch style residence and discover a gorgeous new kitchen featuring quartz countertops, crisp white shaker-style cabinets, and a full suite of stainless-steel appliances. Fresh refinished hardwood flooring, durable luxury vinyl plank, and brand-new carpet flow throughout the home, while all-new interior paint, modern fixtures, and updated lighting create a bright, inviting atmosphere. A new A/C unit keeps the house comfortable year-round, and the brand-new overhead garage door adds curb appeal and convenience. Don't miss the impressively sized primary bedroom-perfect for relaxing after a long day. With four bedrooms and two full bathrooms, this home offers flexible living space for a growing family or those who simply want room to spread out. Conveniently located with easy highway access and nearby public transportation (Metra Electric and Pace bus), this Hazel Crest property delivers straightforward commuting options into downtown Chicago. Schools and shopping are just a short distance away, making everyday errands simple. **Please view the 3-D tour WITH FLOOR PLAN and schedule your private showing TODAY!**
| 2 hours ago | Listing updated with changes from the MLS | |
| 2 hours ago | Listing first seen on site |

Based on information submitted to the MLS GRID as of 2026-10-28 11:16 PM UTC. All data is obtained from various sources and may not have been verified by broker or MLS GRID. Supplied Open House Information is subject to change without notice. All information should be independently reviewed and verified for accuracy. Properties may or may not be listed by the office/agent presenting the information.
Last checked: 2026-10-28 11:16 PM UTC
MRED DMCA Copyright Information Copyright © 2026 Midwest Real Estate Data LLC. All rights reserved.

Did you know? You can invite friends and family to your search. They can join your search, rate and discuss listings with you.