Skip to content
794 S Poplar Avenue
Elmhurst, IL 60126
For Sale | Single Family Residence | Active
Listing Courtesy of MRED as distributed by MLS Grid of Berkshire Hathaway HomeServices Prairie Path REALT
Due to the health concerns created by Coronavirus we are offering personal 1-1 online video walkthough tours where possible.
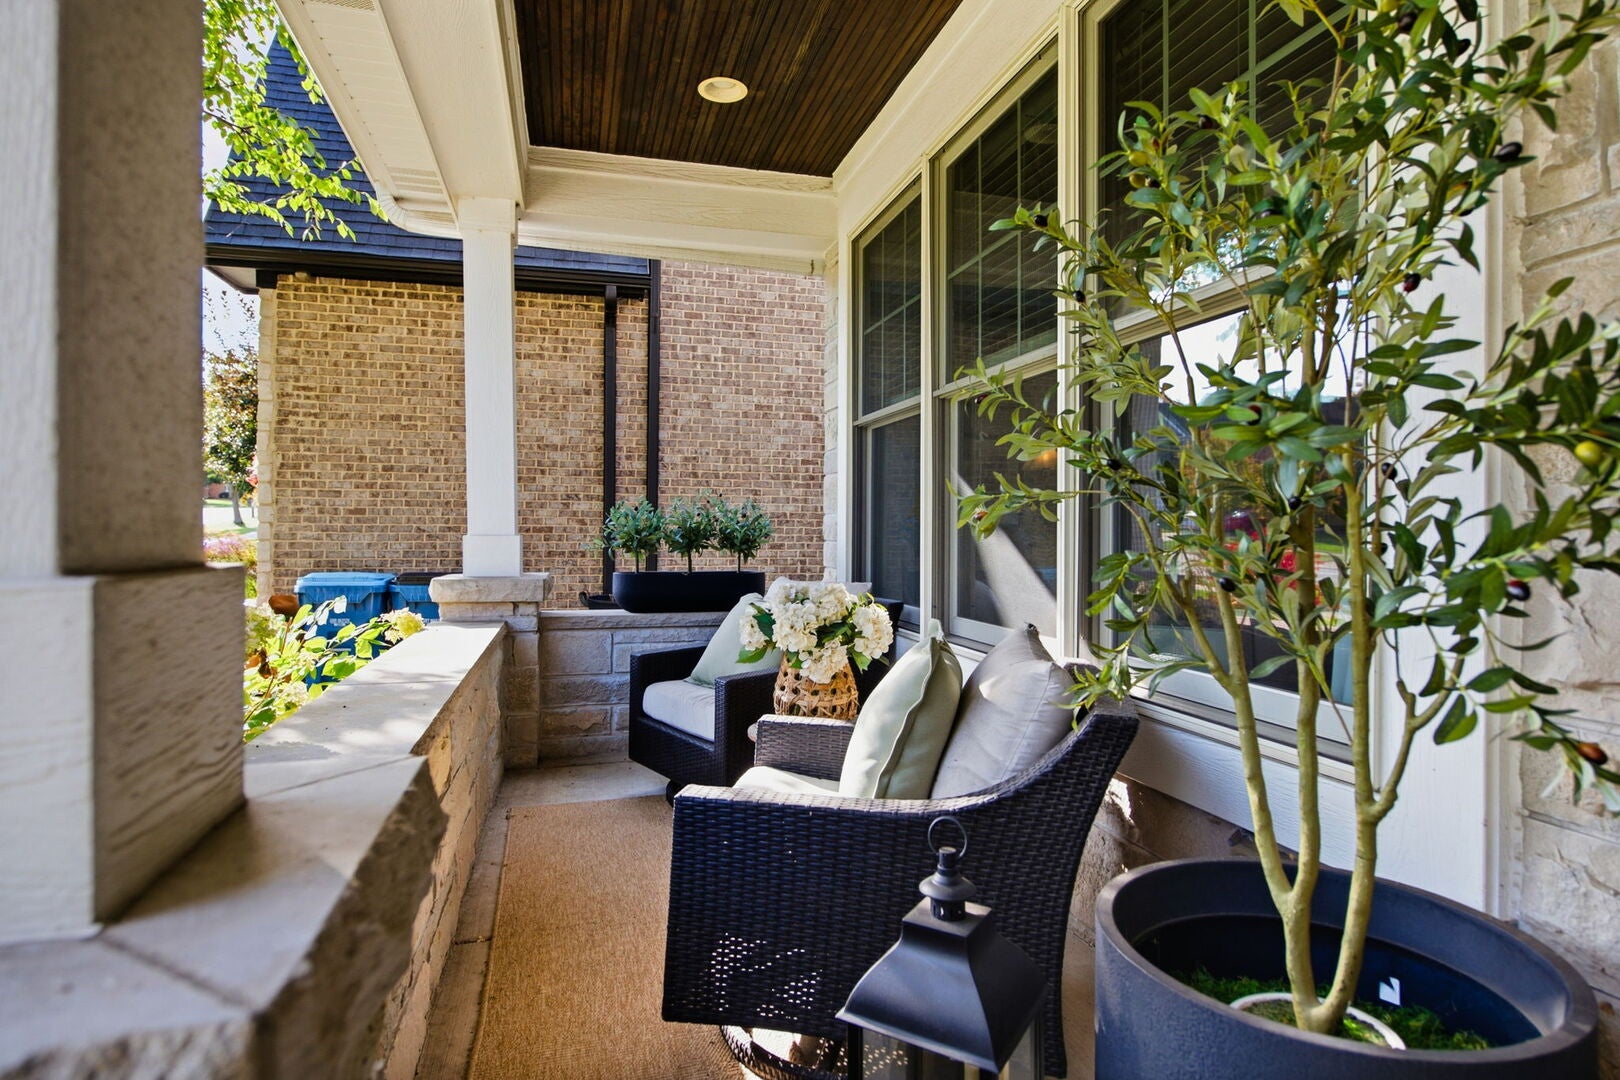
Beautiful 2-story farmhouse built in 2017 featuring modern finishes and an open-concept floor plan. Offering over 5,000sf of finished living space - 5 bedrooms, 4.5 bathrooms, and a finished basement. This home provides the perfect combination of style, comfort, and functionality for today's lifestyle. Outside, enjoy the charm of a covered front porch, a professionally landscaped yard, and a fully fenced backyard perfect for outdoor entertaining, relaxing, or play. The rear deck with western exposure is an ideal spot to unwind and enjoy beautiful afternoon sunshine and evening sunsets. A 2-car attached garage with large mudroom adds convenience for the daily grind. Ideally located near Butterfield Park, Smalley Pool, and award-winning schools - Jefferson Elementary & Bryan Middle Schools. A wonderful blend of modern style, functional living space, and a premier location!
Listing Snapshot
Inside Area (SqFt)
3,620 sqft
Recent Activity
13 hours ago Listing updated with changes from the MLS 13 hours ago Listing first seen on site
General Features
Foundation
Concrete Perimeter
Parking
Concrete Garage Door Opener Attached Garage
Property Sub Type
Single Family Residence
Utilities
Cable Available
Interior Features
Appliances
Double Oven Microwave Dishwasher Bar Fridge Disposal Stainless Steel Appliance(s) Cooktop Range Hood Humidifier
Basement
Sump Pump Finished Storage Space Full
Cooling
Ceiling Fan(s) Central Air Zoned
Electric
Circuit Breakers 200+ Amp Service
Fireplace Features
Family Room Gas Log Heatilator
Interior
Wet Bar In-Law Floorplan Walk-In Closet(s) Open Floorplan
Laundry Features
Upper Level Gas Dryer Hookup Sink
Bedroom 2
Dimensions - 14X12
Bedroom 3
Dimensions - 14X12
Bedroom 4
Dimensions - 14X12
Bedroom 5
Dimensions - 11X11 Level - Basement
Breakfast Room
Dimensions - 16X10 Level - Main
Deck
Dimensions - 25X17 Level - Main
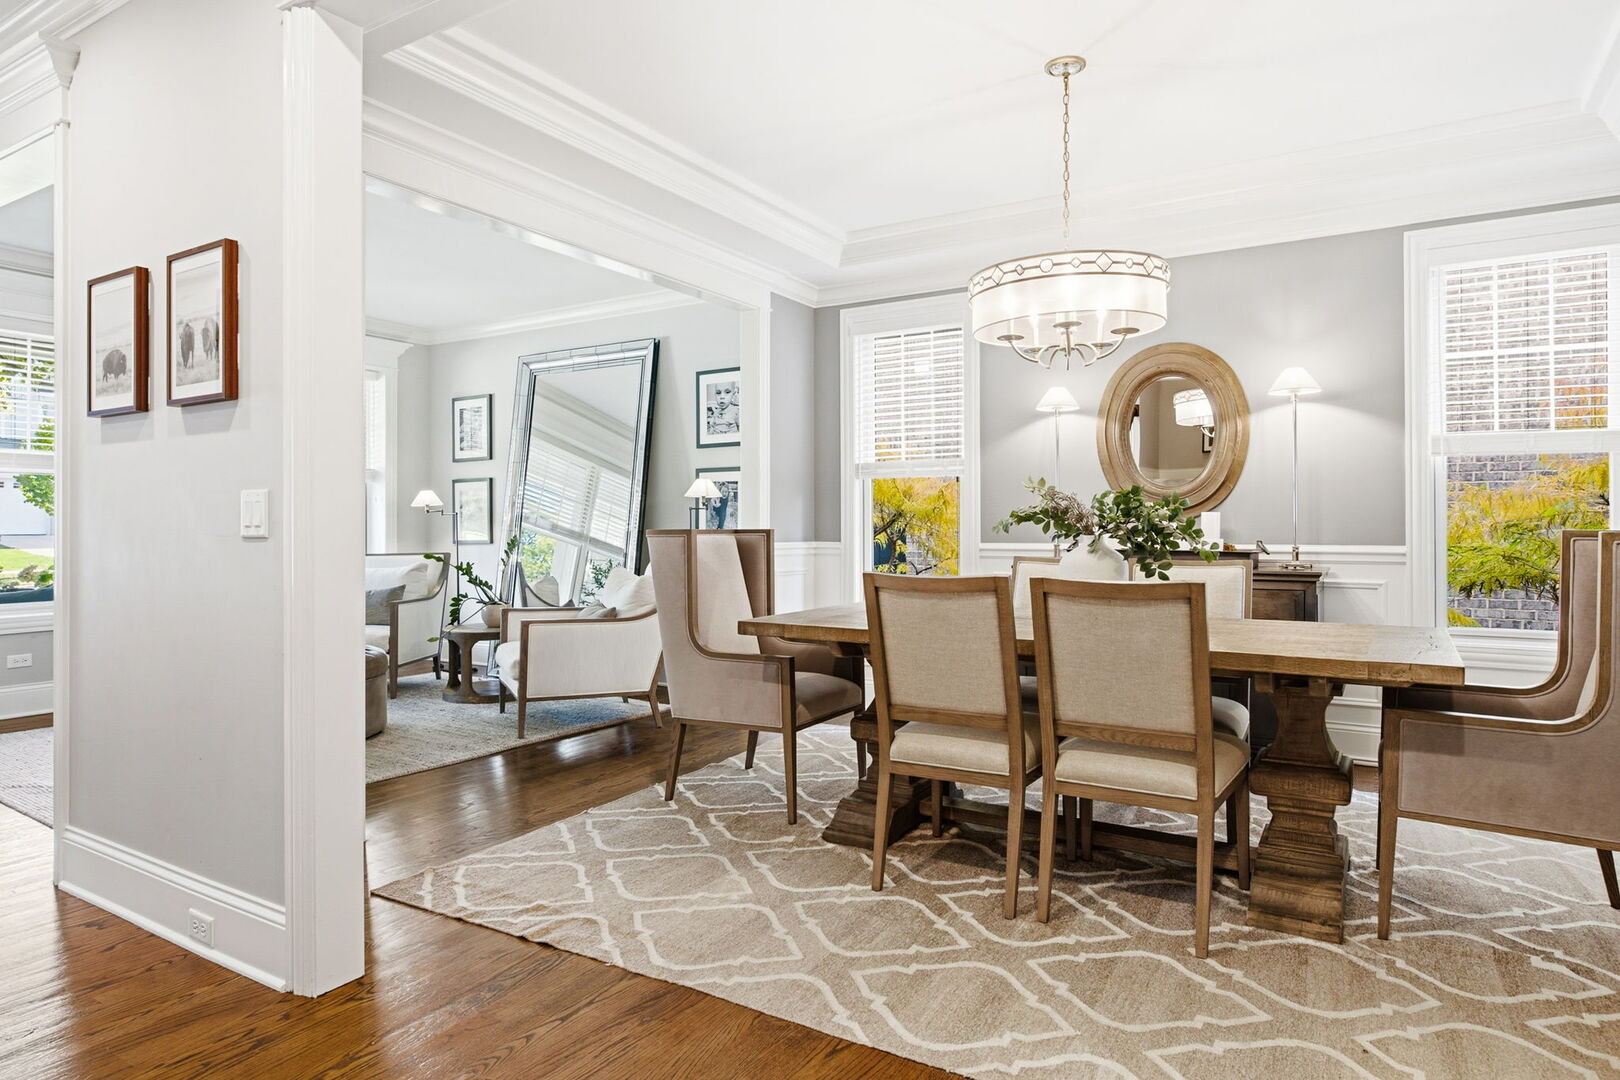
Dining Room
Dimensions - 14X12 Level - Main
Family Room
Dimensions - 19X15 Level - Main
Kitchen
Dimensions - 18X15 Level - Main Description - Eating Area-Breakfast Bar,Eating Area-Table Space,Island,Pantry-Walk-in
Laundry
Dimensions - 11X6
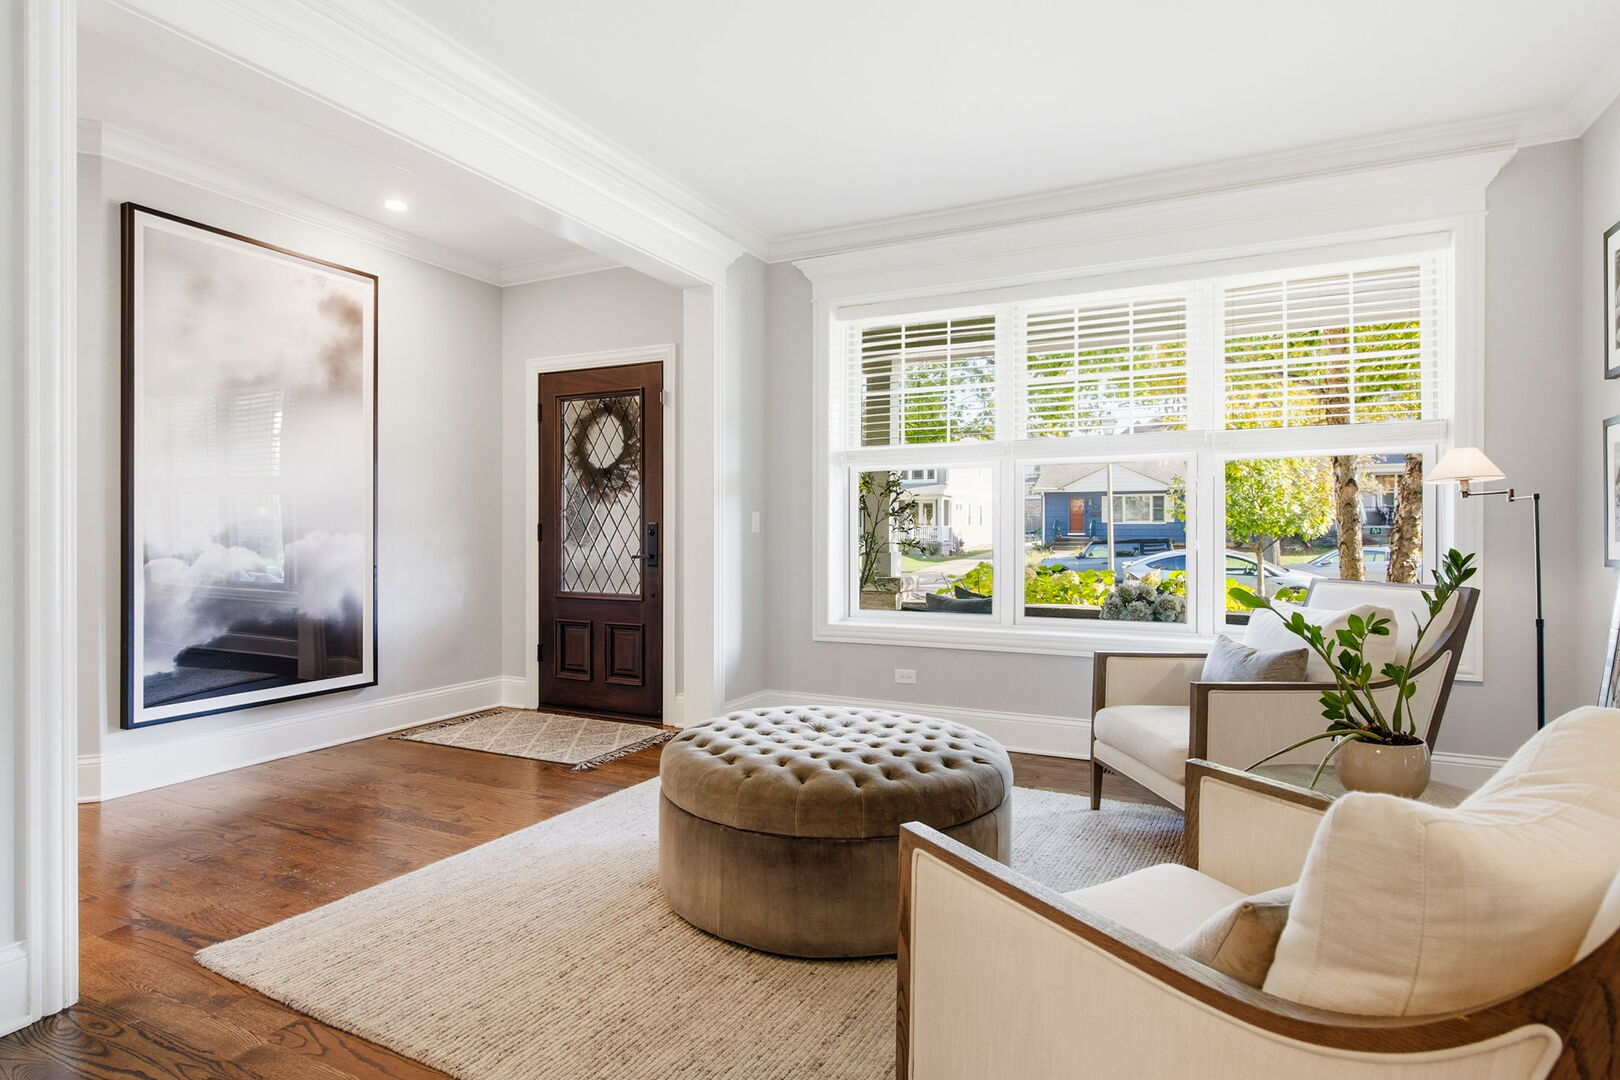
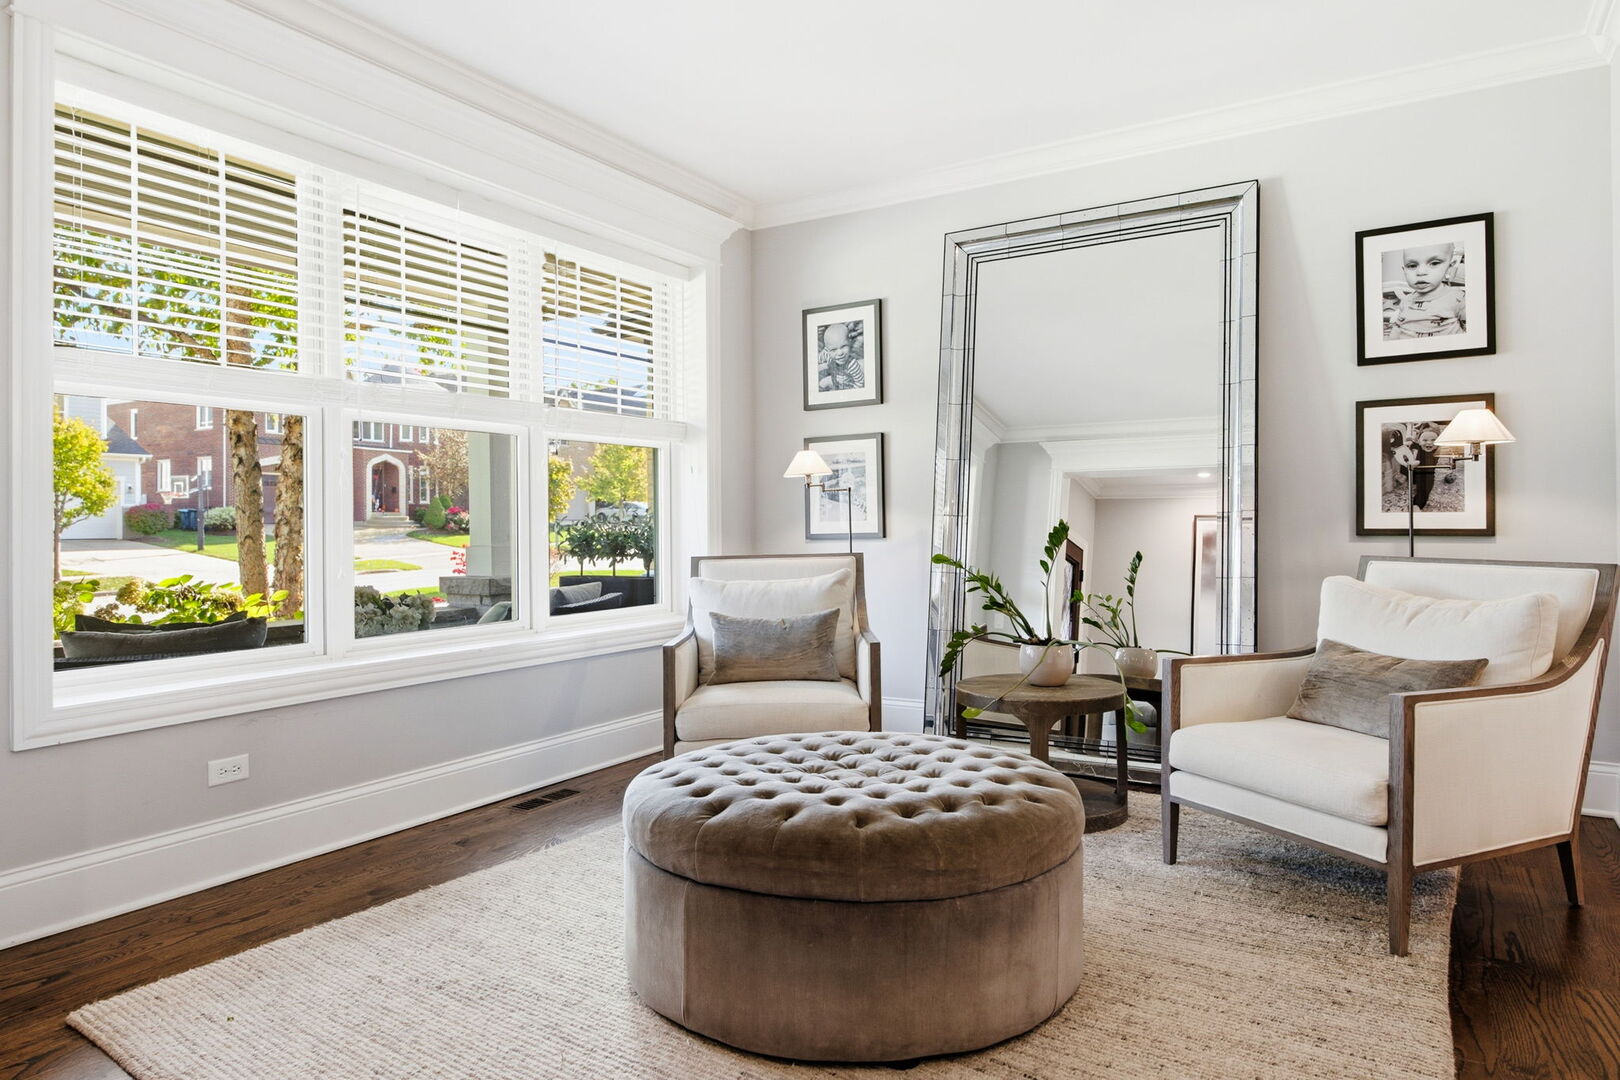
Living Room
Dimensions - 12X12 Level - Main
Master Bedroom
Dimensions - 25X15
Mud Room
Dimensions - 11X8 Level - Main
Office
Dimensions - 12X11 Level - Main
Recreation Room
Dimensions - 36X35 Level - Basement
Exterior Features
Construction Details
Stone Cement Siding
Community Features
Community Features
Park Pool Tennis Court(s) Curbs Sidewalks Street Lights
School District
York Community High School
Schools
School District York Community High School
Elementary School Jefferson Elementary School
Middle School Bryan Middle School
High School York Community High School
Listing Courtesy of MRED as distributed by MLS Grid of Berkshire Hathaway HomeServices Prairie Path REALT
Based on information submitted to the MLS GRID as of 2026-10-29 02:14 AM UTC. All data is obtained from various sources and may not have been verified by broker or MLS GRID. Supplied Open House Information is subject to change without notice. All information should be independently reviewed and verified for accuracy. Properties may or may not be listed by the office/agent presenting the information.
Last checked: 2026-10-29 02:14 AM UTC
MRED DMCA Copyright Information Copyright © 2026 Midwest Real Estate Data LLC. All rights reserved.
Source: Walkscore
Disclosure: Community information and market data powered by Constellation Data Labs. Information is deemed reliable but not guaranteed.