30 6th Avenue 2F, La Grange, IL, 60525

Save
Ask
Tour
Hide
Share
$199,000
New Listing

30 6th Avenue 2F
La Grange, IL 60525

For Sale|Condominium|Active
1
Bed
1
Total Bath
1
Full Bath
750
SqFt
$265
/SqFt
1925
Built
Subdivision:
La Grange Court
County:
Cook
Listing Courtesy of MRED as distributed by MLS Grid of @properties Christie's International Real Estate

Due to the health concerns created by Coronavirus we are offering personal 1-1 online video walkthough tours where possible.

Upcoming Open Houses
Due to COVID-19, we recommend you verify Open Houses before attending.
Sun, Nov 1, 12:00 AM - 3:00 PM
30 6th Avenue 2F30 6th Avenue 2F30 6th Avenue 2F30 6th Avenue 2F
Save
Ask
Tour
Hide
Share

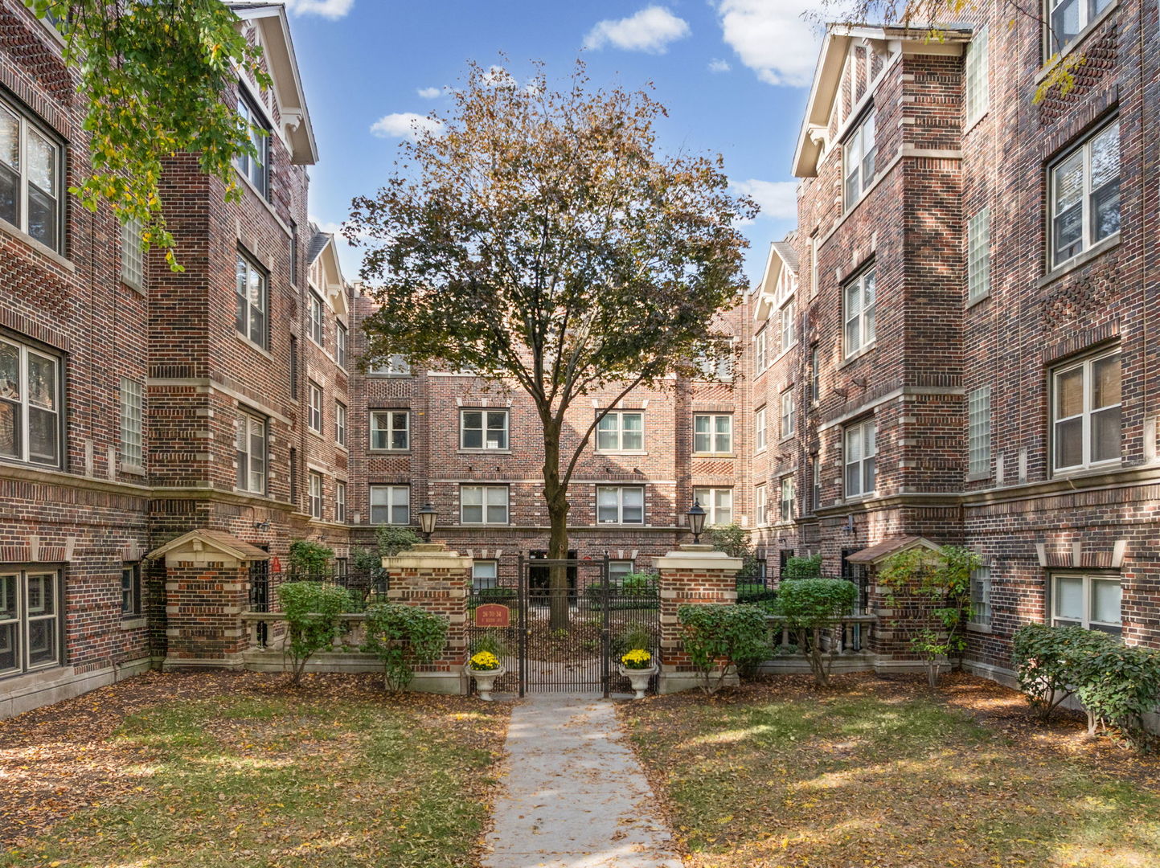
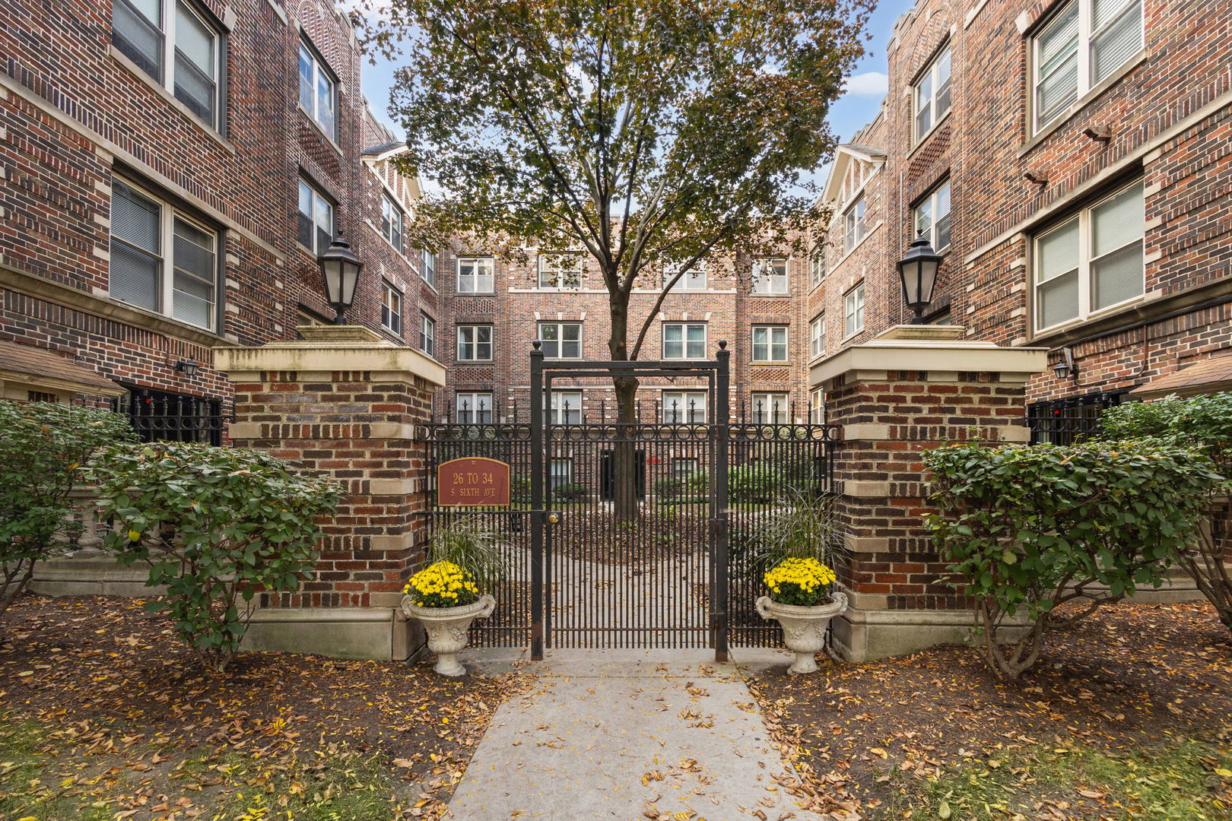
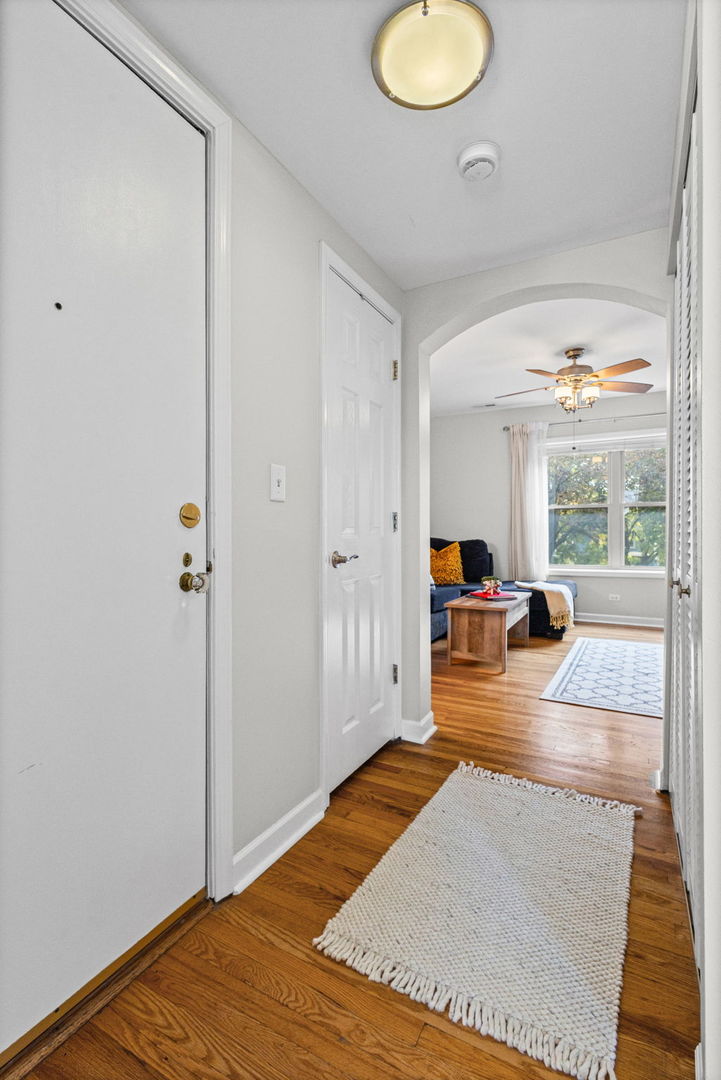
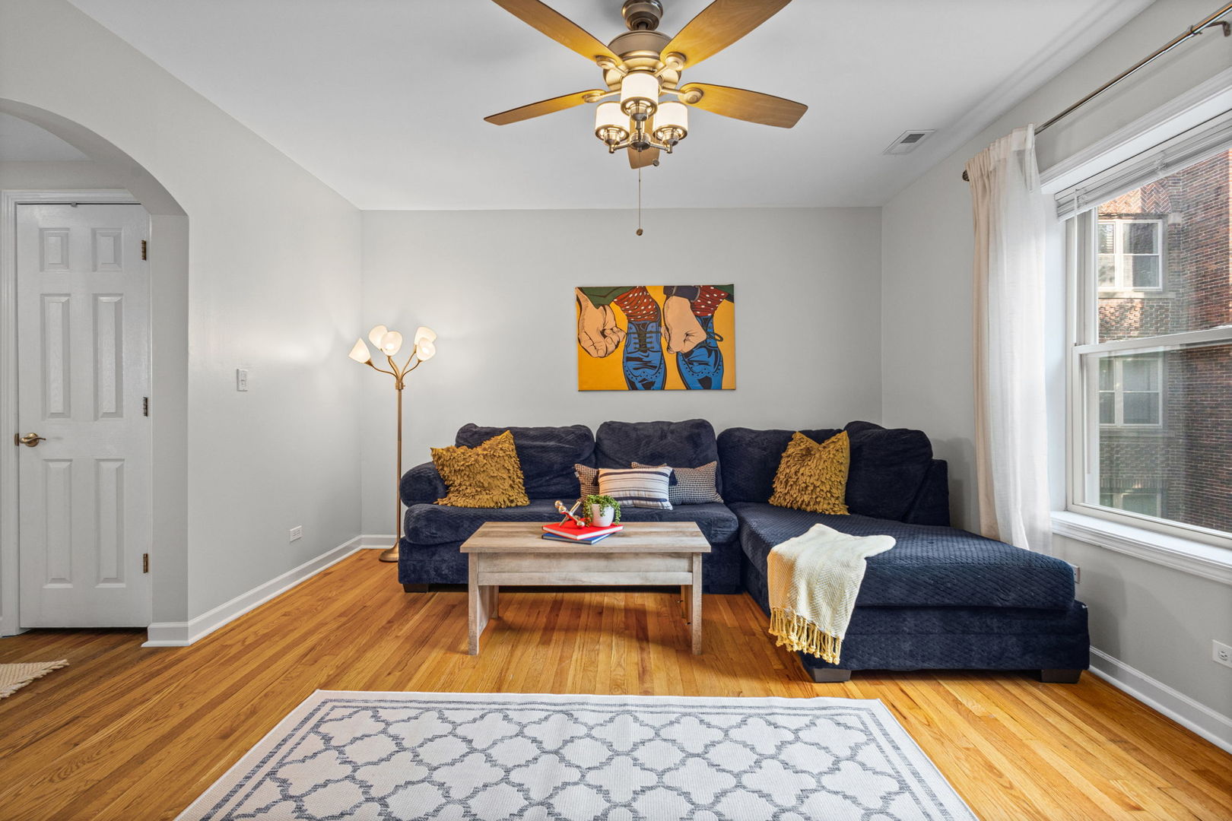
If you're in search of a perfectly located one-bedroom condo, come on over! This newly painted and refreshed unit is in the heart of LaGrange's historic district, just a stone's throw to the Metra, restaurants, shops, the library and more. Fall in love the moment you pull up to the vintage, brick, courtyard building. Abundant windows make things bright and airy inside, and oak hardwood floors, and high ceilings lend plenty of charm. The foyer entry with walk-in coat closet leads to spacious living and dining rooms with views of the lovely courtyard below. The kitchen features barn wood inspired plank vinyl flooring, bleached oak cabinetry, stainless steel appliances and an exterior door to the rear staircase and secure storage area. The large bedroom, bright white, renovated bathroom, and in-unit laundry round out the great space. Nearby parking is available with a monthly pass through the Village of La Grange.


Save
Ask
Tour
Hide
Share
Listing Snapshot
Price 
$199,000
Days On Site 
0 Days
Bedrooms 
1
Inside Area (SqFt) 
750 sqft
Total Baths 
1
Full Baths 
1
Partial Baths 
N/A
Lot Size 
N/A
Year Built 
1925
MLS Number 
12793854
Status 
Active
Property Tax 
$3,698
HOA/Condo/Coop Fees 
$530 monthly
Sq Ft Source 
Assessor
Friends & Family
Recent Activity
13 hours agoListing updated with changes from the MLS
13 hours agoListing first seen on site
General Features
Direction Faces 
East
Number Of Stories 
3
Pets 
Cats OKDogs OKNumber Limit
Property Sub Type 
Condominium
Sewer 
Public Sewer
Water Source 
Public
Interior Features
Appliances 
RangeMicrowaveDishwasherRefrigeratorWasherDryerStainless Steel Appliance(s)
Basement 
Exterior EntryStorage SpacePartial
Cooling 
Ceiling Fan(s)Central Air
Electric 
Circuit Breakers
Flooring 
Hardwood
Heating 
Forced Air
Interior 
Walk-In Closet(s)Entrance FoyerStorage
Laundry Features 
Washer HookupIn Unit
Window Features 
ScreensInsulated WindowsWindow Treatments
Bedroom 2 
Bedroom 3 
Bedroom 4 
Dining Room 
Dimensions - 13X11Level - Main
Family Room 
Foyer 
Dimensions - 8X5Level - Main
Kitchen 
Dimensions - 13X7Level - MainDescription - Galley
Laundry 
Dimensions - 3X3Level - Main
Living Room 
Dimensions - 14X13Level - Main
Master Bedroom 
Dimensions - 10X10Level - Main
Storage 
Dimensions - 5X3Level - Basement
Utility Room-1st Floor 
Dimensions - 5X4Level - Main
Walk In Closet 
Dimensions - 5X3Level - Main
Save
Ask
Tour
Hide
Share
Exterior Features
Construction Details 
Brick
Windows/Doors 
ScreensInsulated WindowsWindow Treatments
Community Features
Association Amenities 
Storage
Association Fee 
$530.0
Association Fee Frequency 
Monthly
MLS Area 
La Grange
School District 
Lyons Twp High School
Township 
Lyons
Schools
School District
Lyons Twp High School
Elementary School
Cossitt Avenue Elementary School
Middle School
Park Junior High School
High School
Lyons Twp High School
Listing Courtesy of MRED as distributed by MLS Grid of @properties Christie's International Real Estate


Based on information submitted to the MLS GRID as of 2026-10-29 02:14 AM UTC. All data is obtained from various sources and may not have been verified by broker or MLS GRID. Supplied Open House Information is subject to change without notice. All information should be independently reviewed and verified for accuracy. Properties may or may not be listed by the office/agent presenting the information.
Last checked: 2026-10-29 02:14 AM UTC
MRED DMCA Copyright Information Copyright © 2026 Midwest Real Estate Data LLC. All rights reserved.

Neighborhood & Commute
Source: Walkscore
Disclosure: Community information and market data powered by Constellation Data Labs. Information is deemed reliable but not guaranteed.
Save
Ask
Tour
Hide
Share