12 Taft Court A, Streamwood, IL, 60107

Save
Ask
Tour
Hide
Share
$289,900
New Listing

12 Taft Court A
Streamwood, IL 60107

For Sale|Condominium|Active
2
Beds
2
Total Baths
2
Full Baths
1,211
SqFt
$239
/SqFt
1995
Built
County:
Cook
Listing Courtesy of MRED as distributed by MLS Grid of Core Realty & Investments, Inc

Due to the health concerns created by Coronavirus we are offering personal 1-1 online video walkthough tours where possible.
12 Taft Court A12 Taft Court A12 Taft Court A12 Taft Court A
Save
Ask
Tour
Hide
Share

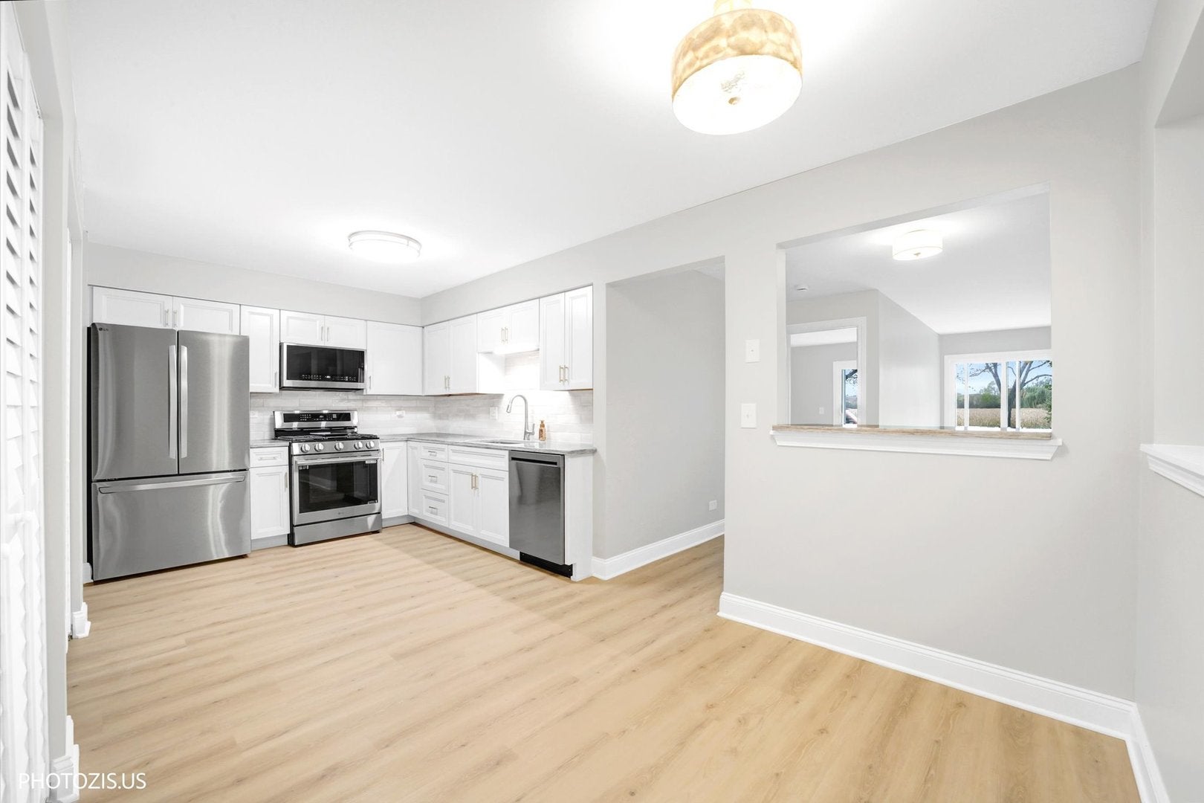
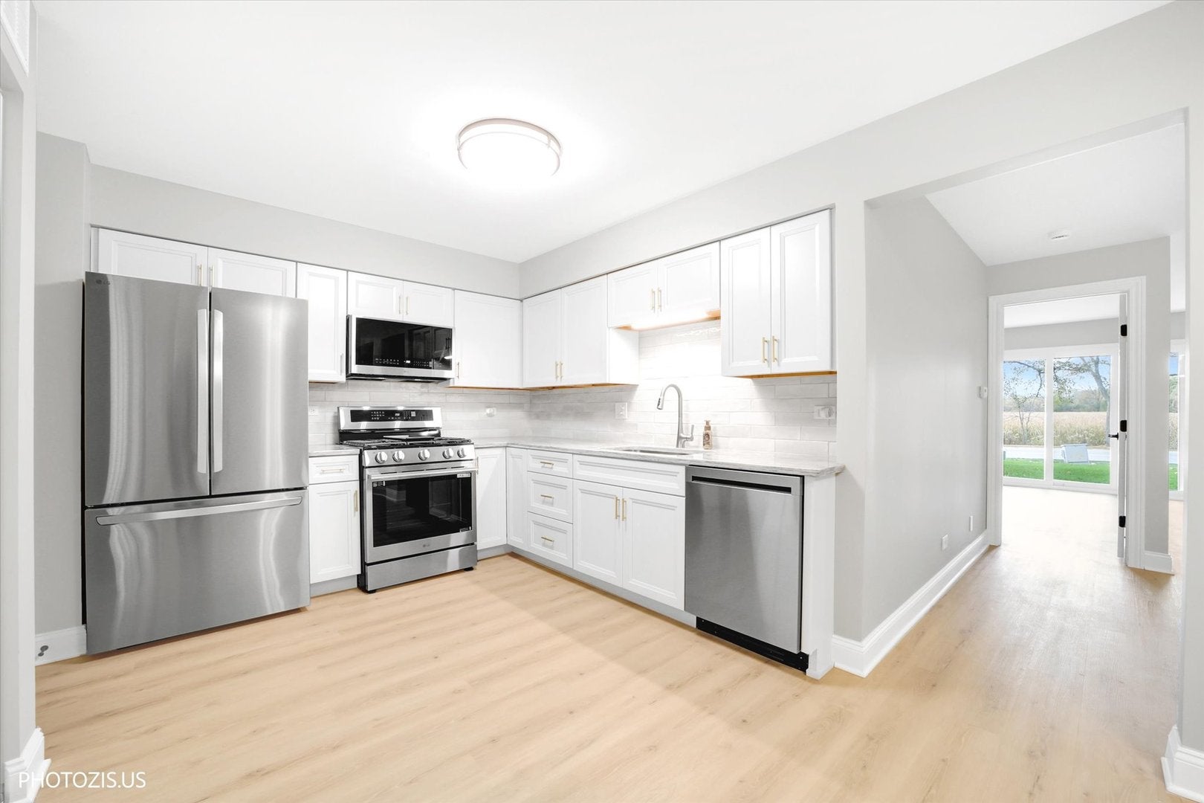
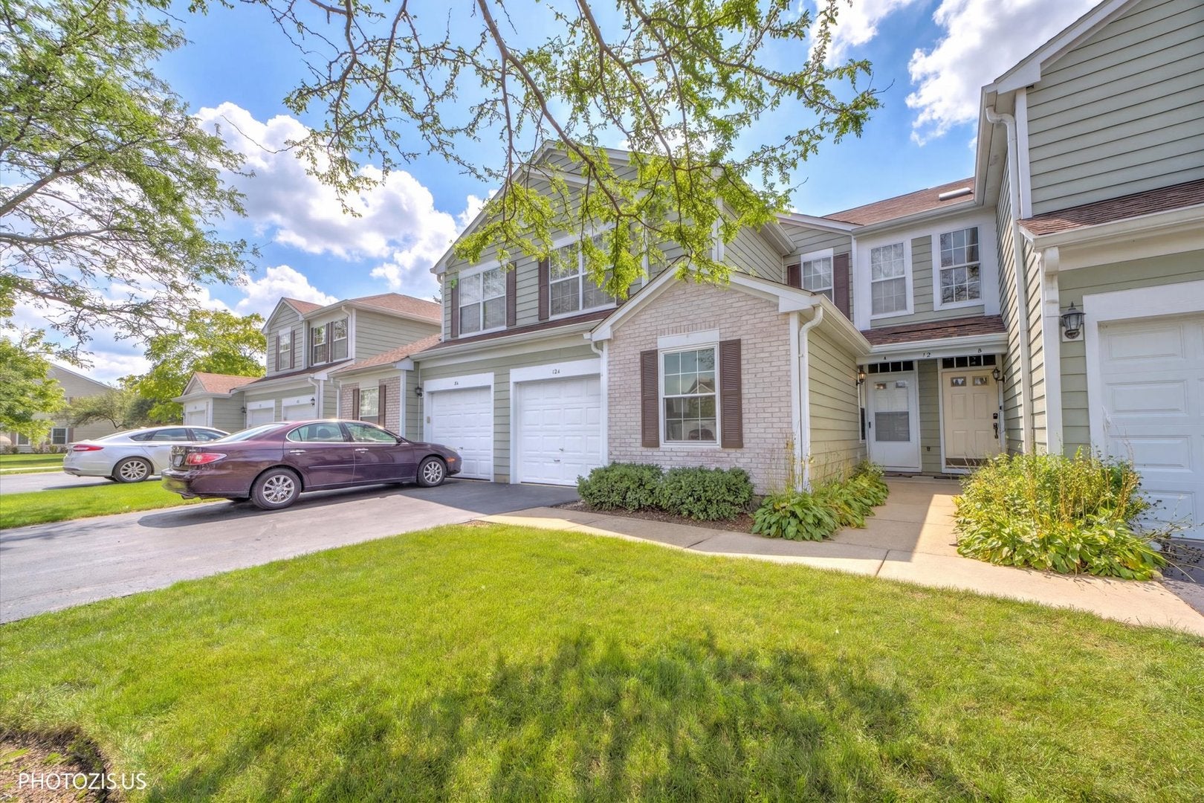
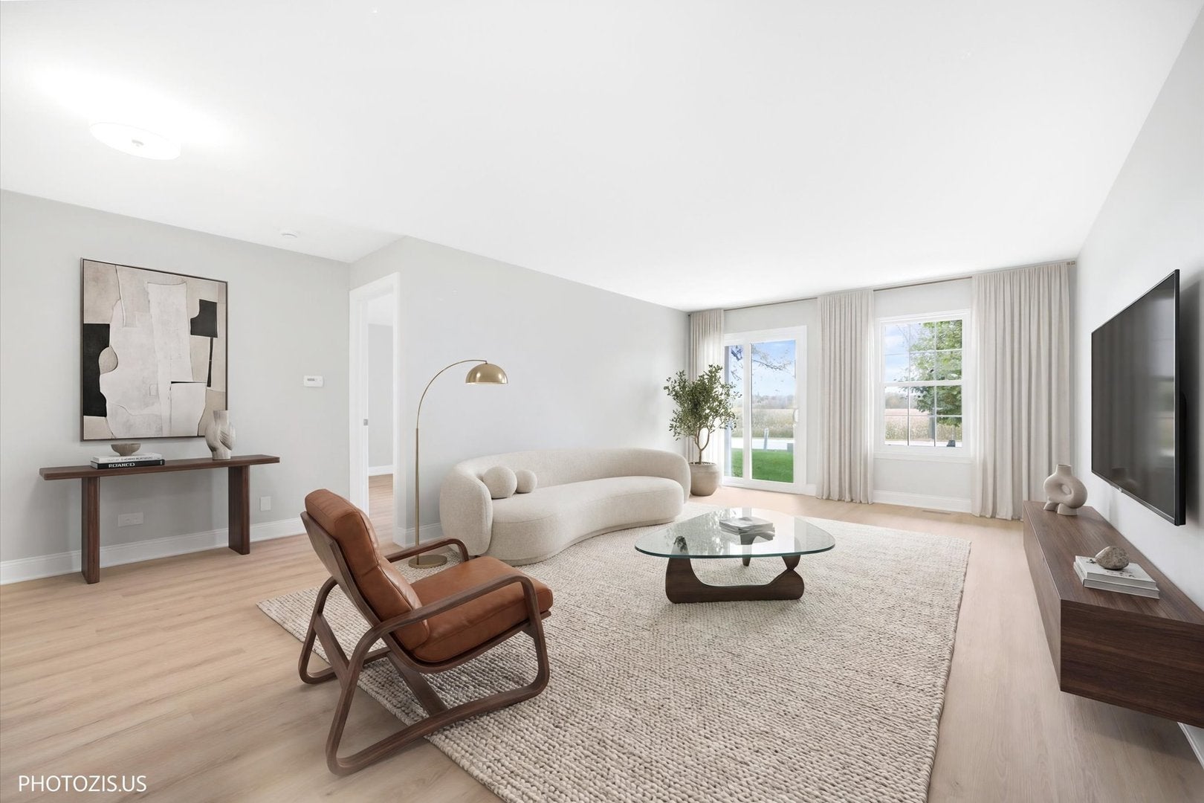
Welcome to this beautifully remodeled 2-bedroom, 2-bath ranch townhome offering convenient single-level living in Streamwood! This move-in-ready home has been thoughtfully updated throughout, featuring luxury vinyl plank flooring, fresh interior paint, modern lighting, and updated hardware. The stunning kitchen offers brand-new LG stainless steel appliances, quartz countertops, soft-close cabinetry, an oversized stainless steel sink, and a garbage disposal. Both bathrooms have been refreshed with new vanities, toilets, fixtures, and modern finishes. Additional improvements include a brand-new washer and gas dryer, along with Pella windows and sliding patio doors installed in 2025. Enjoy direct patio access from both the primary bedroom and family room, creating a comfortable space for relaxing or entertaining. A new front storm door with a retractable screen and an attached one-car garage add everyday convenience. With extensive updates already completed, this beautifully maintained ranch townhome offers the perfect combination of modern finishes, comfort, and low-maintenance living. Conveniently located near shopping, dining, parks, and major roadways. Move right in and enjoy!

Save
Ask
Tour
Hide
Share
Listing Snapshot
Price 
$289,900
Days On Site 
0 Days
Bedrooms 
2
Inside Area (SqFt) 
1,211 sqft
Total Baths 
2
Full Baths 
2
Partial Baths 
N/A
Lot Size 
N/A
Year Built 
1995
MLS Number 
12793641
Status 
Active
Property Tax 
$5,081
HOA/Condo/Coop Fees 
$332 monthly
Sq Ft Source 
Estimated
Friends & Family
Recent Activity
8 hours agoListing updated with changes from the MLS
8 hours agoListing first seen on site
General Features
Attached Garage 
Yes
Garage 
Yes
Garage Spaces 
1
Number Of Stories 
1
Parking 
AsphaltGarage Door OpenerAttachedGarage
Parking Spaces 
2
Pets 
Cats OKDogs OK
Property Sub Type 
Condominium
Sewer 
Public Sewer
Water Source 
Public
Interior Features
Appliances 
RangeMicrowaveDishwasherRefrigeratorWasherDryerDisposalStainless Steel Appliance(s)
Basement 
None
Cooling 
Central Air
Heating 
Forced Air
Interior 
Walk-In Closet(s)Entrance Foyer
Bedroom 2 
Dimensions - 9X12Level - Main
Bedroom 3 
Bedroom 4 
Dining Room 
Dimensions - 17X10Level - Main
Family Room 
Foyer 
Dimensions - 5X14Level - Main
Kitchen 
Dimensions - 18X12Level - MainDescription - Eating Area-Table Space,Pantry-Closet,Updated Kitchen
Laundry 
Dimensions - 3X6Level - Main
Living Room 
Dimensions - 13X14Level - Main
Master Bedroom 
Dimensions - 13X13Level - Main
Walk In Closet 
Dimensions - 5X8Level - Main
Save
Ask
Tour
Hide
Share
Exterior Features
Construction Details 
Vinyl SidingBrick
Roof 
Asphalt
Community Features
Association Fee 
$332.0
Association Fee Frequency 
Monthly
MLS Area 
Streamwood
School District 
Streamwood High School
Township 
Hanover
Schools
School District
Streamwood High School
Elementary School
Unknown
Middle School
Canton Middle School
High School
Streamwood High School
Listing Courtesy of MRED as distributed by MLS Grid of Core Realty & Investments, Inc


Based on information submitted to the MLS GRID as of 2026-10-29 12:37 AM UTC. All data is obtained from various sources and may not have been verified by broker or MLS GRID. Supplied Open House Information is subject to change without notice. All information should be independently reviewed and verified for accuracy. Properties may or may not be listed by the office/agent presenting the information.
Last checked: 2026-10-29 12:37 AM UTC
MRED DMCA Copyright Information Copyright © 2026 Midwest Real Estate Data LLC. All rights reserved.

Neighborhood & Commute
Source: Walkscore
Disclosure: Community information and market data powered by Constellation Data Labs. Information is deemed reliable but not guaranteed.
Save
Ask
Tour
Hide
Share