1413 12th Avenue, Moline, IL, 61265

Save
Ask
Tour
Hide
Share
$129,900
New Listing

1413 12th Avenue
Moline, IL 61265

For Sale|Single Family Residence|Active
3
Beds
1
Total Bath
1
Full Bath
1,210
SqFt
$107
/SqFt
1892
Built
County:
Rock Island
Listing Courtesy of MRED as distributed by MLS Grid of Currents and Keys Realty

Due to the health concerns created by Coronavirus we are offering personal 1-1 online video walkthough tours where possible.
Upcoming Open Houses
Due to COVID-19, we recommend you verify Open Houses before attending.
Sun, Nov 1, 12:00 PM - 1:00 PM
1413 12th Avenue1413 12th Avenue1413 12th Avenue1413 12th Avenue
Save
Ask
Tour
Hide
Share

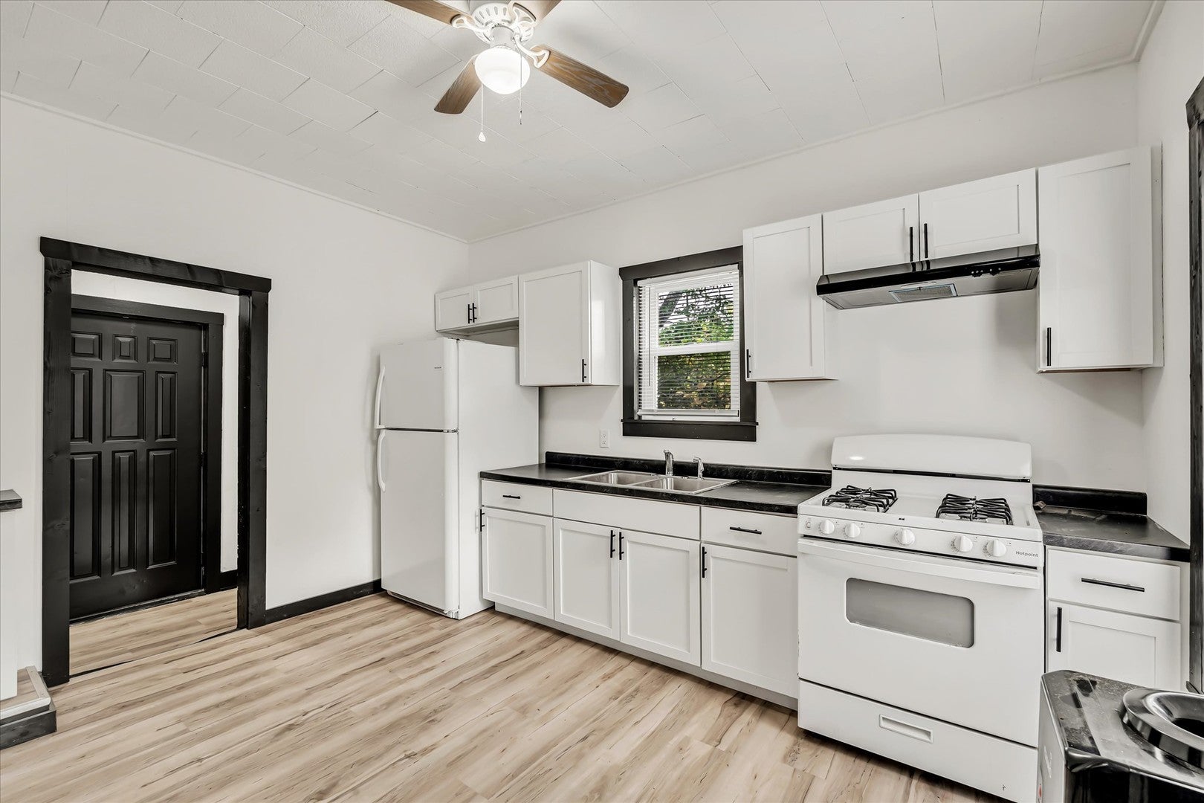
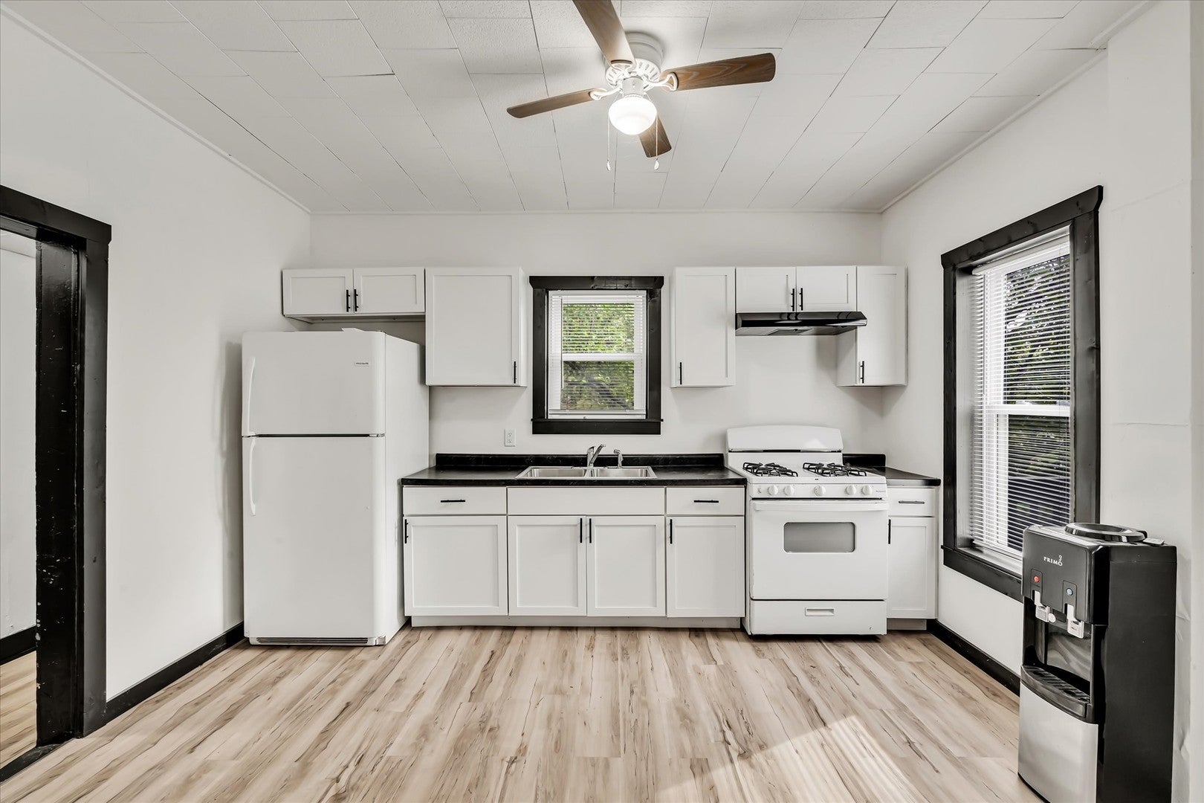
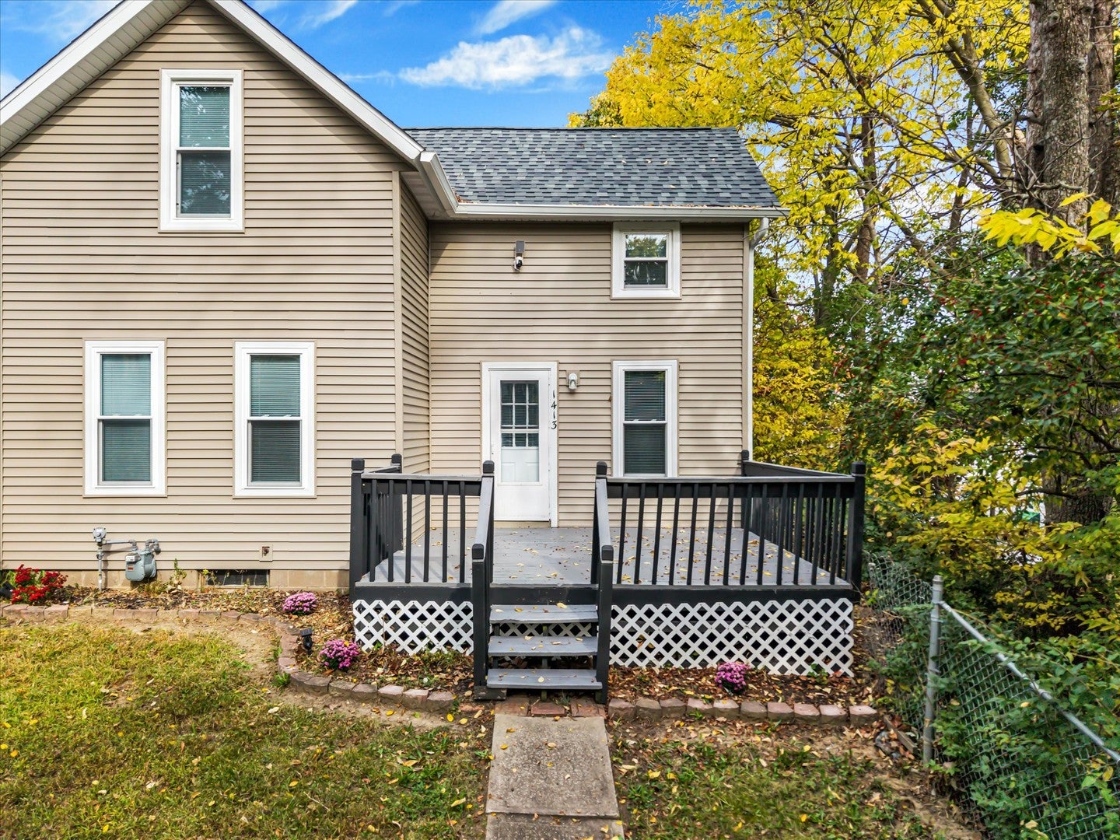
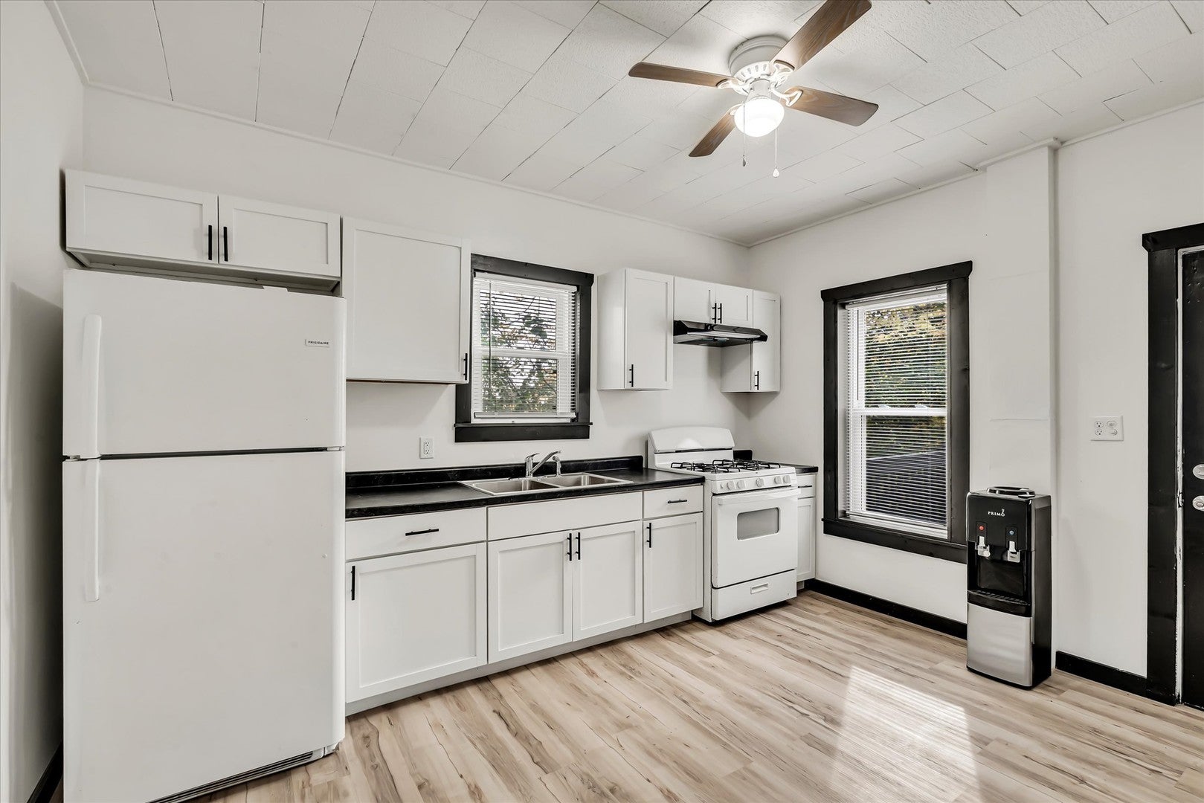
Welcome to this charming 3-bedroom, 1-bath, two-story home in Moline! The main level features a spacious living room, a separate dining room, and a generously sized kitchen and main-floor bedroom. Upstairs, you'll find two nicely sized bedrooms and a full bathroom. The unfinished basement provides additional storage space, while the 1-car garage and street parking offer parking options. Enjoy peace of mind with several recent improvements, including new windows, siding, roof, and gutters in 2026! Per the seller, the furnace was replaced in 2021 and the water heater in 2024. Appliances are included! This home offers a great opportunity to make it your own. Schedule your showing today!

Save
Ask
Tour
Hide
Share
Listing Snapshot
Price 
$129,900
Days On Site 
0 Days
Bedrooms 
3
Inside Area (SqFt) 
1,210 sqft
Total Baths 
1
Full Baths 
1
Partial Baths 
N/A
Lot Size 
0.152 Acres
Year Built 
1892
MLS Number 
12793468
Status 
Active
Property Tax 
$1,939
HOA/Condo/Coop Fees 
N/A
Sq Ft Source 
Estimated
Friends & Family
Recent Activity
10 hours agoListing updated with changes from the MLS
10 hours agoListing first seen on site
General Features
Acres 
0.152
Attached Garage 
Yes
Foundation 
Block
Garage 
Yes
Garage Spaces 
1
Parking 
ConcreteGarage Door OpenerAttachedGarage
Parking Spaces 
1
Property Sub Type 
Single Family Residence
Sewer 
Public Sewer
SqFt Total 
1210
Water Source 
Public
Interior Features
Appliances 
RangeRefrigerator
Basement 
UnfinishedFull
Bedroom 2 
Dimensions - 13X13
Bedroom 3 
Dimensions - 13X12
Bedroom 4 
Dining Room 
Dimensions - 10X10Level - Main
Family Room 
Kitchen 
Dimensions - 13X13Level - Main
Laundry 
Living Room 
Dimensions - 12X13Level - Main
Master Bedroom 
Dimensions - 11X21Level - Main
Save
Ask
Tour
Hide
Share
Exterior Features
Construction Details 
Vinyl Siding
Lot Features 
LevelSloped
Patio And Porch 
Deck
Roof 
Asphalt
Community Features
MLS Area 
Moline
School District 
Moline High School
Schools
School District
Moline High School
Elementary School
Unknown
Middle School
Unknown
High School
Moline High School
Listing Courtesy of MRED as distributed by MLS Grid of Currents and Keys Realty


Based on information submitted to the MLS GRID as of 2026-10-29 01:24 AM UTC. All data is obtained from various sources and may not have been verified by broker or MLS GRID. Supplied Open House Information is subject to change without notice. All information should be independently reviewed and verified for accuracy. Properties may or may not be listed by the office/agent presenting the information.
Last checked: 2026-10-29 01:24 AM UTC
MRED DMCA Copyright Information Copyright © 2026 Midwest Real Estate Data LLC. All rights reserved.

Neighborhood & Commute
Source: Walkscore
Disclosure: Community information and market data powered by Constellation Data Labs. Information is deemed reliable but not guaranteed.
Save
Ask
Tour
Hide
Share