215 S EVERGREEN Avenue C, Arlington Heights, IL, 60005

Save
Ask
Tour
Hide
Share
$399,999
New Listing

215 S EVERGREEN Avenue C
Arlington Heights, IL 60005

For Sale|Condominium|Active
2
Beds
2
Total Baths
2
Full Baths
2006
Built
County:
Cook
Listing Courtesy of MRED as distributed by MLS Grid of @properties Christie's International Real Estate

Due to the health concerns created by Coronavirus we are offering personal 1-1 online video walkthough tours where possible.
Upcoming Open Houses
Due to COVID-19, we recommend you verify Open Houses before attending.
Sat, Oct 31, 1:30 PM - 3:30 PM
215 S EVERGREEN Avenue C215 S EVERGREEN Avenue C215 S EVERGREEN Avenue C215 S EVERGREEN Avenue C
Save
Ask
Tour
Hide
Share

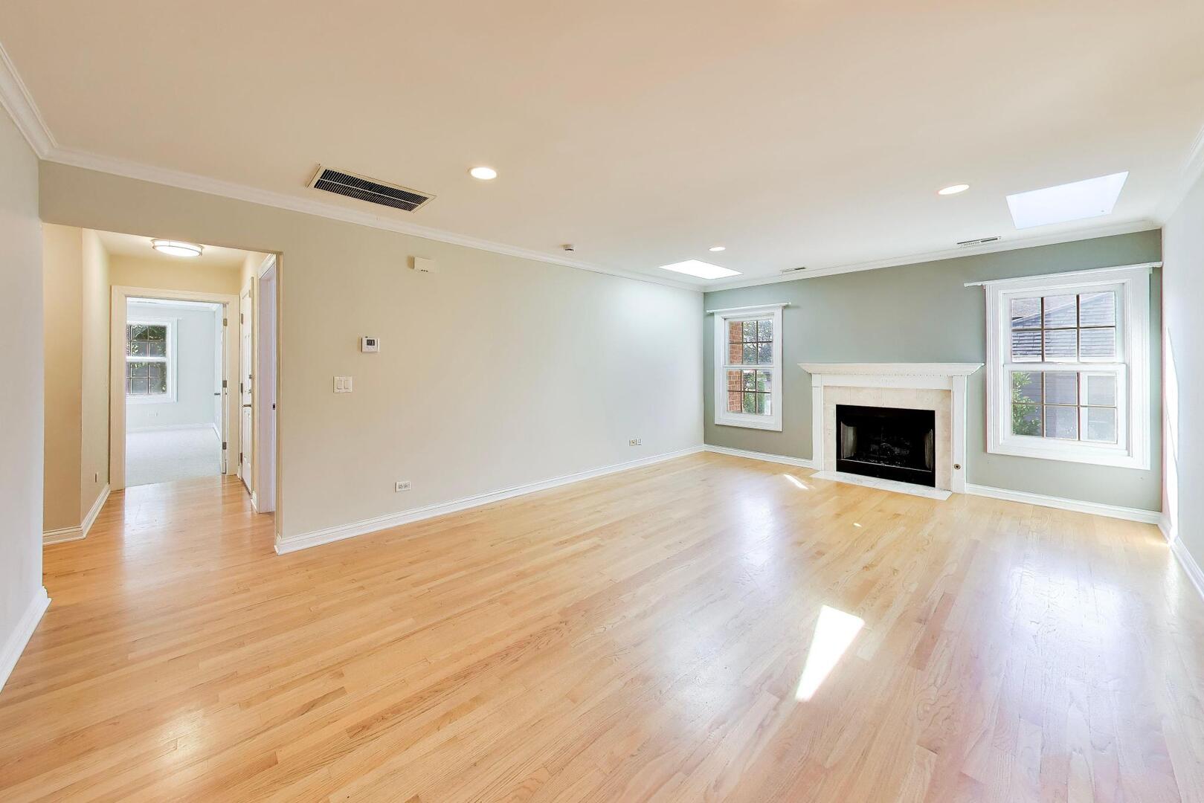
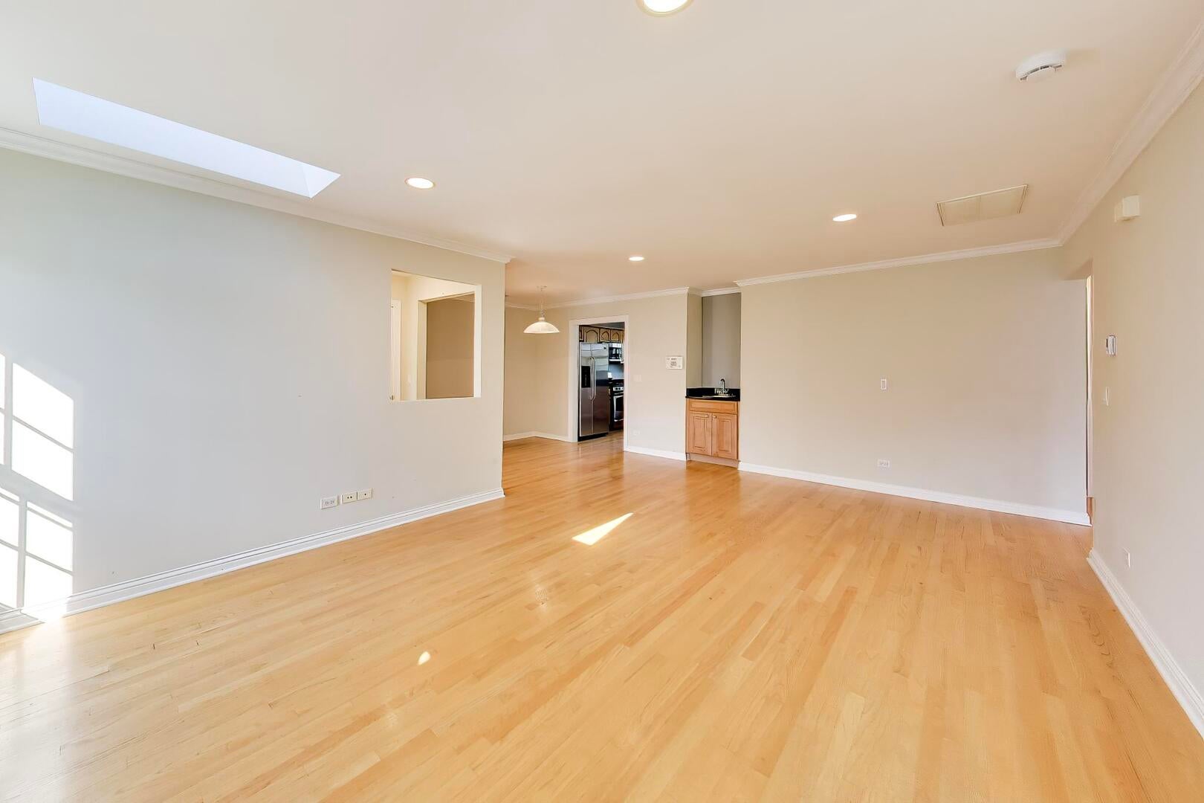
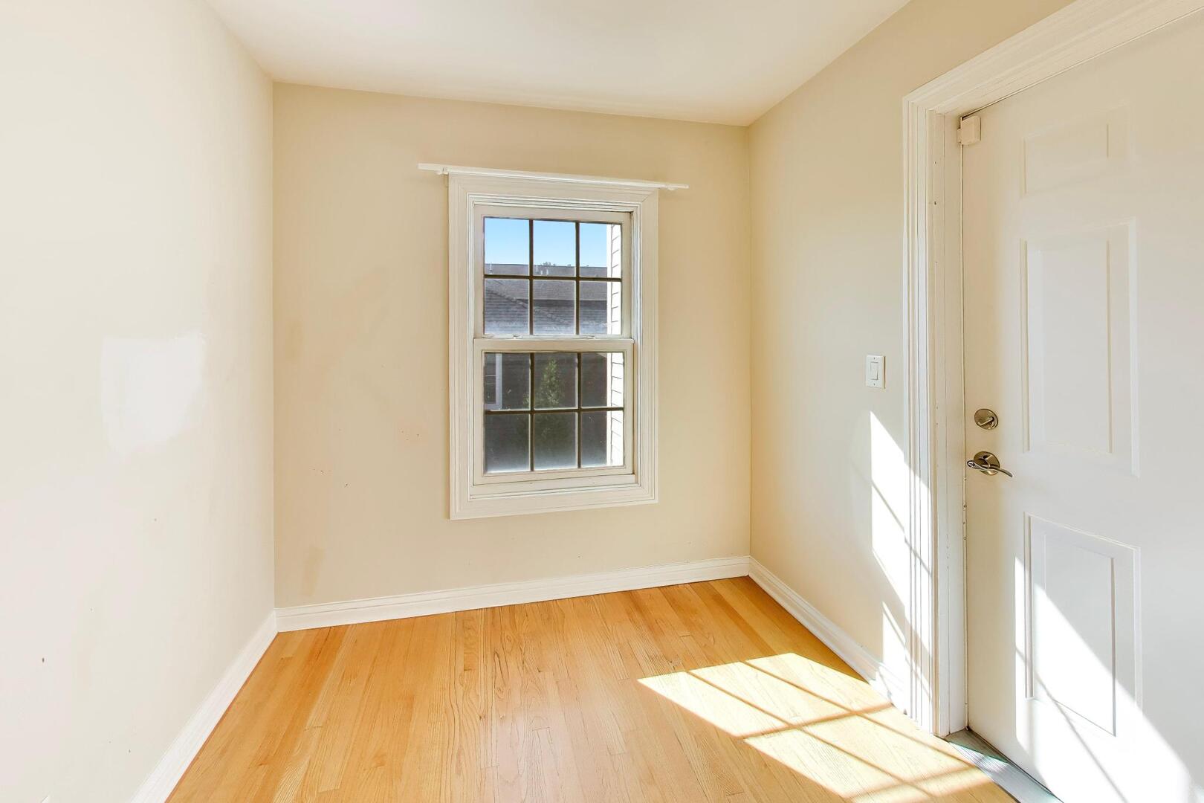
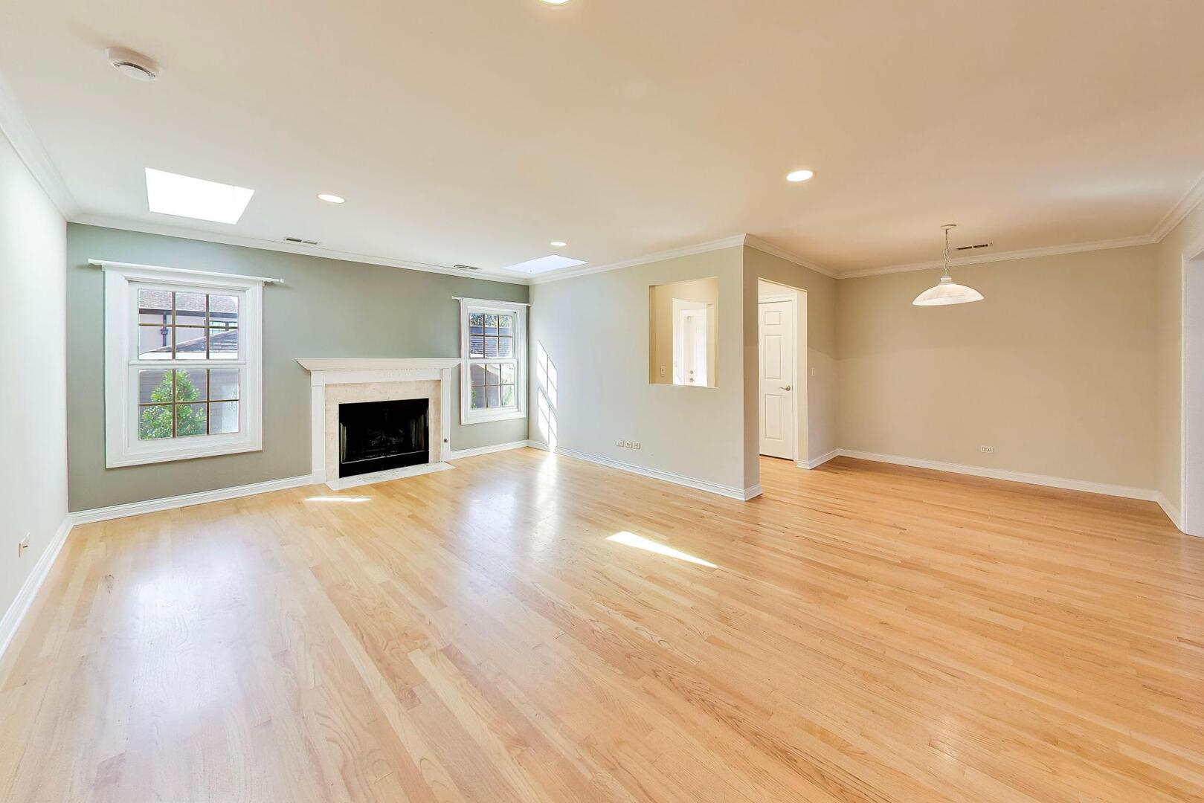
Location, space and versatility come together in this spacious condo just steps from the heart of downtown Arlington Heights! The bright, open floor plan features beautiful hardwood floors, abundant natural light and an expansive living and dining area with a fireplace and skylights-perfect for both everyday living and entertaining. The generous kitchen offers abundant cabinetry, stainless steel appliances and plenty of counter space. Two spacious bedrooms provide comfortable retreats, while the separate private office is a plus for anyone working from home or needing a dedicated flex space. Even better, this home includes an attached garage, a major convenience for downtown living. All of this in an incredible location close to downtown Arlington Heights, Metra, restaurants, shopping, entertainment, parks and more. Enjoy the space of a home with the convenience and walkability of downtown living.

Save
Ask
Tour
Hide
Share
Listing Snapshot
Price 
$399,999
Days On Site 
0 Days
Bedrooms 
2
Inside Area (SqFt) 
N/A
Total Baths 
2
Full Baths 
2
Partial Baths 
N/A
Lot Size 
N/A
Year Built 
2006
MLS Number 
12793139
Status 
Active
Property Tax 
$9,433.91
HOA/Condo/Coop Fees 
$250 monthly
Sq Ft Source 
N/A
Friends & Family
Recent Activity
15 hours agoListing updated with changes from the MLS
15 hours agoListing first seen on site
General Features
Attached Garage 
Yes
Foundation 
Concrete Perimeter
Garage 
Yes
Garage Spaces 
1
Number Of Stories 
2
Parking 
AsphaltGarage Door OpenerAttachedGarage
Parking Spaces 
1
Pets 
Cats OKDogs OK
Property Sub Type 
Condominium
Sewer 
Public Sewer
Utilities 
Cable Available
Interior Features
Appliances 
RangeMicrowaveDishwasherRefrigeratorWasherDryerDisposalStainless Steel Appliance(s)
Basement 
None
Cooling 
Central Air
Electric 
Circuit Breakers
Fireplace 
Yes
Fireplace Features 
Living RoomGas Starter
Fireplaces 
1
Flooring 
HardwoodCarpet
Heating 
Forced Air
Interior 
Dry BarOpen FloorplanGranite Counters
Laundry Features 
Washer HookupGas Dryer HookupIn Unit
Window Features 
ScreensSkylight(s)
Bedroom 2 
Dimensions - 16X11
Bedroom 3 
Bedroom 4 
Bonus Room 
Dimensions - 16X11
Dining Room 
Dimensions - 10X8
Family Room 
Kitchen 
Dimensions - 12X10Description - Eating Area-Table Space,Pantry-Closet,Granite Counters
Laundry 
Dimensions - 5X6
Living Room 
Dimensions - 21X13
Master Bedroom 
Dimensions - 16X14
Save
Ask
Tour
Hide
Share
Exterior Features
Construction Details 
Brick
Exterior 
Balcony
Roof 
Asphalt
Windows/Doors 
ScreensSkylight(s)
Community Features
Accessibility Features 
Therapeutic Whirlpool
Association Amenities 
None
Association Fee 
$250.0
Association Fee Frequency 
Monthly
MLS Area 
Arlington Heights
School District 
Rolling Meadows High School
Township 
Wheeling
Schools
School District
Rolling Meadows High School
Elementary School
Westgate Elementary School
Middle School
South Middle School
High School
Rolling Meadows High School
Listing Courtesy of MRED as distributed by MLS Grid of @properties Christie's International Real Estate


Based on information submitted to the MLS GRID as of 2026-10-29 02:14 AM UTC. All data is obtained from various sources and may not have been verified by broker or MLS GRID. Supplied Open House Information is subject to change without notice. All information should be independently reviewed and verified for accuracy. Properties may or may not be listed by the office/agent presenting the information.
Last checked: 2026-10-29 02:14 AM UTC
MRED DMCA Copyright Information Copyright © 2026 Midwest Real Estate Data LLC. All rights reserved.

Neighborhood & Commute
Source: Walkscore
Disclosure: Community information and market data powered by Constellation Data Labs. Information is deemed reliable but not guaranteed.
Save
Ask
Tour
Hide
Share