617 Hickory Street, Sugar Grove, IL, 60554

Save
Ask
Tour
Hide
Share
$637,000
New Listing

617 Hickory Street
Sugar Grove, IL 60554

For Sale|Single Family Residence|Active
5
Beds
3
Total Baths
3
Full Baths
3,180
SqFt
$200
/SqFt
2001
Built
Subdivision:
Lakes of Bliss Woods
County:
Kane
Listing Courtesy of MRED as distributed by MLS Grid of Southwestern Real Estate, Inc.

Due to the health concerns created by Coronavirus we are offering personal 1-1 online video walkthough tours where possible.

617 Hickory Street617 Hickory Street617 Hickory Street617 Hickory Street
Save
Ask
Tour
Hide
Share

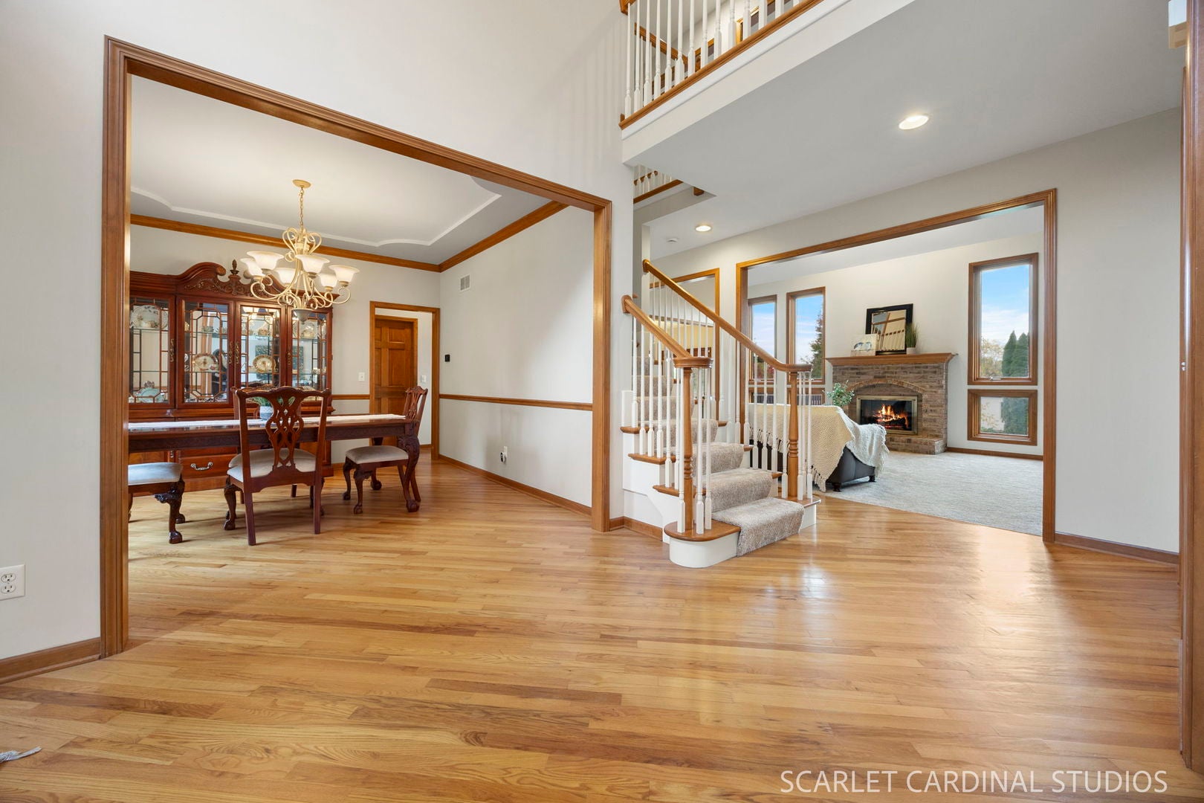
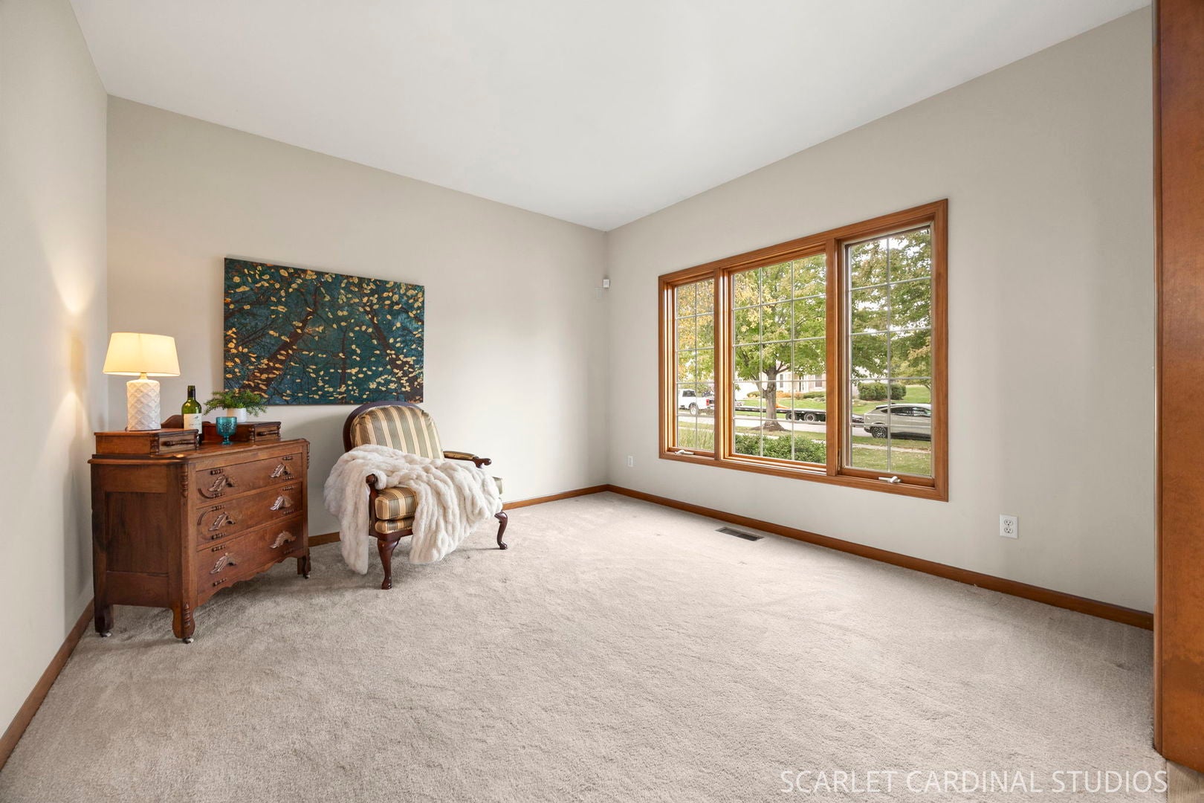
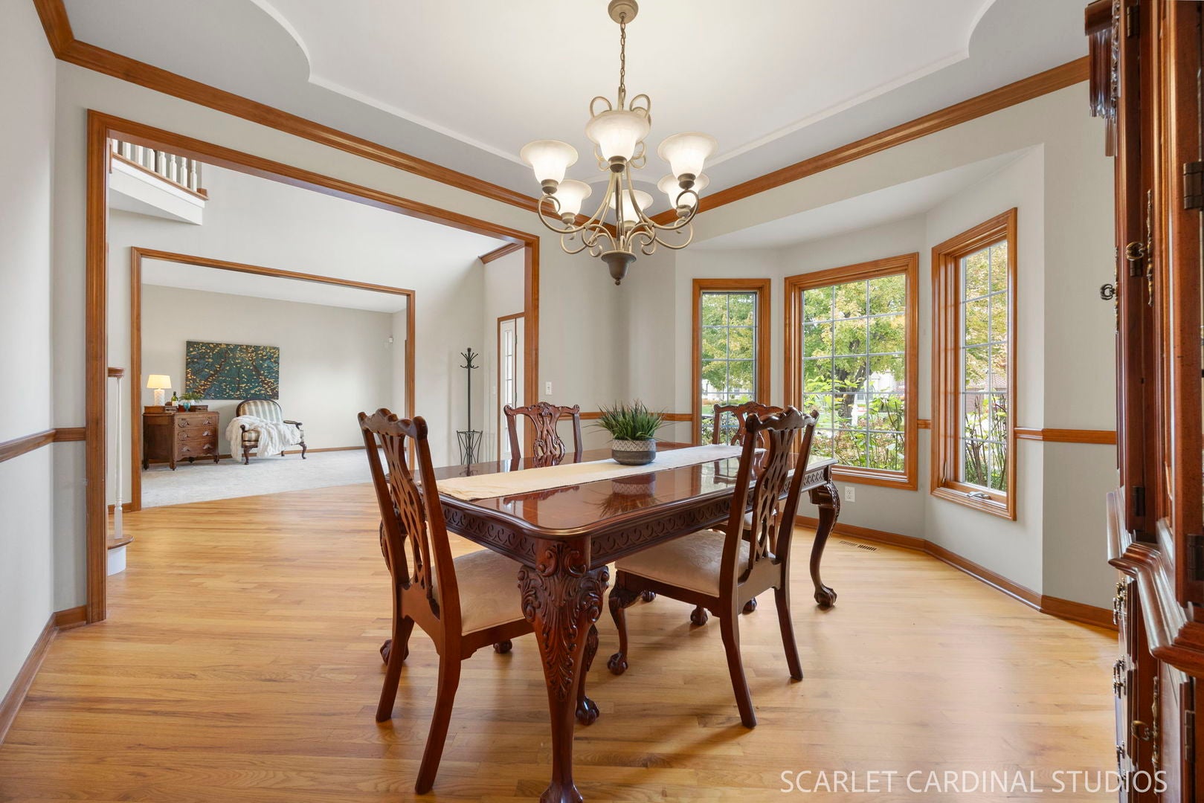
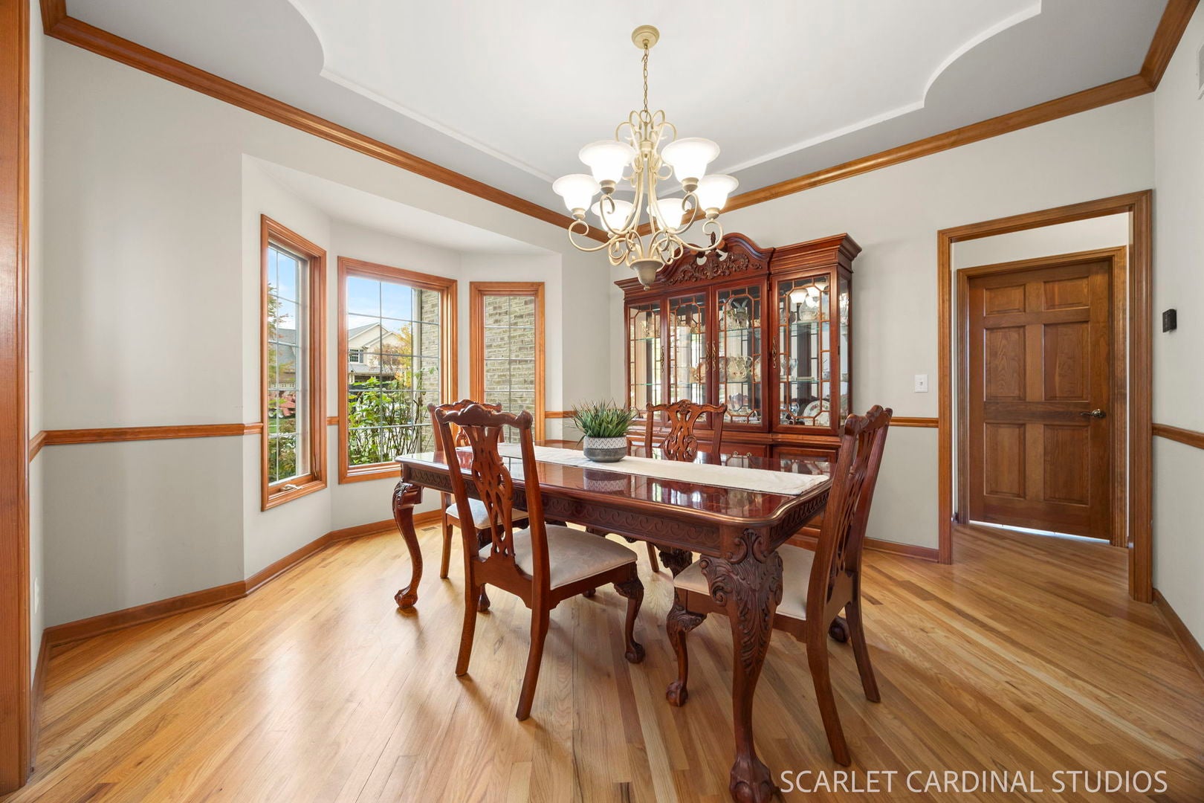
#1 on the Fall shopping list .... a new HOME for the HOLIDAYS! This Lakes of Bliss Woods gem is a gift, indeed. Discover soaring ceilings; timeless hardwood; cozy brick fireplace; custom built-ins; bay windows; open-concept design; sunlit kitchen w/ stainless appliances, warm tones, & handy island; 1st floor bedroom and full bath; spacious primary suite w/ new carpet & vaulted skylight; elevated deck; 3 car garage; concrete drive; and a walkout basement w/ 2nd fireplace, rough-in bath, and endless potential. All of this plus a location boasting quick access to I-88, popular #302 schools, and everything from a morning stroll on the Gilman Trail to an evening with friends at Burnt Barrel Social. All that's left is where to position the holiday tree. Call quick and be all nestled in by Santa's visit!

Save
Ask
Tour
Hide
Share
Listing Snapshot
Price 
$637,000
Days On Site 
0 Days
Bedrooms 
5
Inside Area (SqFt) 
3,180 sqft
Total Baths 
3
Full Baths 
3
Partial Baths 
N/A
Lot Size 
0.3 Acres
Year Built 
2001
MLS Number 
12792951
Status 
Active
Property Tax 
$14,162.14
HOA/Condo/Coop Fees 
$50 monthly
Sq Ft Source 
Assessor
Friends & Family
Recent Activity
8 hours agoListing updated with changes from the MLS
8 hours agoListing first seen on site
General Features
Acres 
0.3
Attached Garage 
Yes
Direction Faces 
North
Foundation 
Concrete Perimeter
Garage 
Yes
Garage Spaces 
3
Parking 
ConcreteGarage Door OpenerAttachedGarage
Parking Spaces 
3
Property Sub Type 
Single Family Residence
Sewer 
Public Sewer
Style 
Traditional
Water Source 
Public
Interior Features
Appliances 
RangeMicrowaveDishwasherRefrigeratorWasherDryerDisposalHumidifier
Basement 
Sump PumpUnfinishedBath/StubbedWalk-Out Access
Cooling 
Ceiling Fan(s)Central Air
Electric 
200+ Amp Service
Fireplace 
Yes
Fireplace Features 
Family RoomWood Burning
Fireplaces 
2
Flooring 
Hardwood
Heating 
Forced Air
Interior 
Entrance FoyerVaulted Ceiling(s)Cathedral Ceiling(s)In-Law FloorplanBuilt-in FeaturesWalk-In Closet(s)Open Floorplan
Laundry Features 
Main LevelLaundry ClosetSink
Window Features 
Skylight(s)
Bedroom 2 
Dimensions - 12X12
Bedroom 3 
Dimensions - 12X12
Bedroom 4 
Dimensions - 12X12
Bedroom 5 
Dimensions - 14X12Level - Main
Dining Room 
Dimensions - 12X12Level - Main
Family Room 
Dimensions - 21X15Level - Main
Foyer 
Dimensions - 12X9Level - Main
Kitchen 
Dimensions - 20X16Level - MainDescription - Eating Area-Breakfast Bar,Eating Area-Table Space,Island,Granite Counters
Laundry 
Dimensions - 11X6Level - Main
Living Room 
Dimensions - 12X12Level - Main
Master Bedroom 
Dimensions - 20X15
Save
Ask
Tour
Hide
Share
Exterior Features
Construction Details 
Vinyl SidingBrick
Patio And Porch 
Deck
Roof 
Asphalt
Windows/Doors 
Skylight(s)
Community Features
Accessibility Features 
Therapeutic Whirlpool
Association Fee 
$600.0
Association Fee Frequency 
Annually
Community Features 
ParkCurbsSidewalksStreet Lights
MLS Area 
Sugar Grove
School District 
Kaneland High School
Township 
Sugar Grove
Schools
School District
Kaneland High School
Elementary School
John Shields Elementary School
Middle School
Harter Middle School
High School
Kaneland High School
Listing Courtesy of MRED as distributed by MLS Grid of Southwestern Real Estate, Inc.


Based on information submitted to the MLS GRID as of 2026-10-29 12:37 AM UTC. All data is obtained from various sources and may not have been verified by broker or MLS GRID. Supplied Open House Information is subject to change without notice. All information should be independently reviewed and verified for accuracy. Properties may or may not be listed by the office/agent presenting the information.
Last checked: 2026-10-29 12:37 AM UTC
MRED DMCA Copyright Information Copyright © 2026 Midwest Real Estate Data LLC. All rights reserved.

Neighborhood & Commute
Source: Walkscore
Disclosure: Community information and market data powered by Constellation Data Labs. Information is deemed reliable but not guaranteed.
Save
Ask
Tour
Hide
Share