1645 W Ogden Avenue 639, Chicago, IL, 60612

Save
Ask
Tour
Hide
Share
$350,000
New Listing

1645 W Ogden Avenue 639
Chicago, IL 60612

For Sale|Condominium|Active
2
Beds
2
Total Baths
2
Full Baths
1925
Built
Subdivision:
Paramount Lofts
County:
Cook
Listing Courtesy of MRED as distributed by MLS Grid of @properties Christie's International Real Estate

Due to the health concerns created by Coronavirus we are offering personal 1-1 online video walkthough tours where possible.
1645 W Ogden Avenue 6391645 W Ogden Avenue 6391645 W Ogden Avenue 6391645 W Ogden Avenue 639
Save
Ask
Tour
Hide
Share

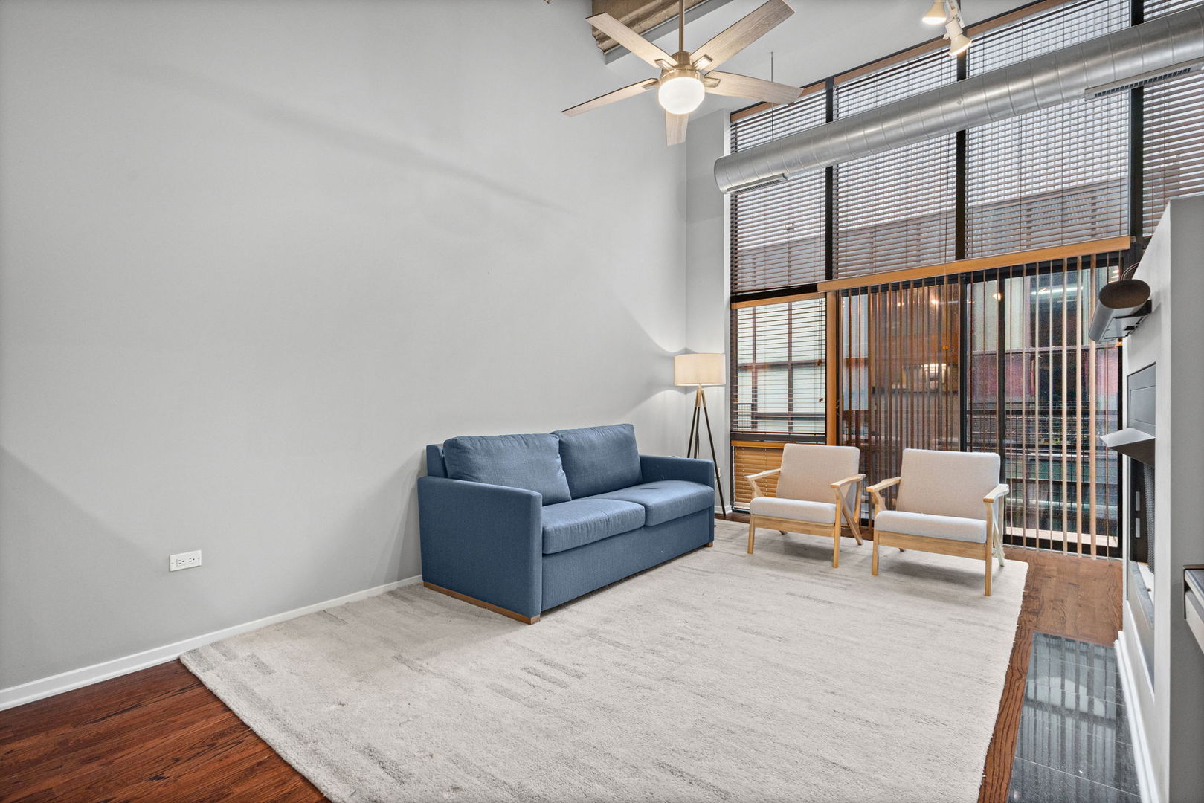
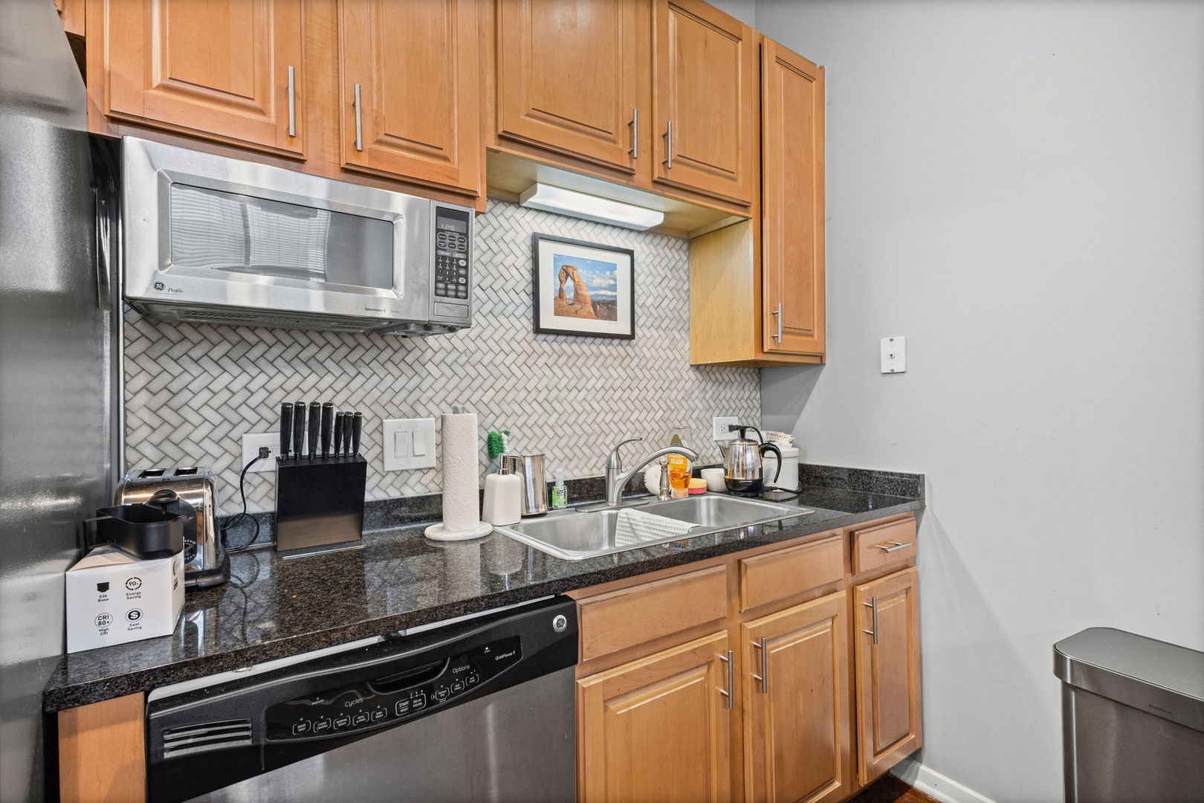
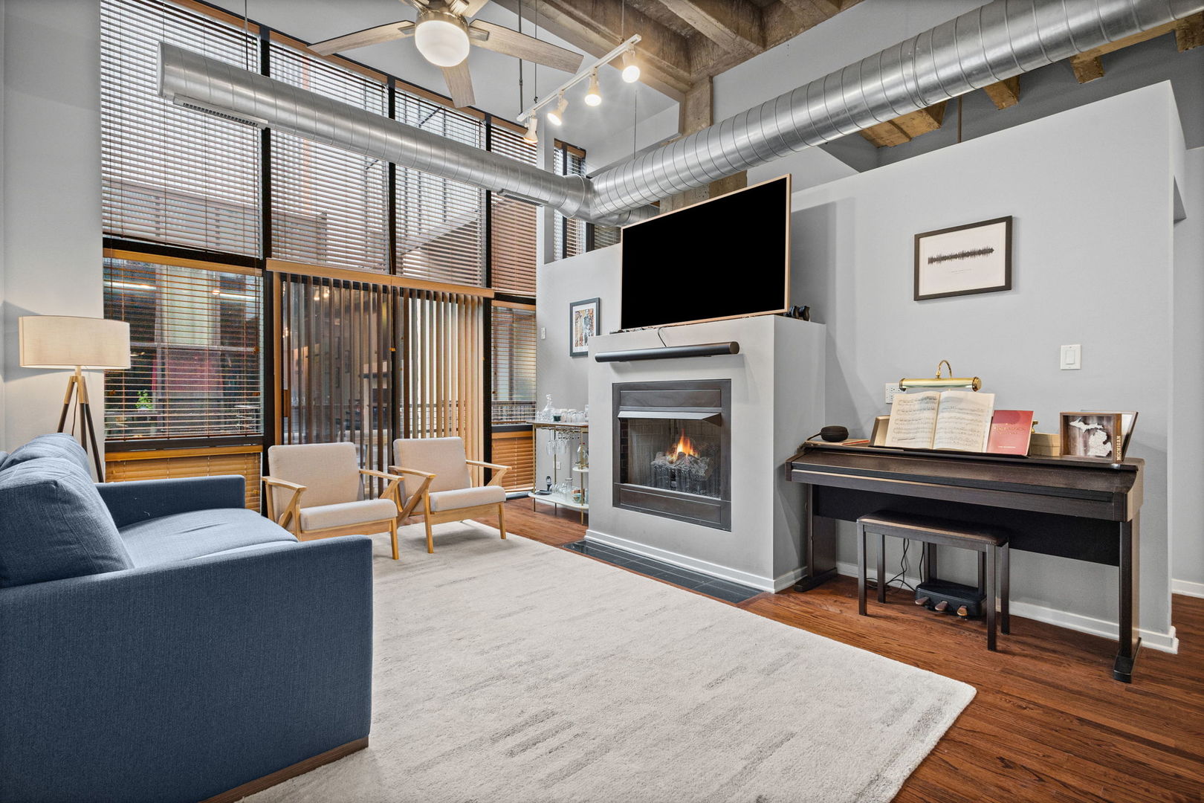
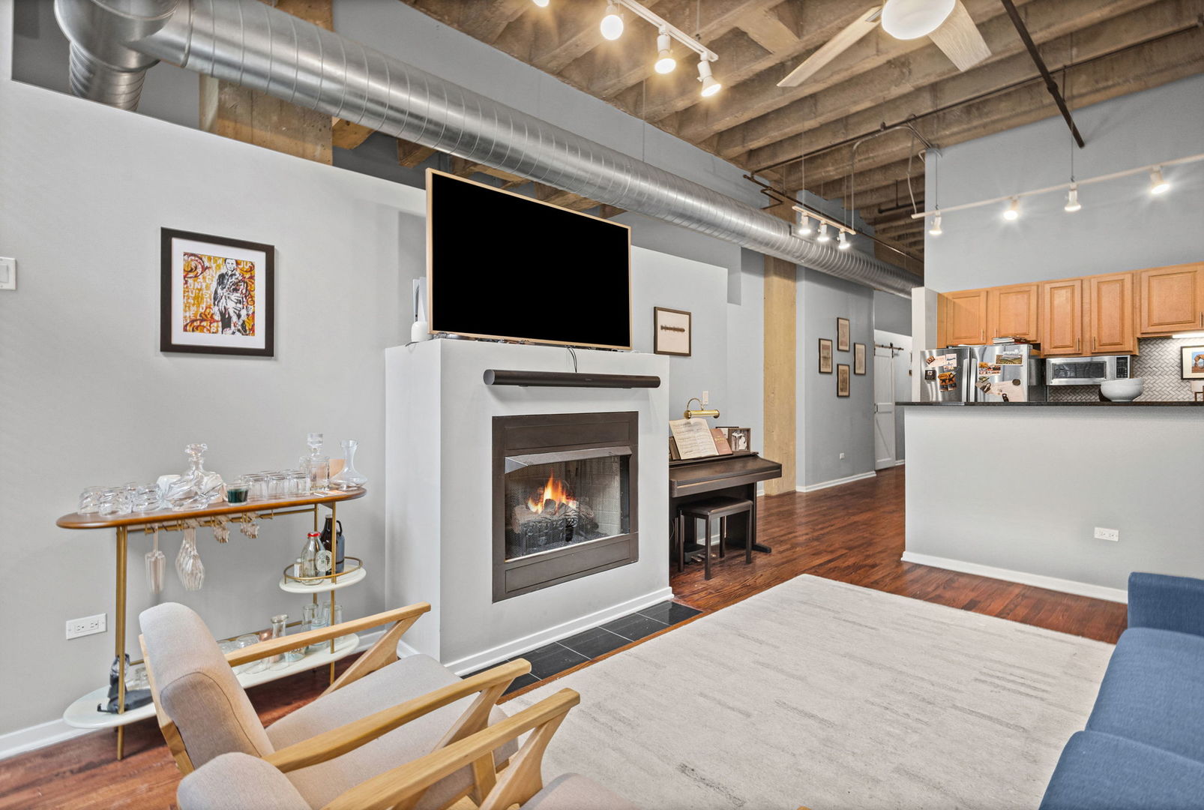
Experience sophisticated urban living at Paramount Lofts on the Near West Side, where dramatic architecture meets contemporary comfort. This spacious 2-bedroom, 2-bath sixth-floor residence features soaring 17-foot ceilings, hardwood floors, and an open-concept layout filled with natural light. The inviting living area is anchored by a gas fireplace and opens to a generous private L-shaped balcony overlooking the courtyard, an ideal setting for morning coffee or evening cocktails. The kitchen features granite countertops, stainless steel appliances, and breakfast-bar seating, seamlessly connecting to the main living and entertaining spaces. The primary suite offers a walk-in closet and private bath, while the versatile second bedroom is equally suited for guests, a home office, or creative space. In-unit laundry adds everyday convenience. Includes deeded parking space, complete with 240V electrical for EV charging, along with an assigned storage locker. Impressive collection of amenities, including 24/7 door staff, on-site management, stunning rooftop terrace, community lounge, fitness center, receiving room, and bicycle storage. Ideally positioned near Chicago's vibrant West Loop and Fulton Market districts, the Illinois Medical District, and United Center, with convenient access to acclaimed dining, nightlife, downtown Chicago, CTA transportation, and major expressways.

Save
Ask
Tour
Hide
Share
Listing Snapshot
Price 
$350,000
Days On Site 
0 Days
Bedrooms 
2
Inside Area (SqFt) 
N/A
Total Baths 
2
Full Baths 
2
Partial Baths 
N/A
Lot Size 
N/A
Year Built 
1925
MLS Number 
12792804
Status 
Active
Property Tax 
$5,820.88
HOA/Condo/Coop Fees 
$658 monthly
Sq Ft Source 
N/A
Friends & Family
Recent Activity
2 hours agoListing updated with changes from the MLS
3 hours agoListing first seen on site
General Features
Attached Garage 
Yes
Garage 
Yes
Garage Spaces 
1
Number Of Stories 
8
Parking 
Garage Door OpenerAttachedGarage
Parking Spaces 
1
Pets 
Cats OKDogs OK
Property Sub Type 
Condominium
Sewer 
Public Sewer
Water Source 
Public
Interior Features
Appliances 
RangeMicrowaveDishwasherRefrigeratorWasherDryerStainless Steel Appliance(s)
Basement 
None
Cooling 
Central Air
Electric 
Circuit Breakers
Fireplace 
Yes
Fireplace Features 
Living RoomGas Log
Fireplaces 
1
Flooring 
Hardwood
Heating 
Forced Air
Interior 
ElevatorStorageWalk-In Closet(s)Open FloorplanGranite Counters
Laundry Features 
Washer HookupIn Unit
Window Features 
Screens
Bedroom 2 
Dimensions - 10X9Level - Main
Bedroom 3 
Bedroom 4 
Dining Room 
Family Room 
Kitchen 
Dimensions - 12X7Level - MainDescription - Eating Area-Breakfast Bar
Laundry 
Dimensions - 1X1Level - Main
Living Room 
Dimensions - 17X12Level - Main
Master Bedroom 
Dimensions - 15X11Level - Main
Save
Ask
Tour
Hide
Share
Exterior Features
Construction Details 
BrickBlockGlassConcrete
Exterior 
BarbecueBalconyOutdoor Grill
Patio And Porch 
Deck
Windows/Doors 
Screens
Community Features
Association Amenities 
StorageParty RoomElevator(s)SecurityFitness Center
Association Fee 
$658.0
Association Fee Frequency 
Monthly
MLS Area 
CHI - Near West Side
School District 
299
Township 
West Chicago
Schools
School District
299
Elementary School
Unknown
Middle School
Unknown
High School
Unknown
Listing Courtesy of MRED as distributed by MLS Grid of @properties Christie's International Real Estate


Based on information submitted to the MLS GRID as of 2026-10-28 11:16 PM UTC. All data is obtained from various sources and may not have been verified by broker or MLS GRID. Supplied Open House Information is subject to change without notice. All information should be independently reviewed and verified for accuracy. Properties may or may not be listed by the office/agent presenting the information.
Last checked: 2026-10-28 11:16 PM UTC
MRED DMCA Copyright Information Copyright © 2026 Midwest Real Estate Data LLC. All rights reserved.

Neighborhood & Commute
Source: Walkscore
Disclosure: Community information and market data powered by Constellation Data Labs. Information is deemed reliable but not guaranteed.
Save
Ask
Tour
Hide
Share